Twitter
 Facebook
 Email
Email

















|

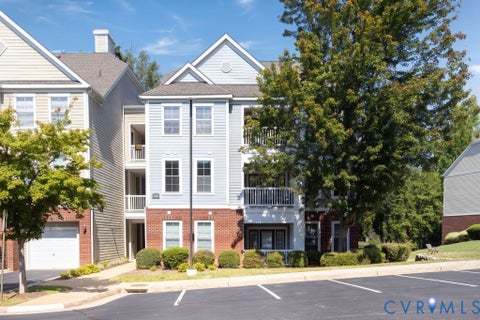
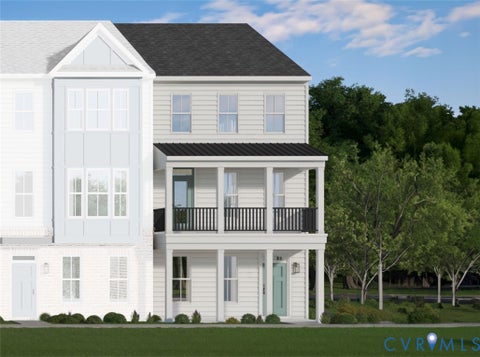
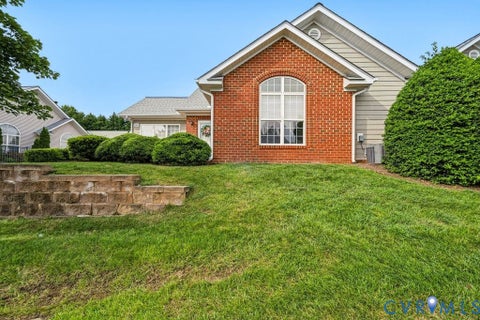
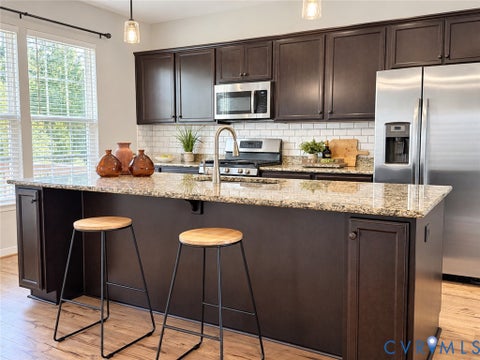
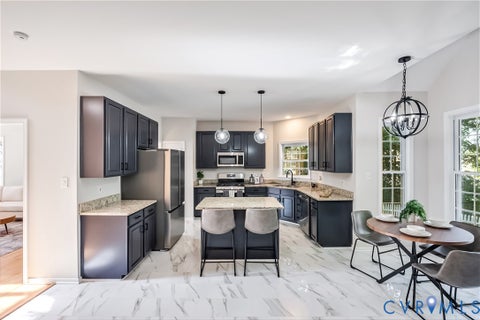
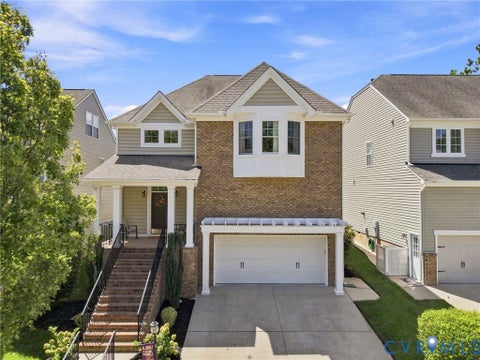
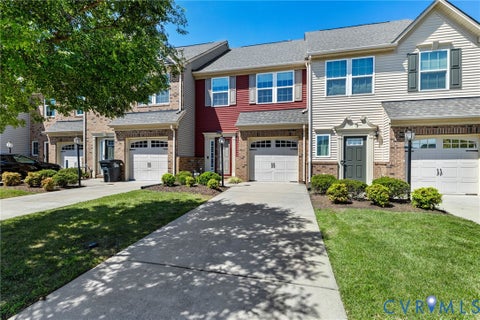
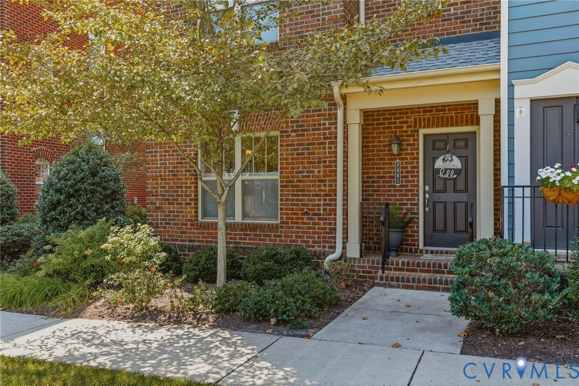
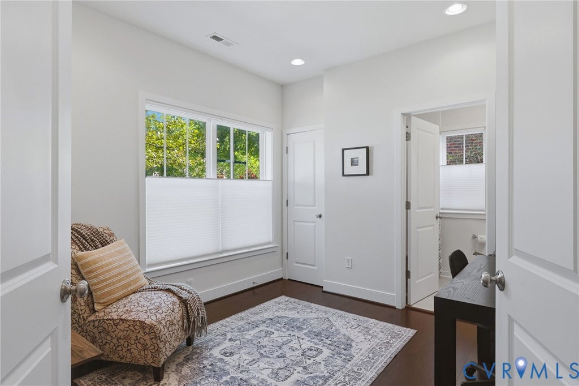
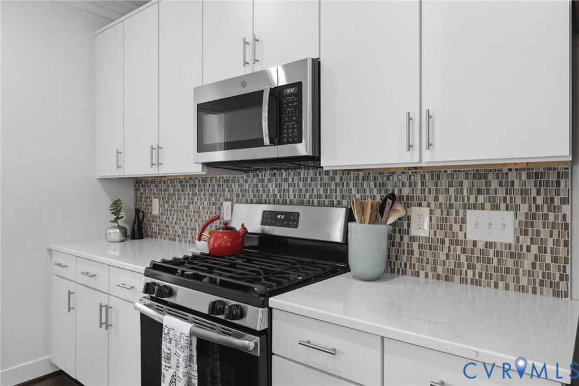
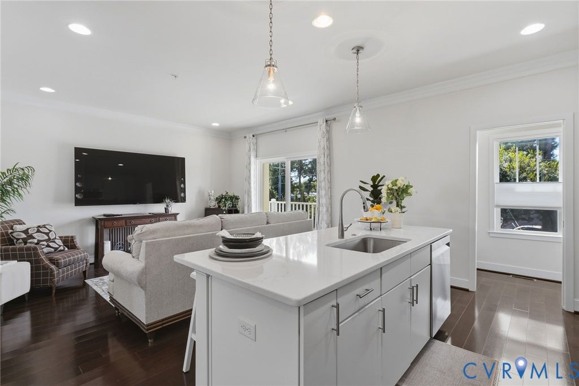
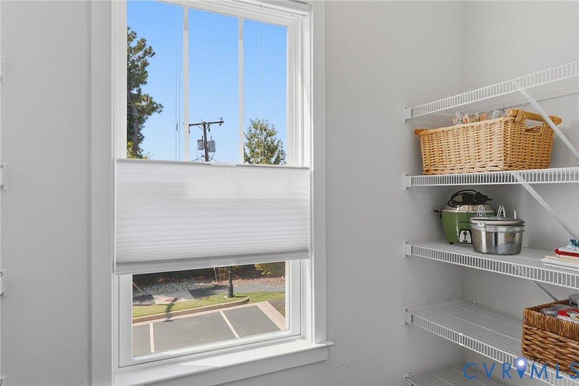
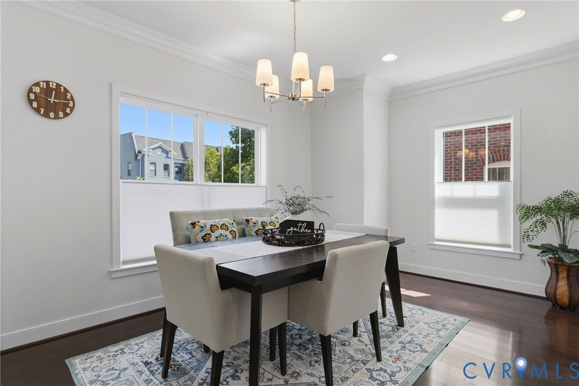
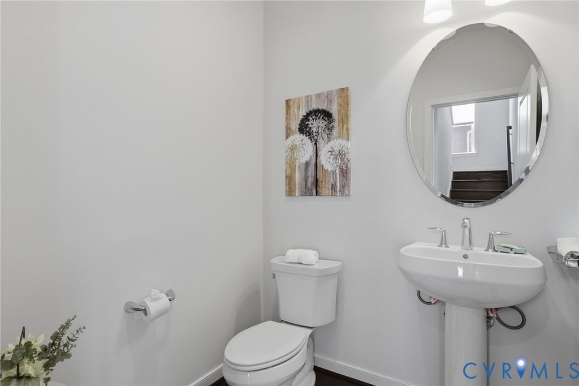
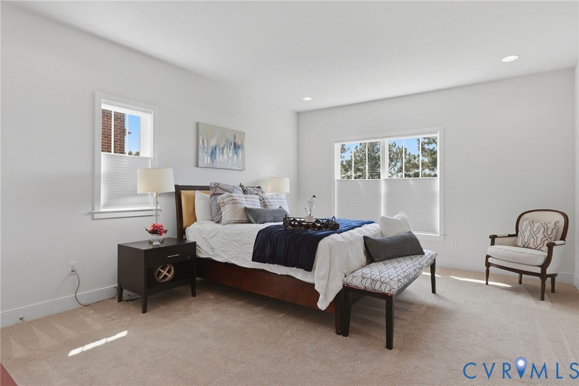
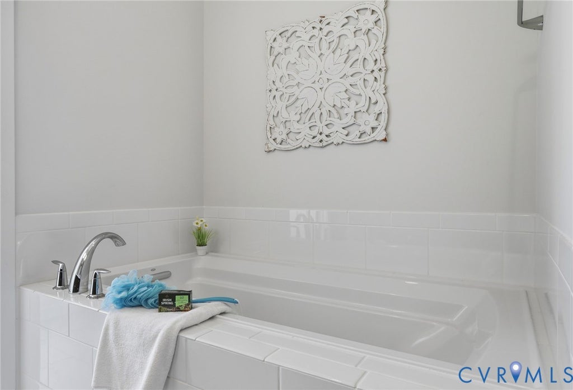
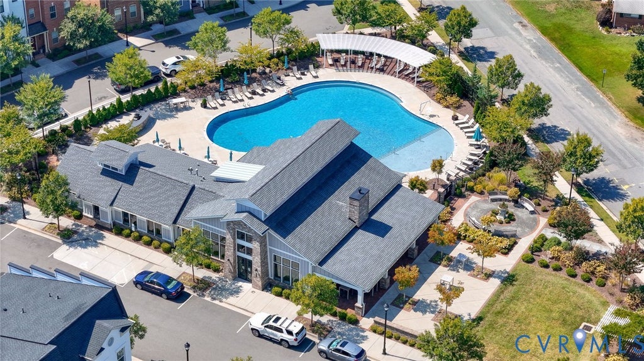
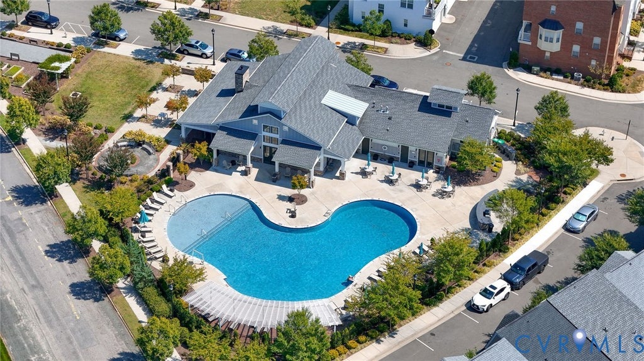
A rare end-unit townhome in the heart of Libbie Mill, one of the area's most sought-after and walkable communities! Step into the welcoming foyer, which leads to the two-car garage with pedestrian door, two storage closets, and a versatile flex or first floor bedroom with an attached full bath. Upstairs, the second level features a spacious living room with a patio creating an abundance of natural light. The chef's kitchen is designed to impress with a large island, stainless steel appliances, stone countertops, and a walk-in pantry. Also on the second floor is a generously sized dining room with French doors, along with an additional half bath for convenience. On the third floor, you'll find the primary suite complete with an en suite bathroom featuring a double vanity and oversized walk-in shower. Two additional bedrooms, a full hall bathroom, and a stacked washer and dryer complete the upper level. Enjoy easy outdoor living from the balcony just off the living room. The Libbie Mill community offers an unbeatable lifestyle with shops, restaurants, a coffee shop, the Henrico Library, and fitness options all within walking distance. This is one you won't want to miss! Professional photos to be added by Friday.
| DAYS ON MARKET | 1 | LAST UPDATED | 9/10/2026 |
|---|---|---|---|
| TRACT | Libbie Mill Townhomes | YEAR BUILT | 2018 |
| COMMUNITY | 22 - Henrico | GARAGE SPACES | 2.0 |
| COUNTY | Henrico | STATUS | Active |
| PROPERTY TYPE(S) | Condo/Townhouse/Co-Op |
| Elementary School | Johnson |
|---|---|
| Jr. High School | Tuckahoe |
| High School | Tucker |
| ADDITIONAL DETAILS | |
| AIR | Central Air, Zoned |
|---|---|
| AIR CONDITIONING | Yes |
| AMENITIES | Insurance |
| APPLIANCES | Cooktop, Dishwasher, Disposal, Microwave, Refrigerator, Tankless Water Heater |
| AREA | 22 - Henrico |
| CONSTRUCTION | Brick |
| EXTERIOR | Balcony |
| GARAGE | Yes |
| HEAT | Natural Gas, Zoned |
| HOA DUES | 230|Monthly |
| INTERIOR | Eat-in Kitchen, Granite Counters, High Ceilings, Master Downstairs |
| PARKING | Attached, Garage, Off Street, On Street |
| POOL | Yes |
| POOL DESCRIPTION | Outdoor Pool, Community |
| SEWER | Public Sewer |
| STORIES | 3+ |
| STYLE | Transitional |
| SUBDIVISION | Libbie Mill Townhomes |
| TAXES | 4648.84 |
| WATER | Public |
MORTGAGE CALCULATOR
TOTAL MONTHLY PAYMENT
0
P
I
*Estimate only
| SATELLITE VIEW |
| / | |
We respect your online privacy and will never spam you. By submitting this form with your telephone number
you are consenting for Baker
Ellett to contact you even if your name is on a Federal or State
"Do not call List".
Listed with Shaheen Ruth Martin & Fonville
All or a portion of the multiple Listing information is provided by the Central Virginia Regional Multiple Listing Service, LLC, from a copyrighted compilation of Listings. All CVR MLS information provided is deemed reliable but is not guaranteed accurate. The compilation of Listings and each individual Listing are ©2026 Central Virginia Regional Multiple Listing Service, LLC. All rights reserved.
IDX information is provided exclusively for consumers’ personal, non-commercial use, that it may not be used for any purpose other than to identify prospective properties consumers may be interested in purchasing
Last Updated: 9/10/26 5:00 PM PDT
This IDX solution is (c) Diverse Solutions 2026.