Twitter
 Facebook
 Email
Email




|

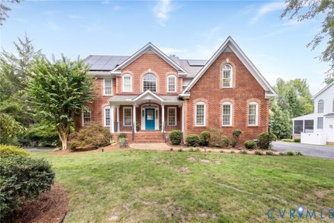
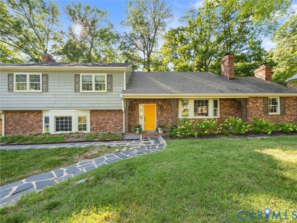
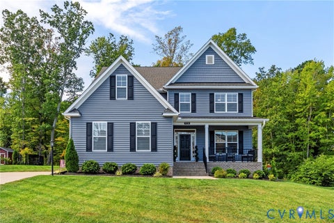
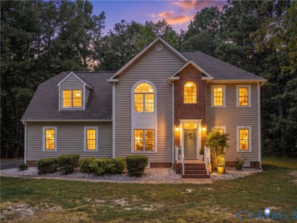
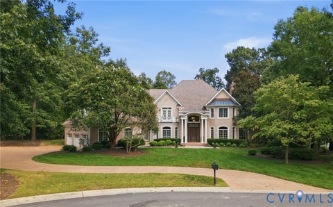
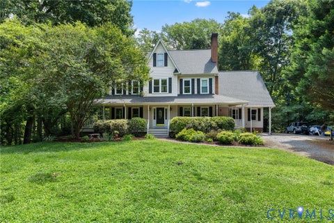
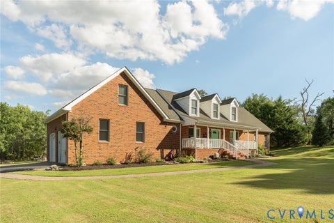
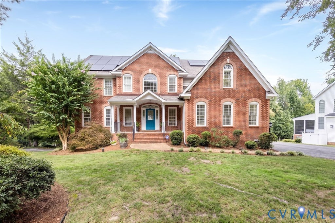
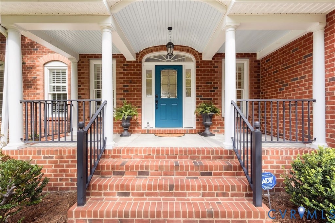
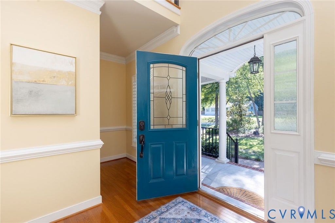
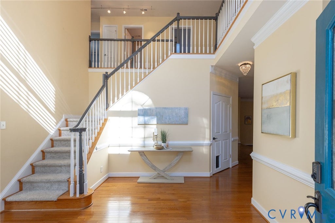
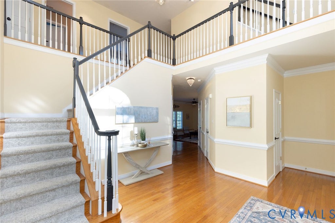
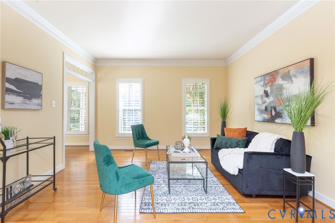
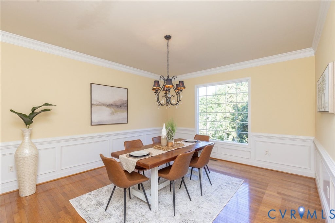
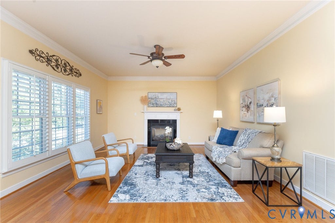
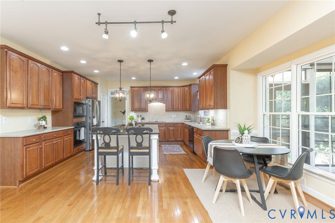
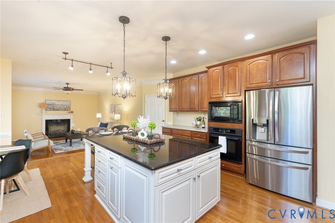
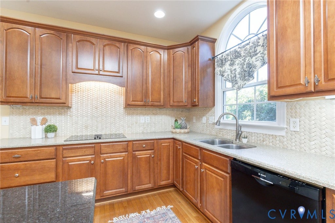
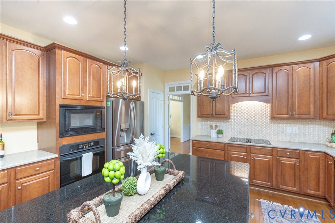
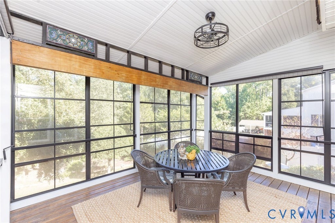
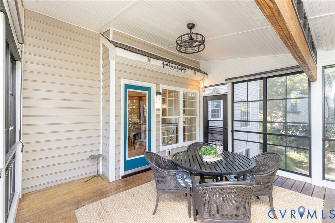
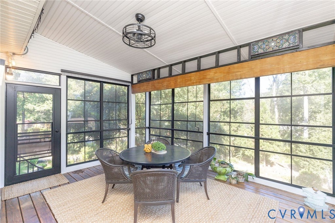
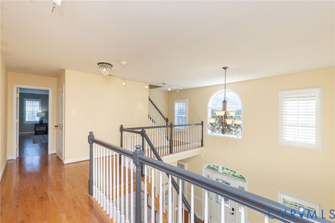
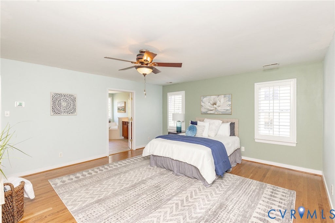
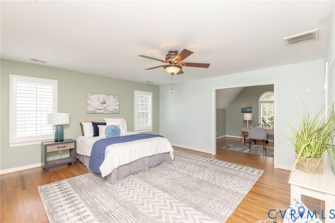
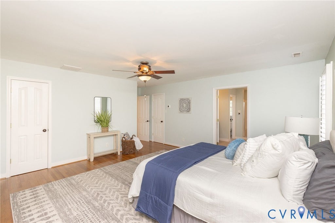
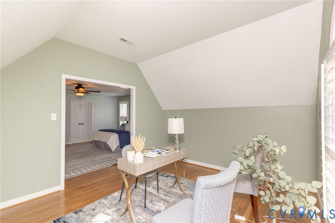
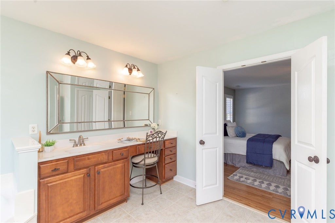
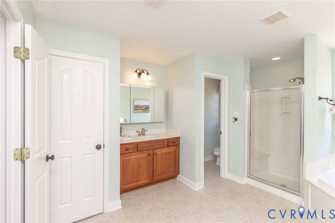
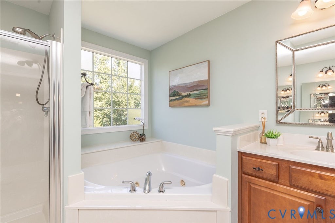
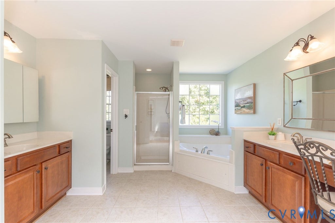
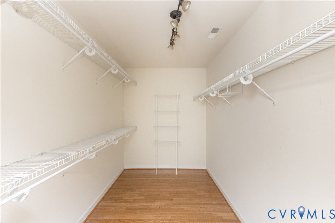
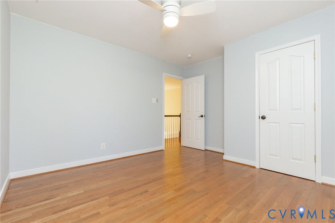
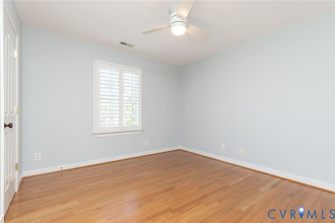
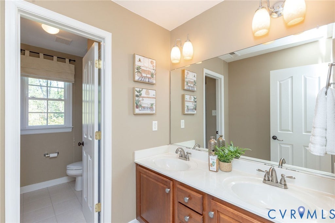
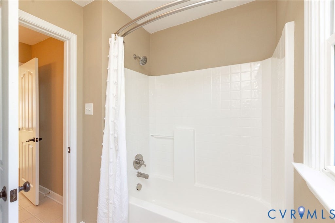
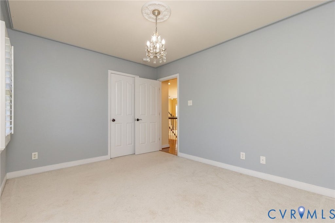
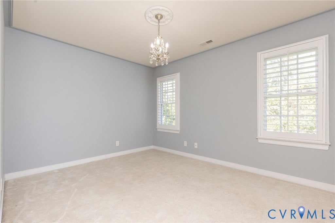
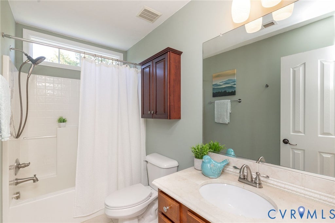
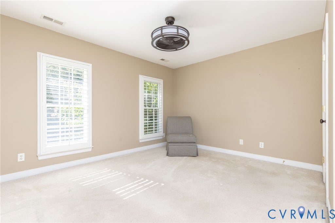
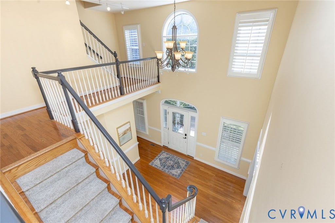
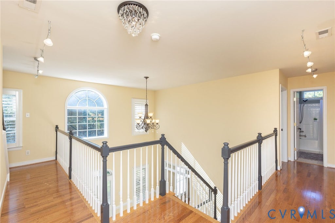
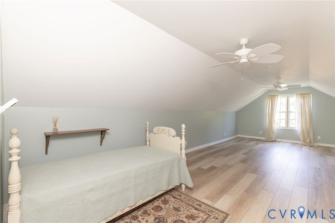
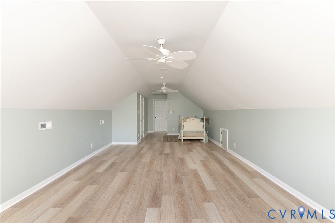
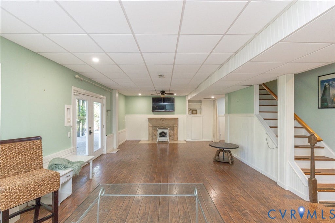
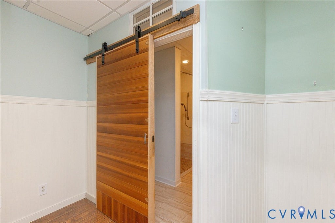
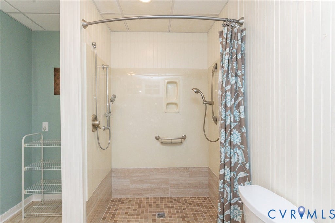
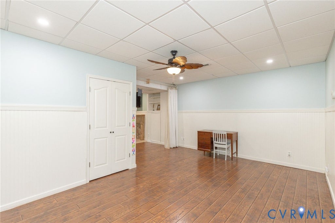
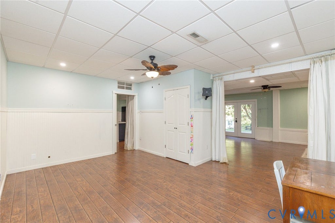
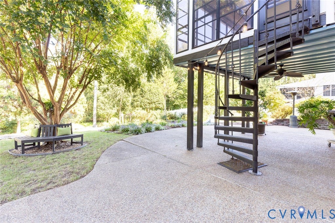
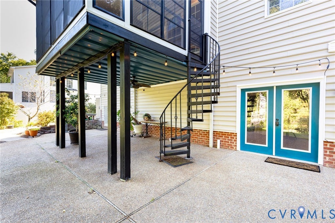
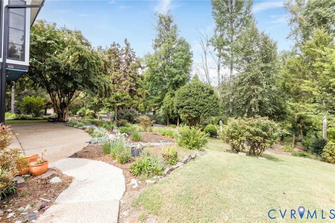
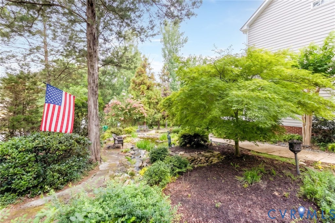
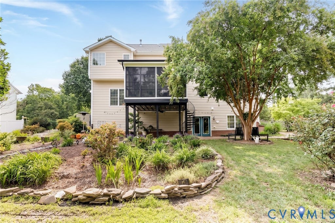
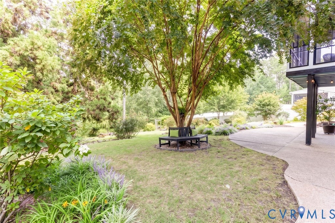
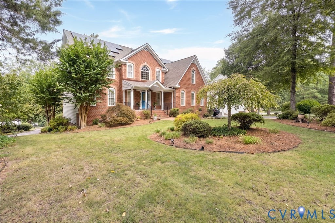
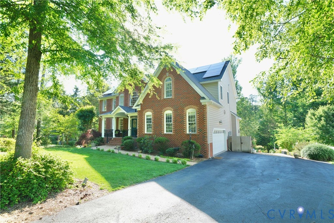
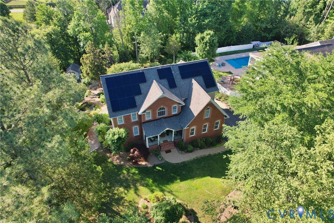
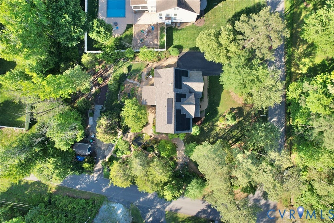
**More space. More possibilities. More value.** Welcome to 12669 Fawn Lane, where over 4,000 square feet of versatile living space gives you room to live, work, gather, and grow. Ideal for multi-generational living, a growing household, guests, or anyone simply looking for more flexibility, this home offers space that can truly adapt to your lifestyle. The spacious kitchen is the heart of the home with an oversized island, abundant cabinetry, solid-surface countertops, and an easy flow for everyday living and entertaining. Enjoy the three-season room overlooking the private backyard, while the generous primary suite features an ensuite bath and dual walk-in closets. Four additional bedrooms plus a finished third floor provide even more options for bedrooms, offices, hobbies, or play space. The expansive finished walk-out basement with wet bar creates a fabulous second living area and offers exciting possibilities for guests or in-law accommodations. Solar panels are an added bonus, helping deliver impressively low electric costs. All of this in a peaceful Goochland setting convenient to shopping, dining, schools, and major roadways. **If space, flexibility, and value are on your wish list, 12669 Fawn Lane deserves a fresh look. Come see just how much this home has to offer!**
| DAYS ON MARKET | 0 | LAST UPDATED | 9/10/2026 |
|---|---|---|---|
| TRACT | Bellview Gardens | YEAR BUILT | 2006 |
| COMMUNITY | 24 - Goochland | GARAGE SPACES | 2.0 |
| COUNTY | Goochland | STATUS | Active |
| PROPERTY TYPE(S) | Single Family |
| Elementary School | Randolph |
|---|---|
| Jr. High School | Goochland |
| High School | Goochland |
| ADDITIONAL DETAILS | |
| AIR | Ceiling Fan(s), Central Air, Zoned |
|---|---|
| AIR CONDITIONING | Yes |
| APPLIANCES | Dishwasher, Disposal, Down Draft, Dryer, Electric Cooktop, Exhaust Fan, Gas Water Heater, Ice Maker, Microwave, Oven, Range, Refrigerator, Tankless Water Heater, Washer, Water Purifier |
| AREA | 24 - Goochland |
| BASEMENT | Full, Yes |
| CONSTRUCTION | Brick, Vinyl Siding |
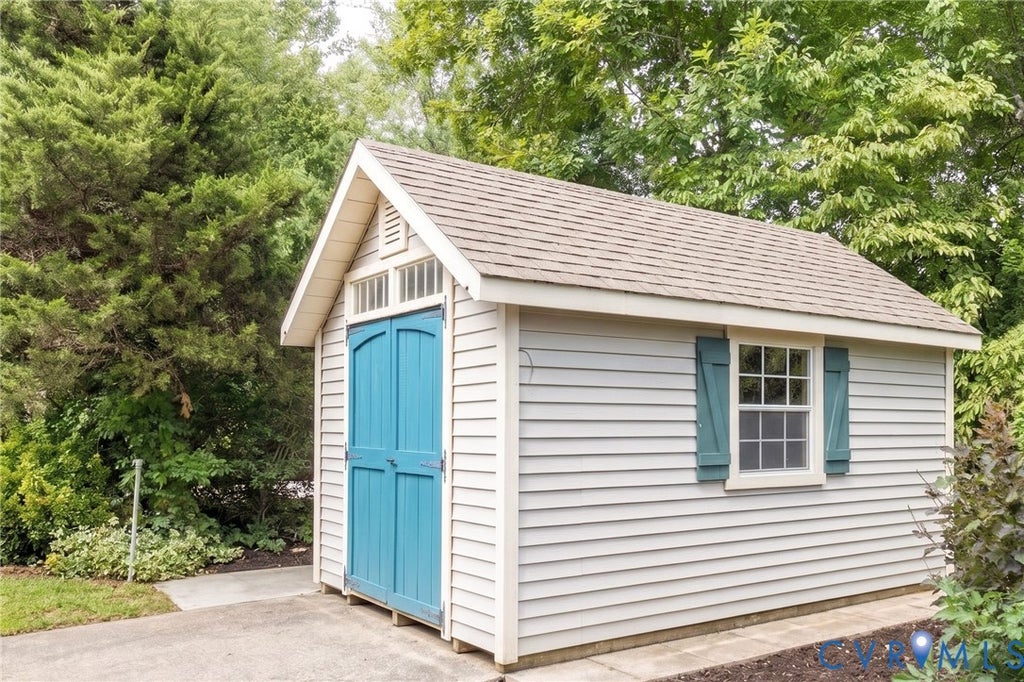
| EXTERIOR | Storage |
| FIREPLACE | Yes |
| GARAGE | Yes |
| HEAT | Electric, Exhaust Fan, Propane, Zoned |
| INTERIOR | Ceiling Fan(s), Eat-in Kitchen, Granite Counters, High Ceilings, Kitchen Island, Pantry, Recessed Lighting, Tray Ceiling(s), Walk-In Closet(s) |
| LOT | 0.585 acre(s) |
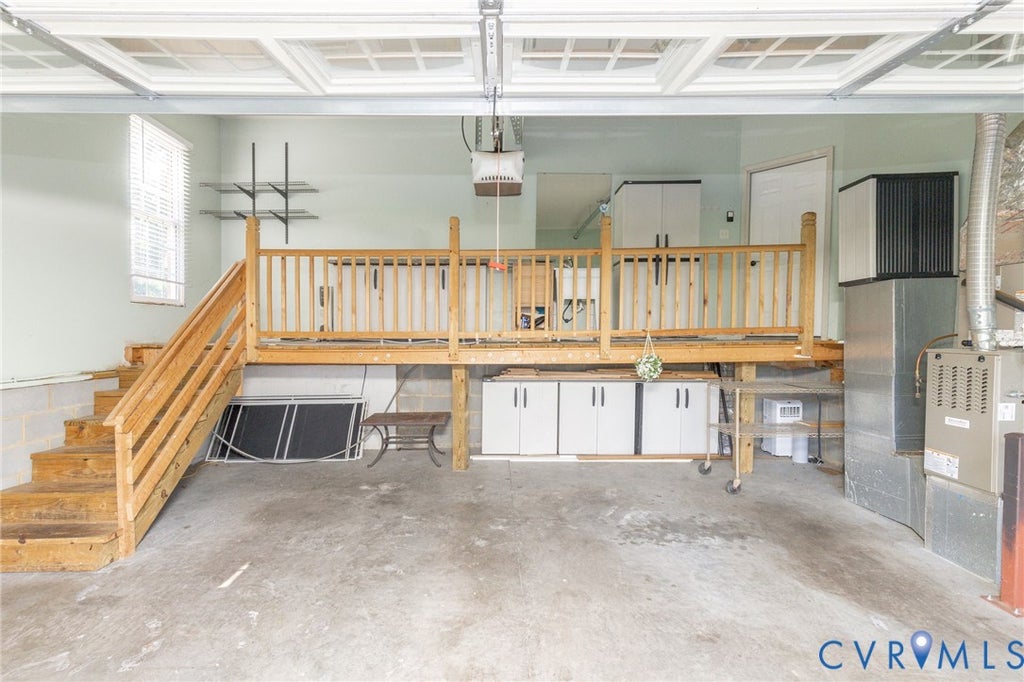
| PARKING | Attached, Direct Access, Driveway, Garage, Paved, Storage, Workshop in Garage |
| POOL DESCRIPTION | None |
| SEWER | Public Sewer |
| STORIES | 2 |
| STYLE | Colonial |
| SUBDIVISION | Bellview Gardens |
| TAXES | 3876.42 |
| UTILITIES | Cable Available |
| WATER | Public |
| ZONING | R-1 |
MORTGAGE CALCULATOR
TOTAL MONTHLY PAYMENT
0
P
I
*Estimate only
| SATELLITE VIEW |
| / | |
We respect your online privacy and will never spam you. By submitting this form with your telephone number
you are consenting for Baker
Ellett to contact you even if your name is on a Federal or State
"Do not call List".
Listed with Rashkind Saunders & Co.
All or a portion of the multiple Listing information is provided by the Central Virginia Regional Multiple Listing Service, LLC, from a copyrighted compilation of Listings. All CVR MLS information provided is deemed reliable but is not guaranteed accurate. The compilation of Listings and each individual Listing are ©2026 Central Virginia Regional Multiple Listing Service, LLC. All rights reserved.
IDX information is provided exclusively for consumers’ personal, non-commercial use, that it may not be used for any purpose other than to identify prospective properties consumers may be interested in purchasing
Last Updated: 9/10/26 10:30 AM PDT
This IDX solution is (c) Diverse Solutions 2026.