Twitter
 Facebook
 Email
Email
|

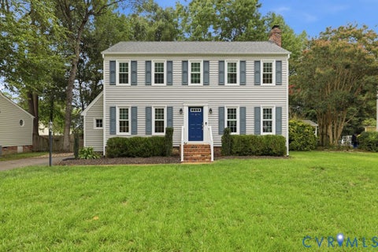
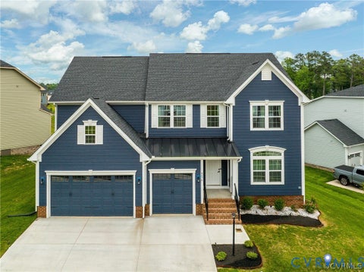
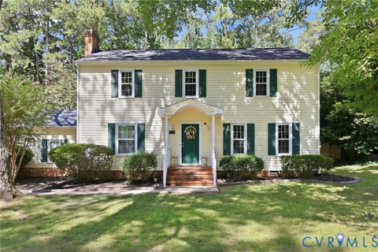
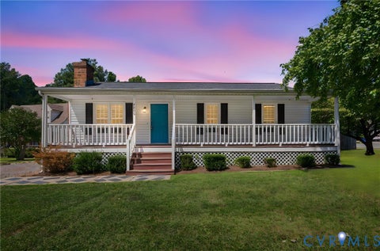
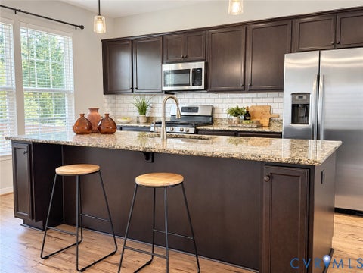
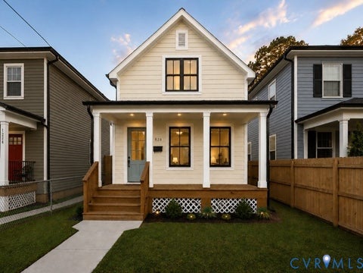
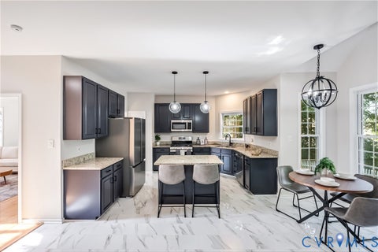
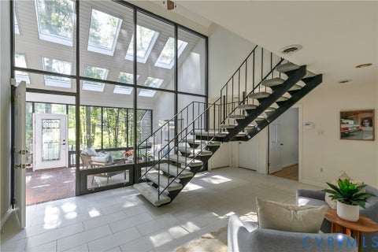
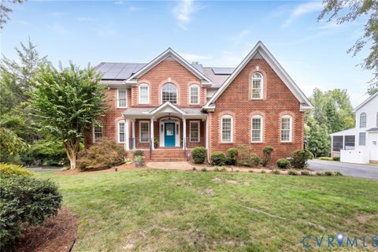
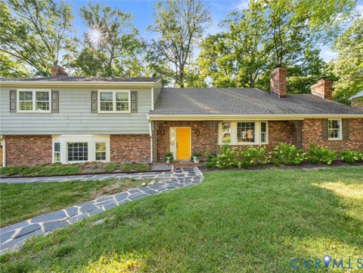
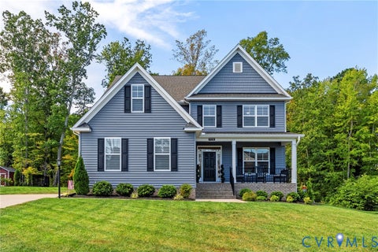
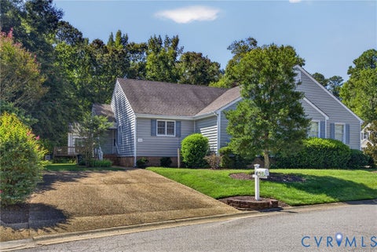
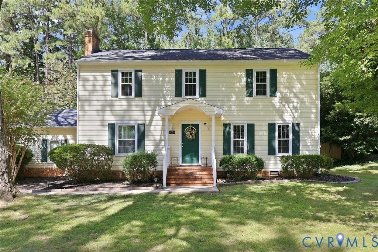
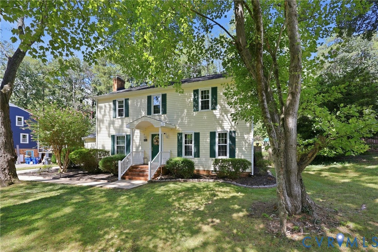
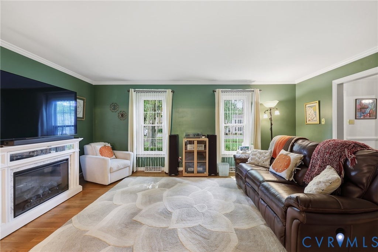
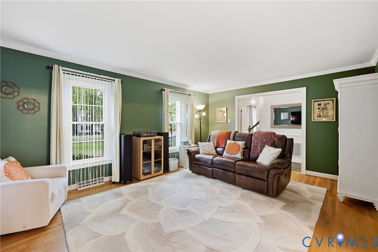
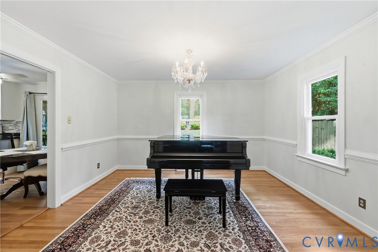
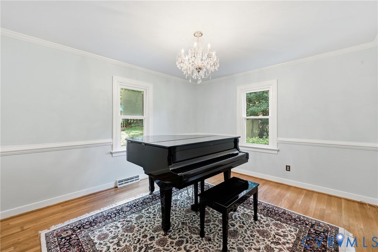
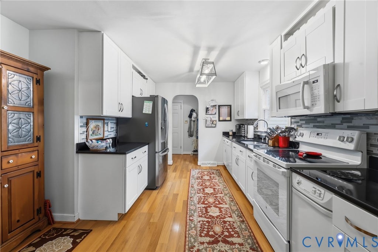
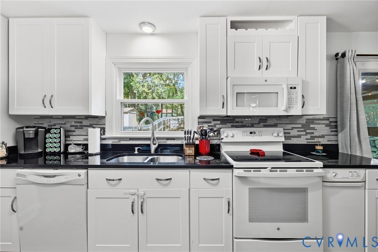
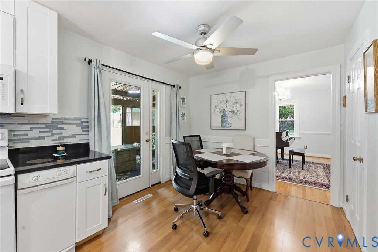
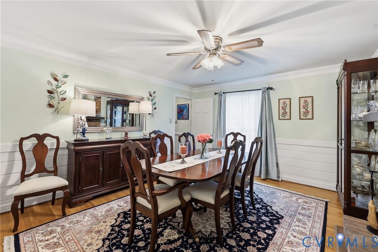
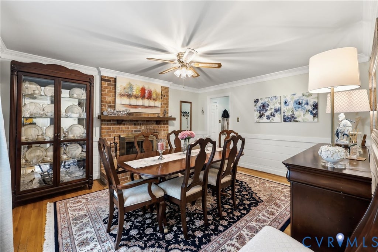
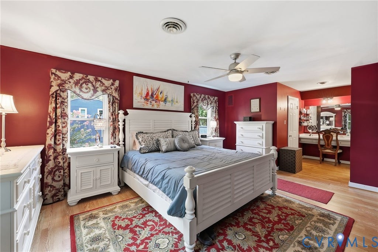
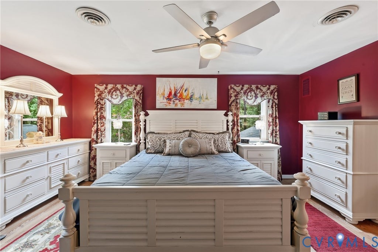
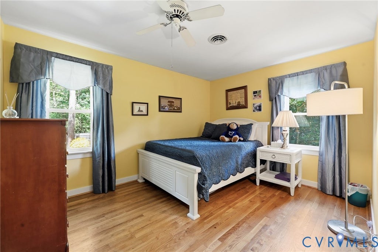
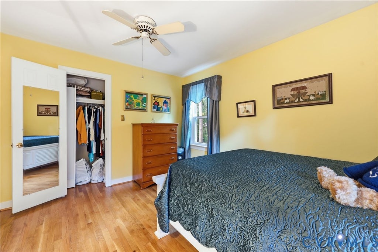
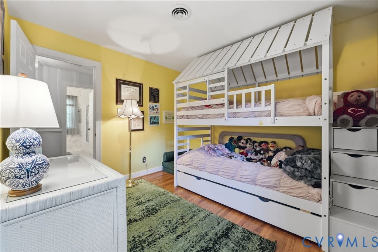
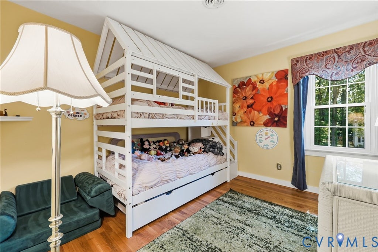
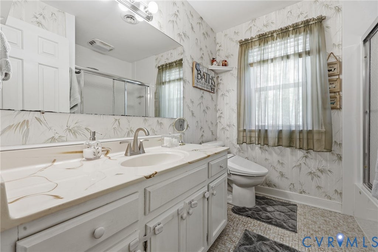
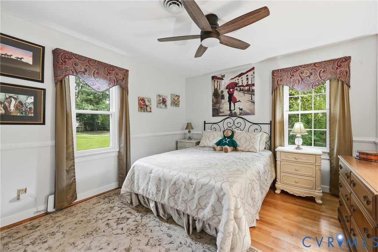
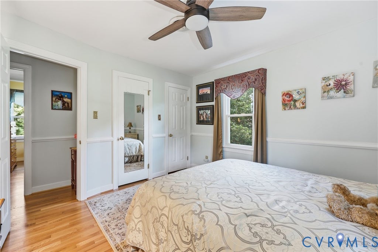
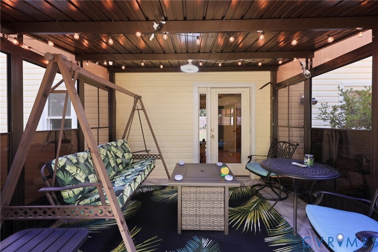
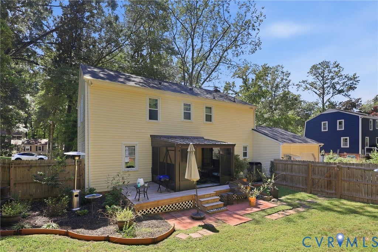
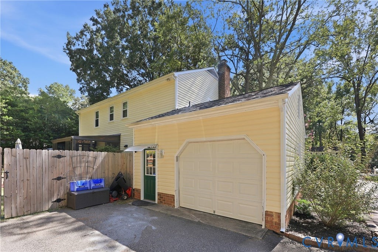
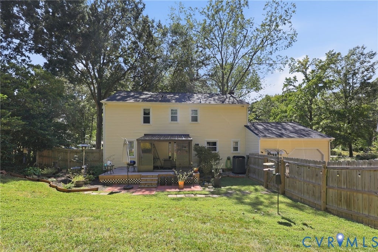
Charming and thoughtfully updated, Queen Scot offers the perfect blend of character and modern convenience! Nestled in an established neighborhood, you'll enjoy easy access to shopping, dining, and parks. Featuring four bedrooms, two full bathrooms upstairs, and a half bathroom downstairs, this is the quintessential family home. The current owners have proudly called 8016 Queen Scot home since 2002, carefully preserving its original colonial character while adding thoughtful updates that enhance everyday living. Beautiful perennial landscaping contributes to the home's inviting curb appeal while remaining low maintenance. Inside, gorgeous hardwood floors run throughout the home, complemented by brand new tile in the entryway! The renovated kitchen is both stylish and functional, making it a wonderful space for everyday living and entertaining! Step outside to enjoy the fully fenced backyard, complete with a charming screened gazebo that's perfect for entertaining or simply relaxing. With timeless charm, quality updates, mature landscaping, and an unbeatable North Chesterfield location, this is a home you'll be proud to call your own. The list of recent updates is extensive, with the following completed around 2020: a kitchen remodel, dimensional roof, HVAC system, vinyl siding, Window World energy-efficient windows, and a privacy fence.
| DAYS ON MARKET | 1 | LAST UPDATED | 9/10/2026 |
|---|---|---|---|
| TRACT | Parkwood | YEAR BUILT | 1974 |
| COMMUNITY | 62 - Chesterfield | GARAGE SPACES | 1.0 |
| COUNTY | Chesterfield | STATUS | Active |
| PROPERTY TYPE(S) | Single Family |
| Elementary School | A. M. Davis |
|---|---|
| Jr. High School | Providence |
| High School | Monacan |
| ADDITIONAL DETAILS | |
| AIR | Central Air |
|---|---|
| AIR CONDITIONING | Yes |
| APPLIANCES | Water Heater |
| AREA | 62 - Chesterfield |
| CONSTRUCTION | Brick, Frame, Vinyl Siding |
| GARAGE | Yes |
| HEAT | Electric, Heat Pump |
| INTERIOR | Granite Counters |
| LOT | 0.34 acre(s) |
| LOT DESCRIPTION | Cul-De-Sac |
| PARKING | Attached, Driveway, Garage, Paved |
| POOL DESCRIPTION | None |
| SEWER | Public Sewer |
| STORIES | 2 |
| STYLE | Colonial, Two Story |
| SUBDIVISION | Parkwood |
| TAXES | 2955 |
| WATER | Public |
MORTGAGE CALCULATOR
TOTAL MONTHLY PAYMENT
0
P
I
*Estimate only
| SATELLITE VIEW |
| / | |
We respect your online privacy and will never spam you. By submitting this form with your telephone number
you are consenting for Baker
Ellett to contact you even if your name is on a Federal or State
"Do not call List".
Listed with Long & Foster REALTORS
All or a portion of the multiple Listing information is provided by the Central Virginia Regional Multiple Listing Service, LLC, from a copyrighted compilation of Listings. All CVR MLS information provided is deemed reliable but is not guaranteed accurate. The compilation of Listings and each individual Listing are ©2026 Central Virginia Regional Multiple Listing Service, LLC. All rights reserved.
IDX information is provided exclusively for consumers’ personal, non-commercial use, that it may not be used for any purpose other than to identify prospective properties consumers may be interested in purchasing
Last Updated: 9/10/26 1:56 PM PDT
This IDX solution is (c) Diverse Solutions 2026.