Twitter
 Facebook
 Email
Email
















|

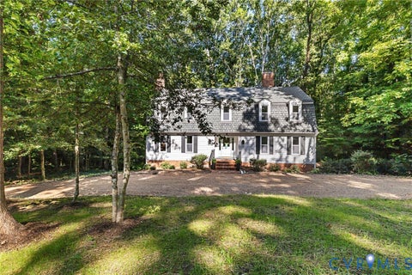
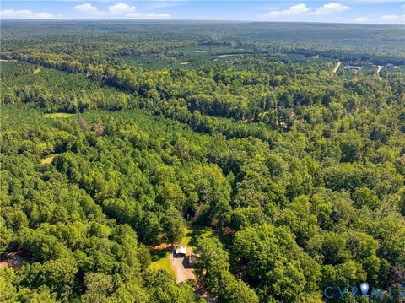
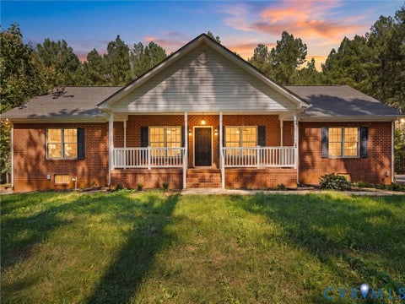
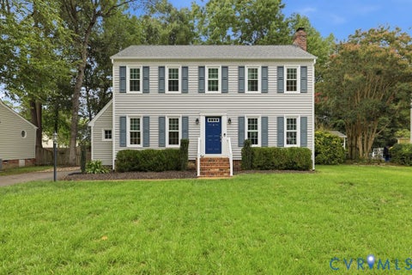
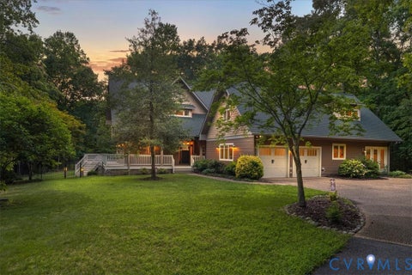
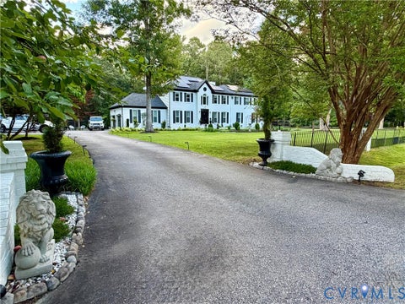
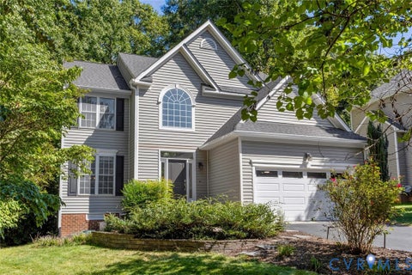
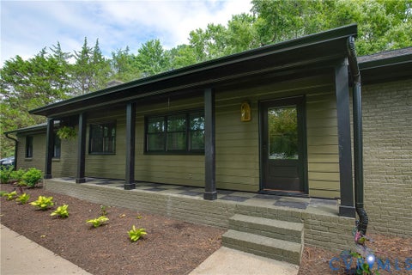
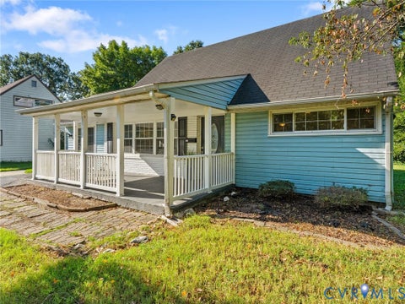
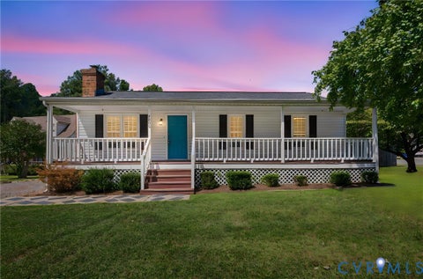
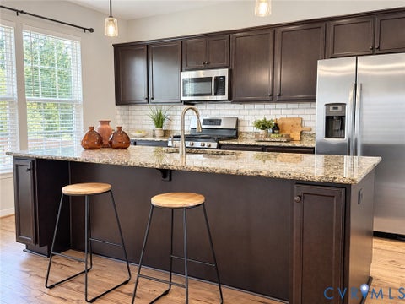
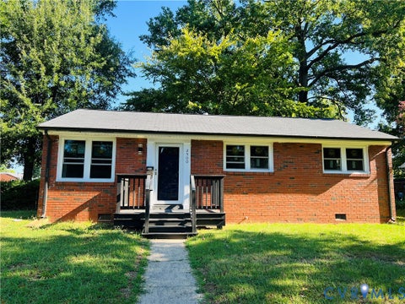
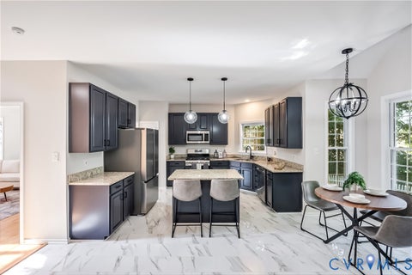
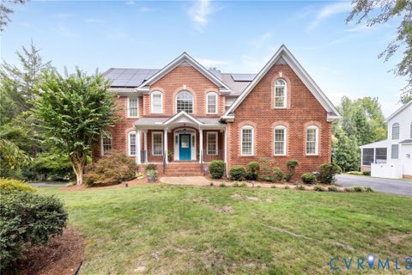
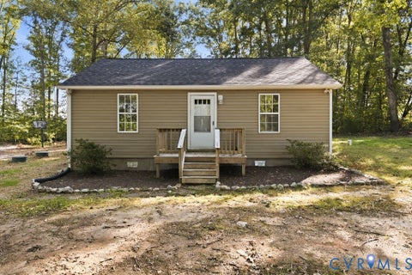
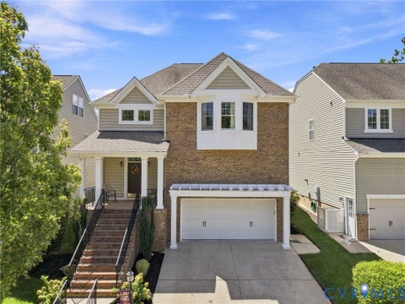
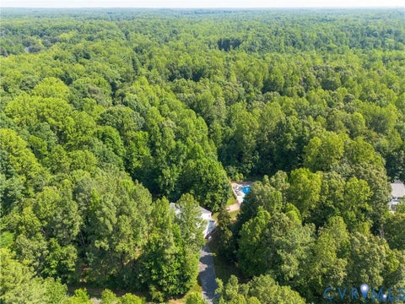
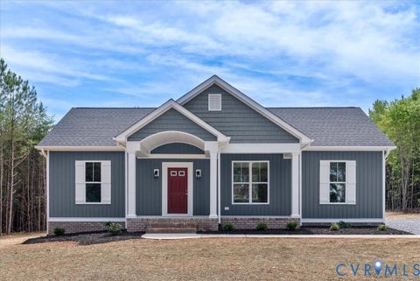
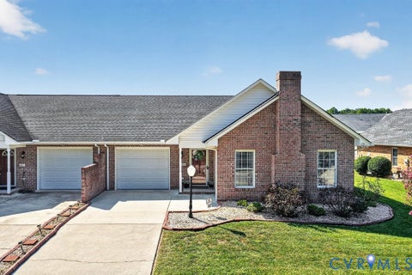
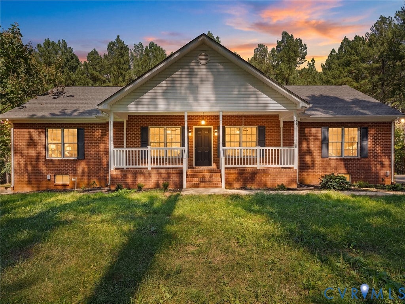
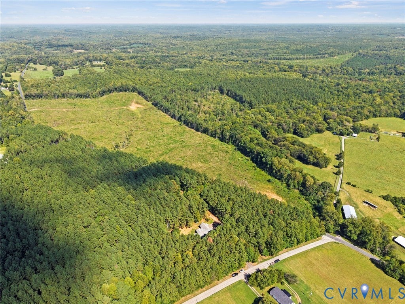
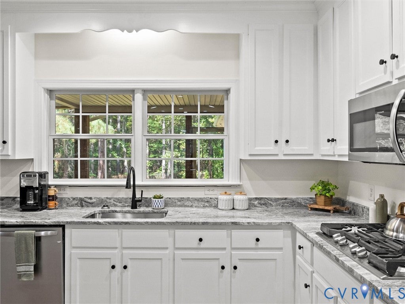
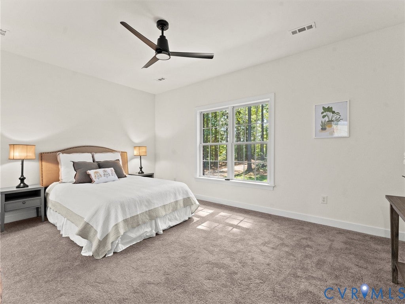
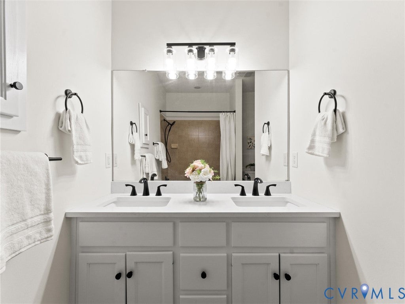
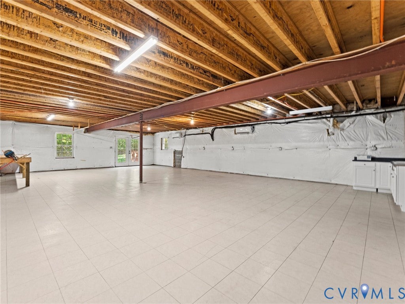
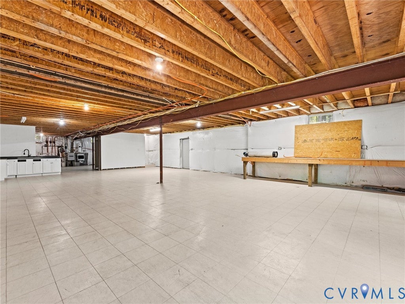
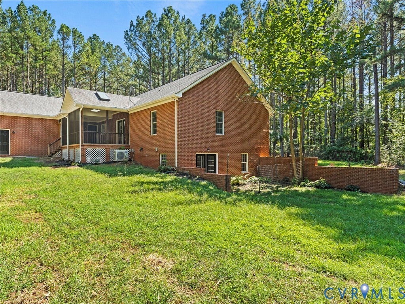
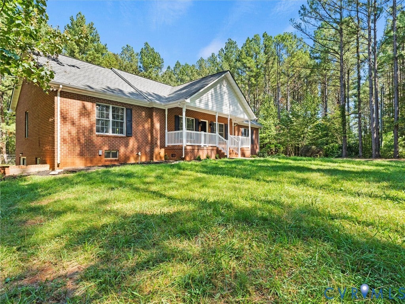
Welcome to 12 Henderson Rd. Set among mature pines and beautiful landscaping, this charming 3 bed, 2.5 bath brick ranch offers privacy, flexible living space, and potential to finish the basement and attic for even more room. A long paved driveway leads to the welcoming home, featuring a covered front porch, attached 2-car garage, and fenced yard. Step inside to a bright, inviting interior featuring fresh paint, LVP flooring, recessed lighting, and updated ceiling fans and fixtures. The open-concept living and dining areas flow seamlessly into the kitchen, highlighted by granite countertops, a large center island, white cabinetry, stainless steel appliances, a gas range, and double wall ovens. A gas fireplace adds warmth and character to the living area, while French doors provide direct access to the spacious screened porch, an ideal spot for relaxing or entertaining. The 1st floor layout offers three bedrooms, including a generous primary suite with dual closets, a walk-in tiled shower, soaking tub, and dual vanity. Two additional bedrooms share a full bath, while the conveniently located laundry room offers garage access and additional storage. Off the dining space you'll find two doors that provide access to a floored, walk-up attic that could be finished for additional living space. The unfinished walk-out basement provides an impressive amount of flexible space and is equipped with tile flooring and mini-split heating/cooling. With a half bath, utility sink, workshop area, and direct backyard access, it offers endless possibilities for future use. Beyond the property, enjoy the James River nearby for kayaking, canoeing, tubing, and fishing, along with Bear Creek Lake State Park and Cumberland State Forest offering miles of trails, camping, and outdoor recreation. Conveniently located approximately 45-50 minutes from Charlottesville, 50-60 minutes from Richmond, and just 30 minutes from Farmville, this property offers access to major destinations while enjoying the peace and privacy of Cumberland County.
| DAYS ON MARKET | 1 | LAST UPDATED | 9/10/2026 |
|---|---|---|---|
| TRACT | Cumberland | YEAR BUILT | 2004 |
| COMMUNITY | 67 - Cumberland | GARAGE SPACES | 2.0 |
| COUNTY | Cumberland | STATUS | Active |
| PROPERTY TYPE(S) | Single Family |
| Elementary School | Cumberland |
|---|---|
| Jr. High School | Cumberland |
| High School | Cumberland |
| ADDITIONAL DETAILS | |
| AIR | Ceiling Fan(s), Central Air |
|---|---|
| AIR CONDITIONING | Yes |
| APPLIANCES | Cooktop, Dishwasher, Double Oven, Gas Water Heater, Microwave, Oven, Refrigerator |
| AREA | 67 - Cumberland |
| BASEMENT | Unfinished, Walk-Out Access, Yes |
| CONSTRUCTION | Brick Veneer, Frame |
| GARAGE | Yes |
| HEAT | Heat Pump, Propane |
| INTERIOR | Bookcases, Built-in Features, Ceiling Fan(s), Double Vanity, High Ceilings, High Speed Internet, Kitchen Island, Master Downstairs, Pantry, Recessed Lighting, Walk-In Closet(s), Wired for Data |
| LOT | 5.802 acre(s) |
| LOT DESCRIPTION | Level |
| PARKING | Attached, Driveway, Garage, Garage Door Opener, Paved |
| POOL DESCRIPTION | None |
| SEWER | Septic Tank |
| STORIES | 2 |
| STYLE | Ranch |
| SUBDIVISION | Cumberland |
| TAXES | 2582.58 |
| WATER | Well |
| ZONING | A2 |
MORTGAGE CALCULATOR
TOTAL MONTHLY PAYMENT
0
P
I
*Estimate only
| SATELLITE VIEW |
| / | |
We respect your online privacy and will never spam you. By submitting this form with your telephone number
you are consenting for Baker
Ellett to contact you even if your name is on a Federal or State
"Do not call List".
Listed with River City Elite Properties - Real Broker
All or a portion of the multiple Listing information is provided by the Central Virginia Regional Multiple Listing Service, LLC, from a copyrighted compilation of Listings. All CVR MLS information provided is deemed reliable but is not guaranteed accurate. The compilation of Listings and each individual Listing are ©2026 Central Virginia Regional Multiple Listing Service, LLC. All rights reserved.
IDX information is provided exclusively for consumers’ personal, non-commercial use, that it may not be used for any purpose other than to identify prospective properties consumers may be interested in purchasing
Last Updated: 9/10/26 4:34 PM PDT
This IDX solution is (c) Diverse Solutions 2026.