Twitter
 Facebook
 Email
Email

















|

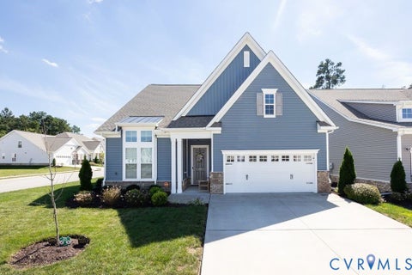
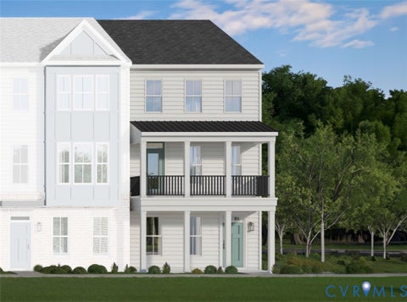
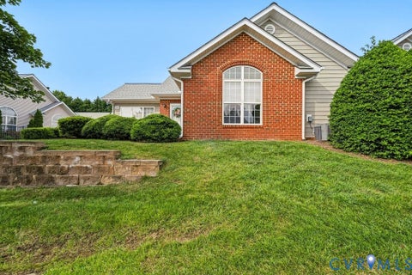
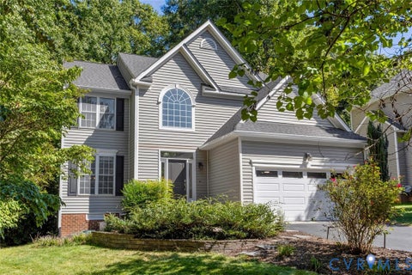
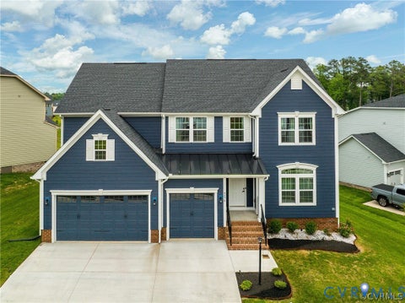
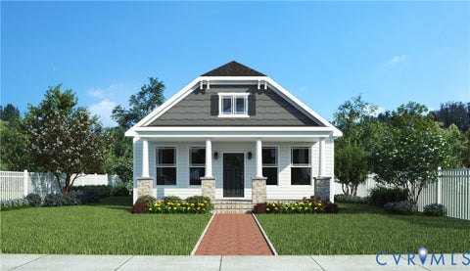
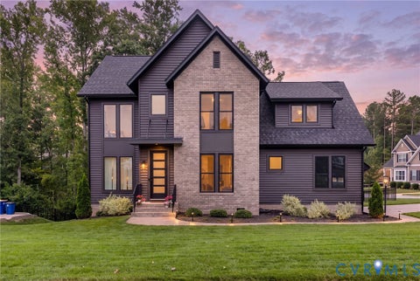
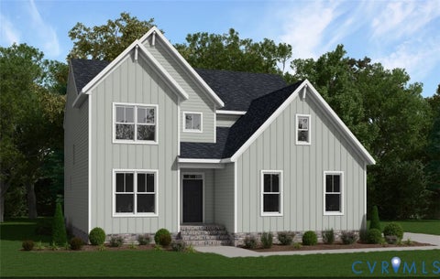
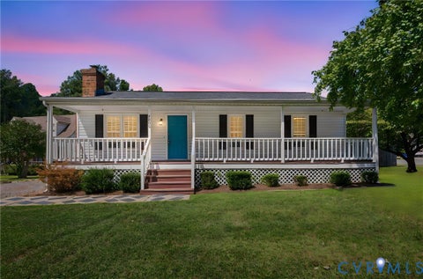
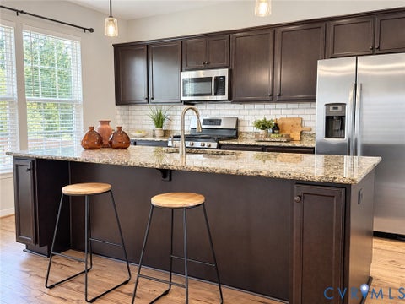
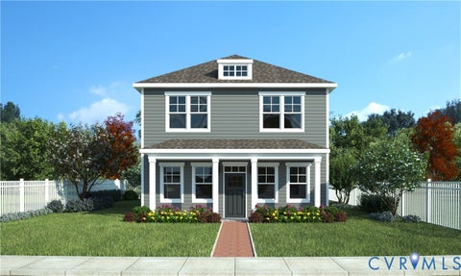
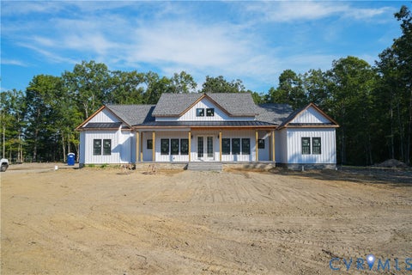
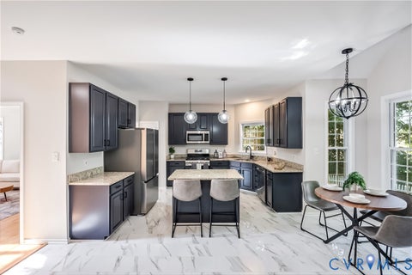
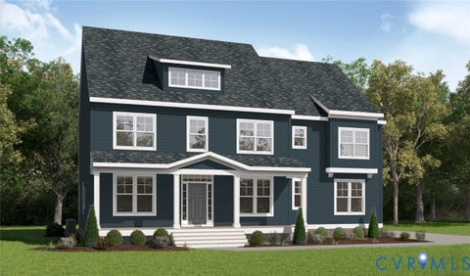
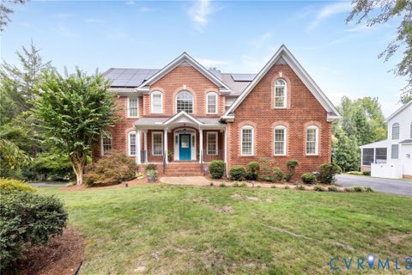
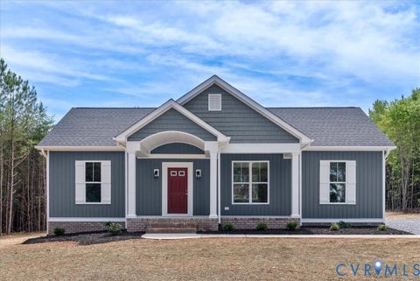
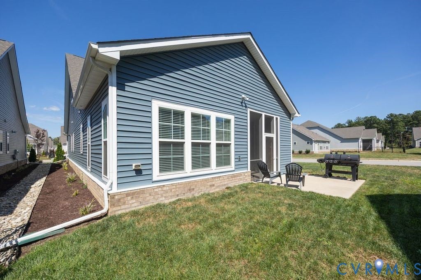
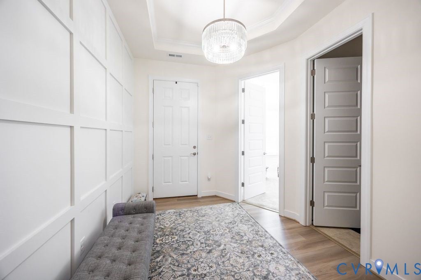
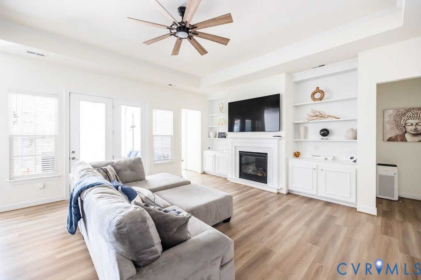
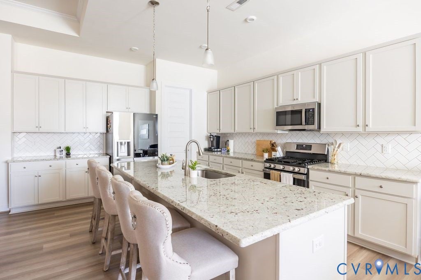
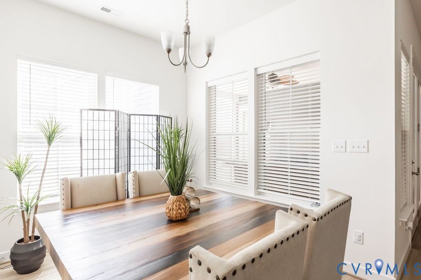
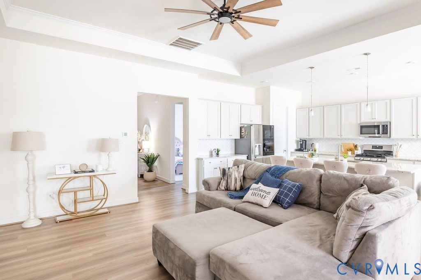
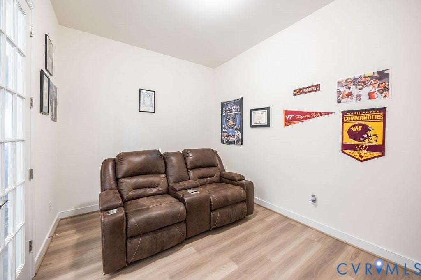
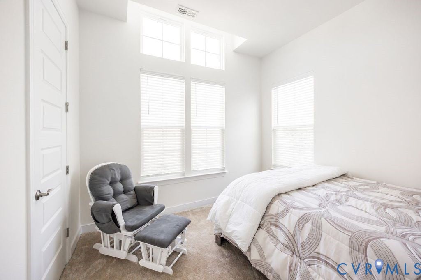
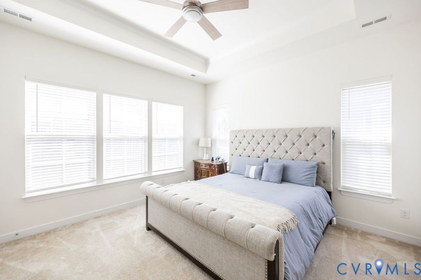
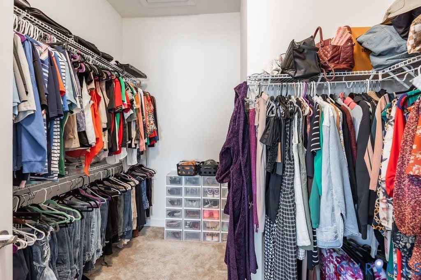
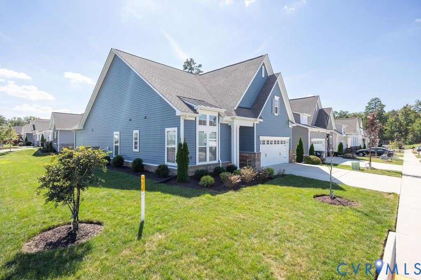
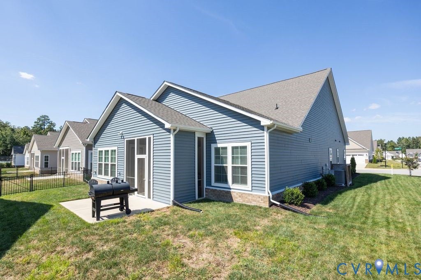
Welcome to 1799 Outrigger Drive in Twin Rivers at Meadowville Landing! This beautifully designed 2,152-square-foot home offers true one-level living with three bedrooms, three full bathrooms, two private primary suites, and a spacious open floor plan. Step inside the welcoming foyer, where elegant picture-frame wall molding and five-panel interior doors create a polished first impression. One side of the home features a private primary suite with its own full bathroom, a second bedroom, and a spacious office enclosed by French doors. The main primary suite is thoughtfully positioned on the opposite side of the home, providing added privacy and separation. At the heart of the home, the kitchen opens seamlessly to the dining and family rooms"”perfect for everyday living and entertaining. The kitchen features granite countertops, abundant cabinetry, stainless steel appliances, and a generous center island. The family room offers a tray ceiling, built-in shelving, and a cozy fireplace. French doors lead to the beautiful screened porch, where a second stone fireplace creates the perfect setting for relaxing or entertaining throughout the seasons. Additional highlights include three full bathrooms and an attached two-car garage. Twin Rivers residents enjoy access to Meadowville Landing's resort-style amenities, including a clubhouse, fitness center, pool with slide and splash area, playground, fishing ponds, river walk, and community dock along the James River. Pickleball and bocce ball courts add even more ways to enjoy the community"”all conveniently located near Route 10 and I-295. Community details
| DAYS ON MARKET | 1 | LAST UPDATED | 9/10/2026 |
|---|---|---|---|
| TRACT | Twin Rivers | YEAR BUILT | 2023 |
| COMMUNITY | 52 - Chesterfield | GARAGE SPACES | 2.0 |
| COUNTY | Chesterfield | STATUS | Active |
| PROPERTY TYPE(S) | Single Family |
| Elementary School | Enon |
|---|---|
| Jr. High School | Elizabeth Davis |
| High School | Thomas Dale |
| ADDITIONAL DETAILS | |
| AIR | Central Air |
|---|---|
| AIR CONDITIONING | Yes |
| AMENITIES | Maintenance Grounds, Snow Removal, Trash |
| APPLIANCES | Dishwasher, Disposal, Gas Water Heater, Microwave, Tankless Water Heater |
| AREA | 52 - Chesterfield |
| CONSTRUCTION | Brick Veneer, Frame, Vinyl Siding |
| FIREPLACE | Yes |
| GARAGE | Yes |
| HEAT | Forced Air, Natural Gas |
| HOA DUES | 212|Monthly |
| LOT | 7688 sq ft |
| PARKING | Attached, Direct Access, Driveway, Garage, Oversized, Paved |
| POOL | Yes |
| POOL DESCRIPTION | Outdoor Pool, Community |
| SEWER | Public Sewer |
| STORIES | 1 |
| STYLE | Ranch |
| SUBDIVISION | Twin Rivers |
| TAXES | 4392.15 |
| WATER | Public |
| ZONING | C4 |
MORTGAGE CALCULATOR
TOTAL MONTHLY PAYMENT
0
P
I
*Estimate only
| SATELLITE VIEW |
| / | |
We respect your online privacy and will never spam you. By submitting this form with your telephone number
you are consenting for Baker
Ellett to contact you even if your name is on a Federal or State
"Do not call List".
Listed with Real Broker LLC
All or a portion of the multiple Listing information is provided by the Central Virginia Regional Multiple Listing Service, LLC, from a copyrighted compilation of Listings. All CVR MLS information provided is deemed reliable but is not guaranteed accurate. The compilation of Listings and each individual Listing are ©2026 Central Virginia Regional Multiple Listing Service, LLC. All rights reserved.
IDX information is provided exclusively for consumers’ personal, non-commercial use, that it may not be used for any purpose other than to identify prospective properties consumers may be interested in purchasing
Last Updated: 9/10/26 4:47 PM PDT
This IDX solution is (c) Diverse Solutions 2026.