Twitter
 Facebook
 Email
Email














|

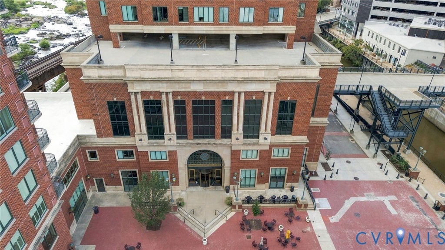
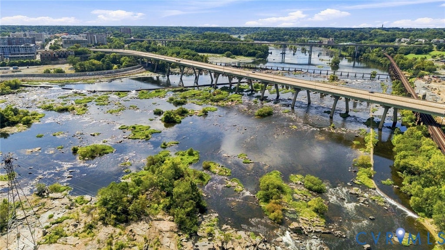
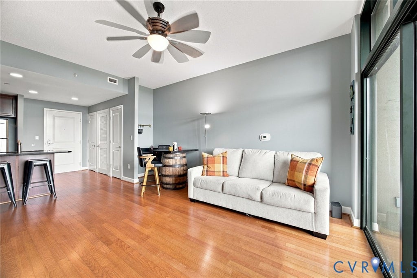
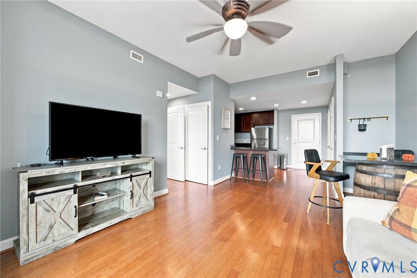
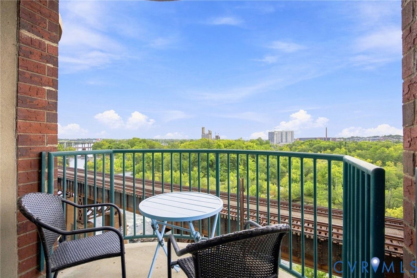
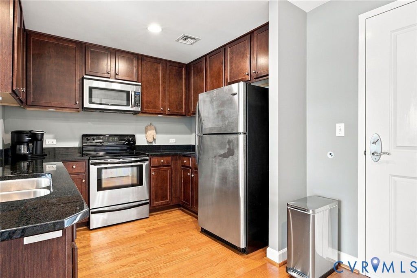
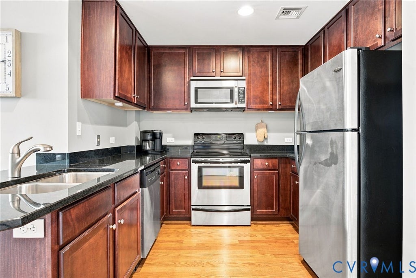
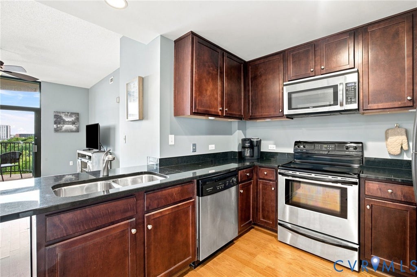
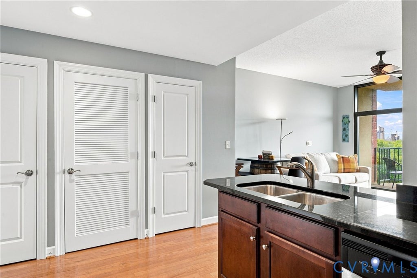
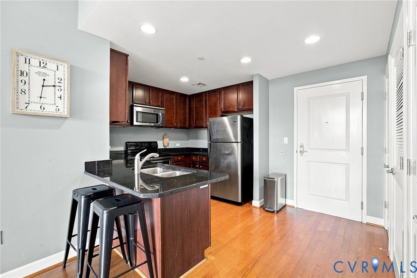
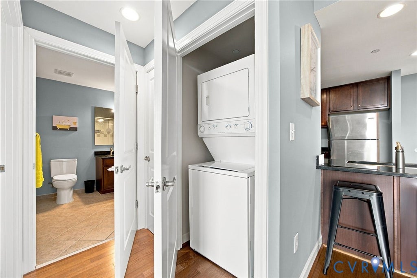
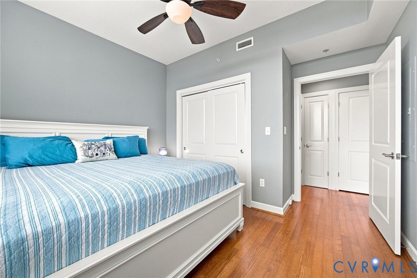
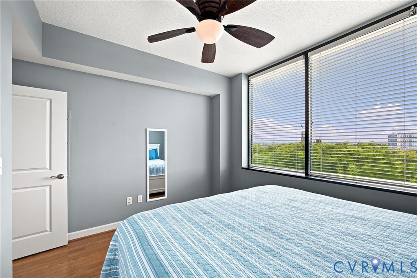
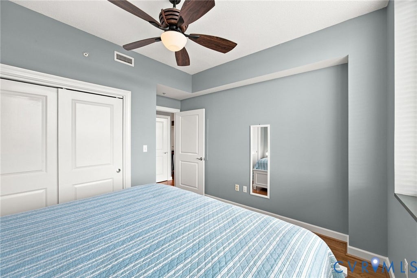
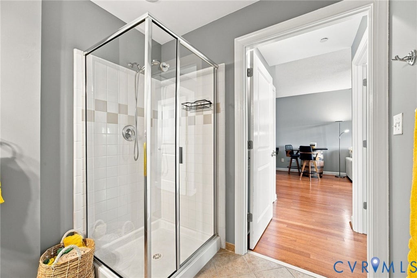
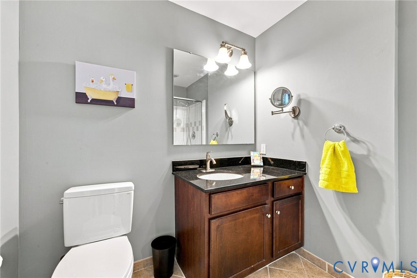
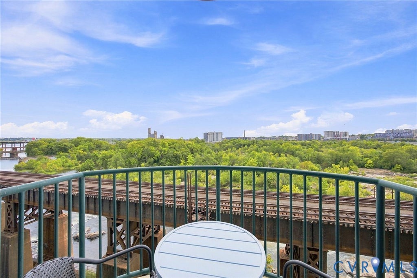
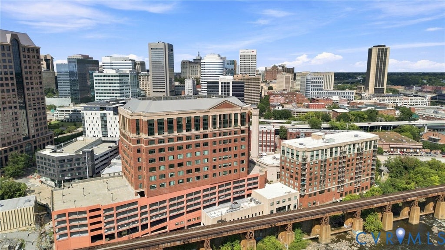
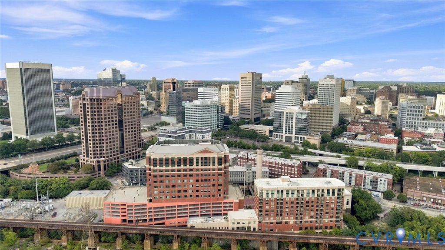
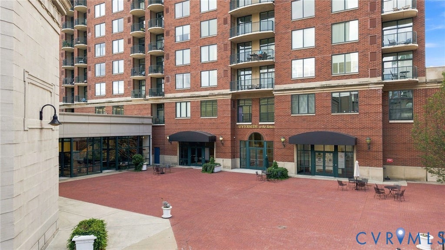
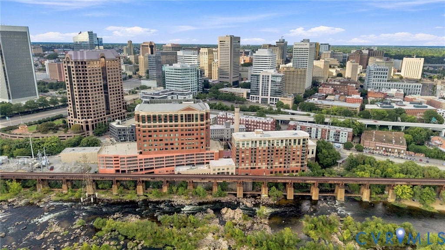
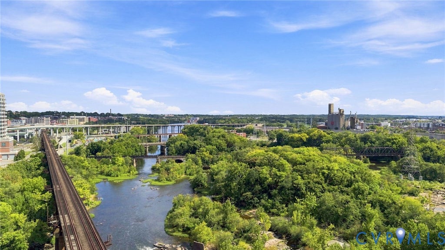
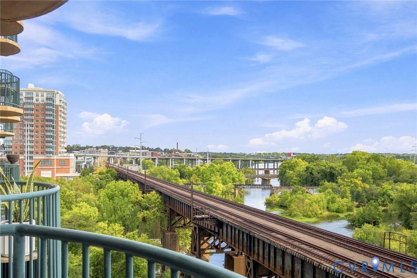
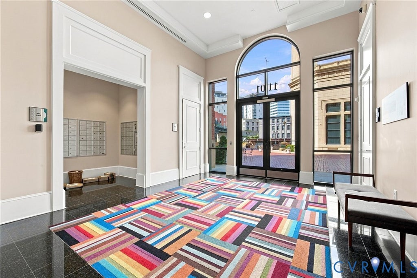
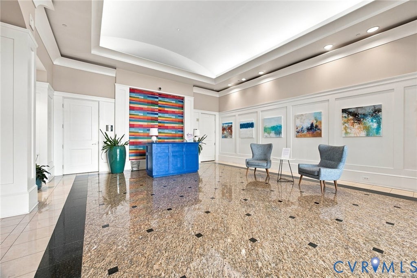
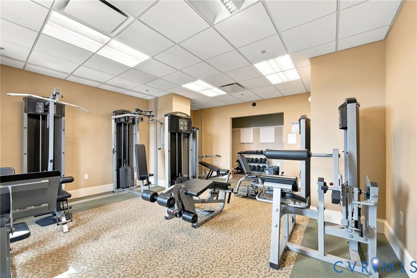
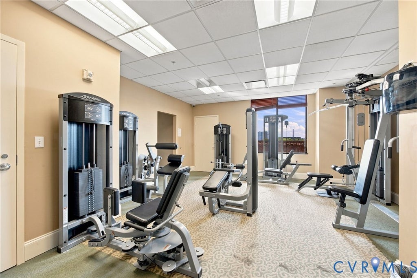
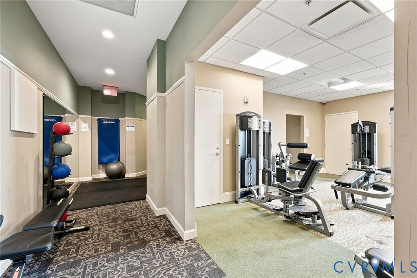
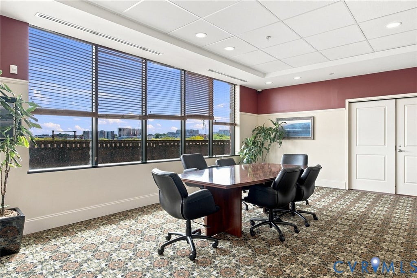
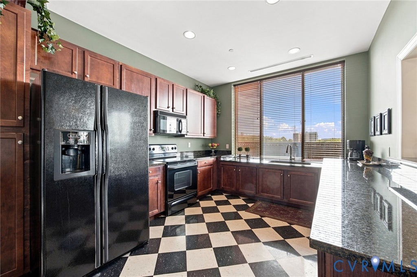
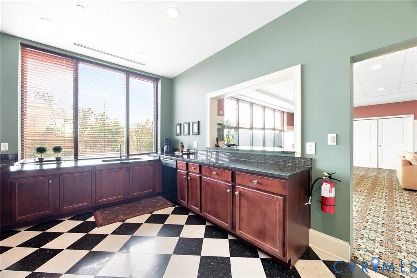
Welcome to your serene escape in the city"”this freshly painted 1-bedroom, 1-bath condo in Riverside on the James offers modern living with direct breathtaking views of the James River and city. Located in the heart of downtown Richmond, this residence features an open-concept layout and a private balcony overlooking the tranquil James River"”perfect for morning coffee or unwinding at sunset. Inside, you'll find a sleek, contemporary design with large windows that fill the space with natural light. 11-foot ceilings. The well-appointed kitchen and spacious living area make it ideal for both everyday living and entertaining. There is laminate wood flooring throughout the condo. As part of a secure, amenity-rich building, residents enjoy access to a state-of-the-art fitness center, resident lounge, and gated garage parking. This unit comes deeded with one designated parking spot and storage unit. Step outside and you're just moments from Browns Island, the Riverfront Canal Walk, Padel Plant, the new Allianz Amphitheater and other premier restaurants, shops, and music venues. The James River provides a scenic backdrop and opportunities for outdoor activities such as kayaking, fishing, and walking along the riverfront trails. The condo building's proximity to major highways and public transportation ensures that commuting is a breeze. Riverside on the James stands out as a premier condo building in downtown Richmond, offering residents a luxurious lifestyle with the best of urban and waterfront living. With its prime location, stunning design, and a wealth of amenities, it represents the ideal choice for those seeking a harmonious blend of convenience, comfort, and community. Whether you're a professional seeking downtown convenience or a weekend urban explorer, this riverfront gem offers the best of Richmond living.
| DAYS ON MARKET | 26 | LAST UPDATED | 9/10/2026 |
|---|---|---|---|
| TRACT | Riverside On The James | YEAR BUILT | 2005 |
| COMMUNITY | 10 - Richmond | GARAGE SPACES | 1.0 |
| COUNTY | Richmond City | STATUS | Active |
| PROPERTY TYPE(S) | Condo/Townhouse/Co-Op |
| Elementary School | Fox |
|---|---|
| Jr. High School | Dogwood |
| High School | Thomas Jefferson |
| ADDITIONAL DETAILS | |
| AIR | Ceiling Fan(s), Central Air, Electric |
|---|---|
| AIR CONDITIONING | Yes |
| AMENITIES | Insurance, Maintenance Structure, Snow Removal, Trash |
| APPLIANCES | Cooktop, Dishwasher, Disposal, Electric Cooktop, Electric Water Heater, Ice Maker, Microwave, Refrigerator, Washer/Dryer Stacked |
| AREA | 10 - Richmond |
| BASEMENT | Interior Entry, Storage Space |
| CONSTRUCTION | Brick, Concrete, Metal Siding |
| EXTERIOR | Balcony, Storage |
| GARAGE | Yes |
| HEAT | Electric, Heat Pump |
| INTERIOR | Ceiling Fan(s), Granite Counters, High Ceilings, High Speed Internet, Kitchen Island, Master Downstairs, Pantry, Recessed Lighting, Wired for Data |
| LOT | 693 sq ft |
| LOT DESCRIPTION | Waterfront |
| PARKING | Assigned, Basement, Direct Access, Off Street |
| POOL DESCRIPTION | None |
| SEWER | Public Sewer |
| STORIES | 1 |
| STYLE | High Rise |
| SUBDIVISION | Riverside On The James |
| TAXES | 2868 |
| VIEW | Yes |
| VIEW DESCRIPTION | City, Water |
| WATER | Public |
| WATER ACCESS | James River |
| WATERFRONT | Yes |
| WATERFRONT DESCRIPTION | River Front, Waterfront |
| ZONING | MULTIPLE |
MORTGAGE CALCULATOR
TOTAL MONTHLY PAYMENT
0
P
I
*Estimate only
| SATELLITE VIEW |
| / | |
We respect your online privacy and will never spam you. By submitting this form with your telephone number
you are consenting for Baker
Ellett to contact you even if your name is on a Federal or State
"Do not call List".
Listed with The Hogan Group Real Estate
All or a portion of the multiple Listing information is provided by the Central Virginia Regional Multiple Listing Service, LLC, from a copyrighted compilation of Listings. All CVR MLS information provided is deemed reliable but is not guaranteed accurate. The compilation of Listings and each individual Listing are ©2026 Central Virginia Regional Multiple Listing Service, LLC. All rights reserved.
IDX information is provided exclusively for consumers’ personal, non-commercial use, that it may not be used for any purpose other than to identify prospective properties consumers may be interested in purchasing
Last Updated: 10/5/26 9:25 PM PDT
This IDX solution is (c) Diverse Solutions 2026.