Twitter
 Facebook
 Email
Email




|

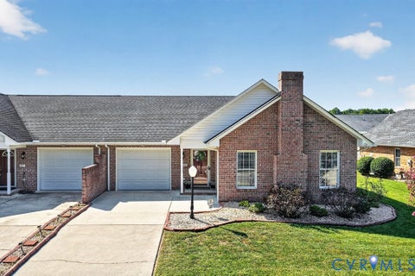
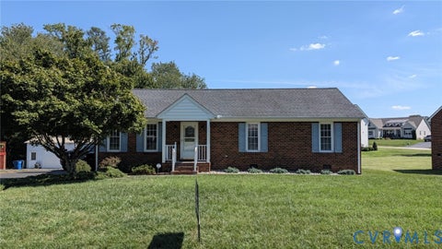
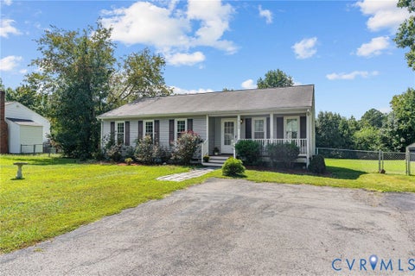
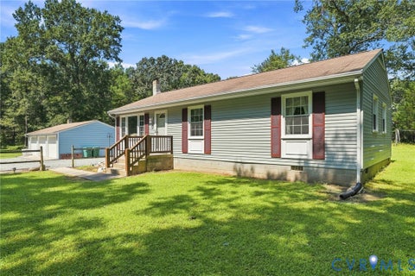
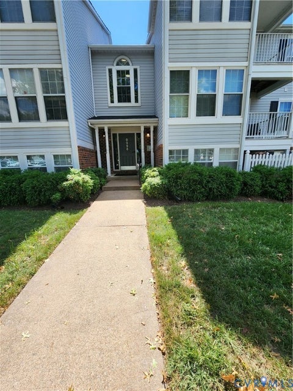
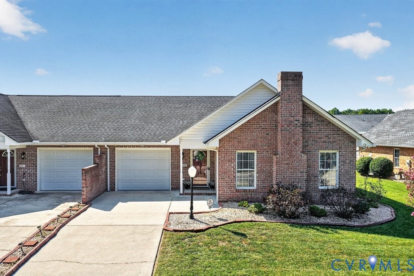
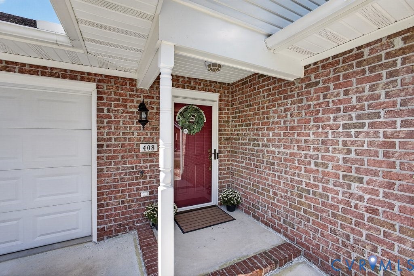
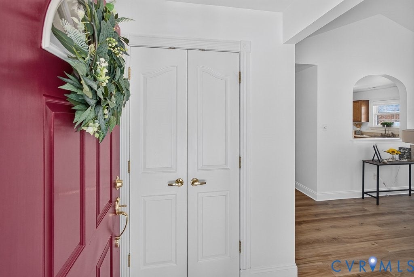
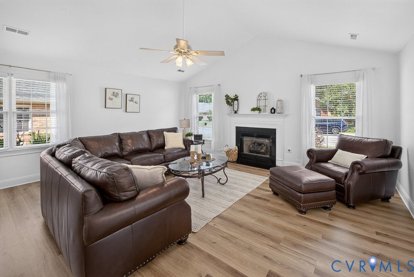
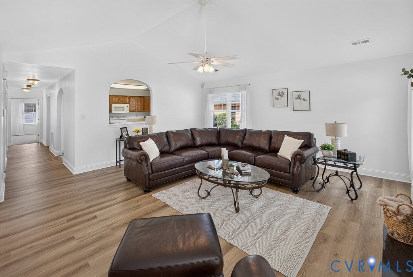
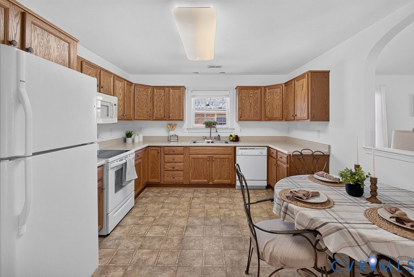
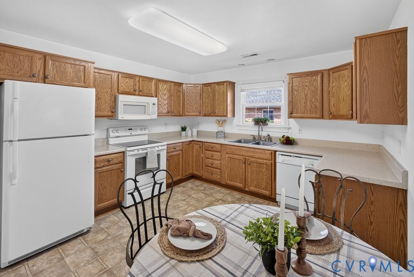
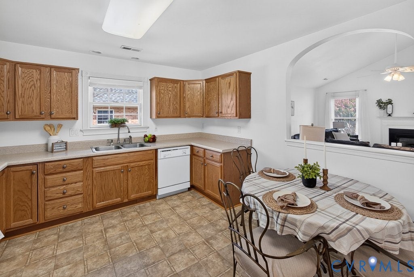
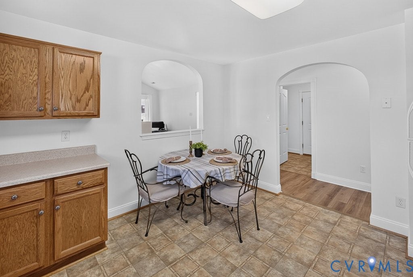
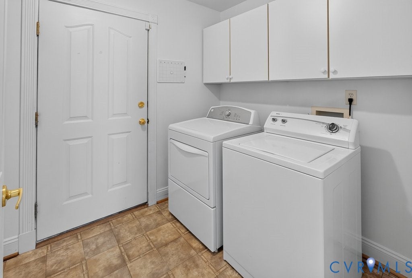
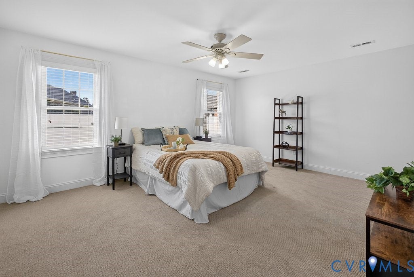
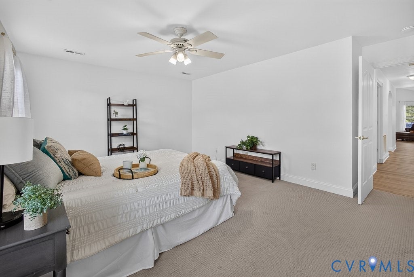
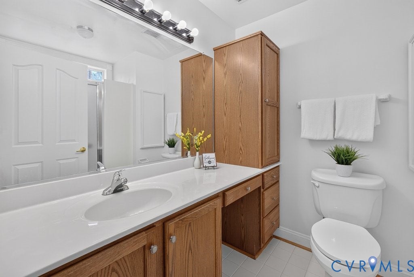
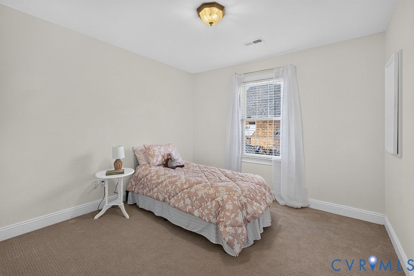
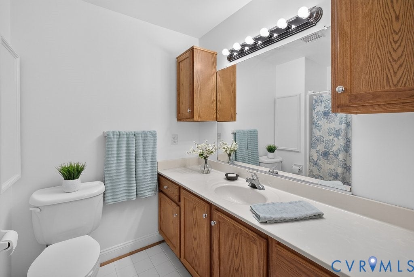
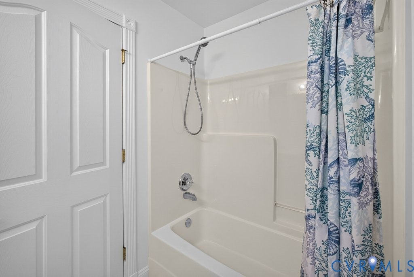
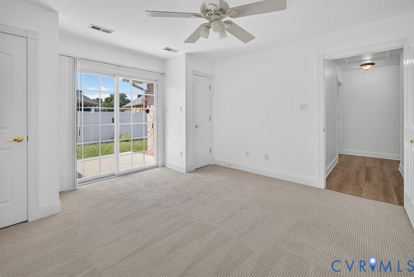
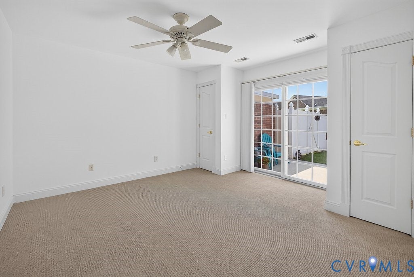
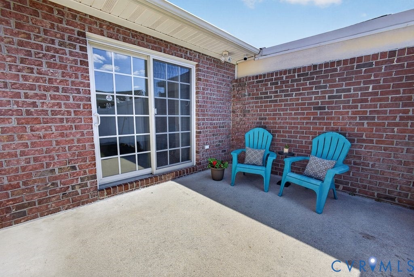
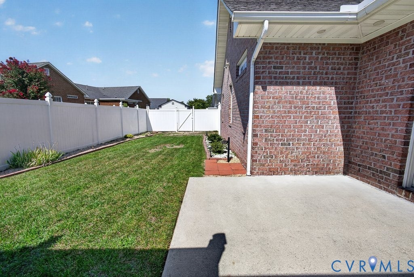
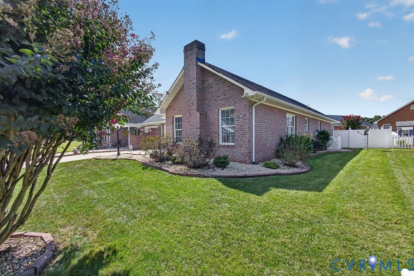
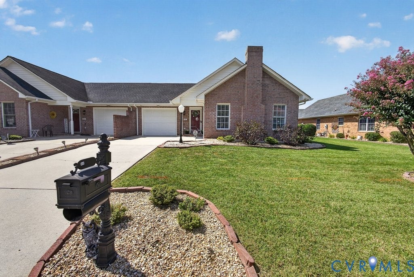
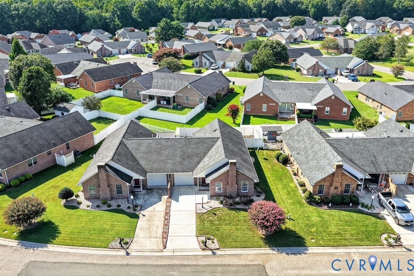
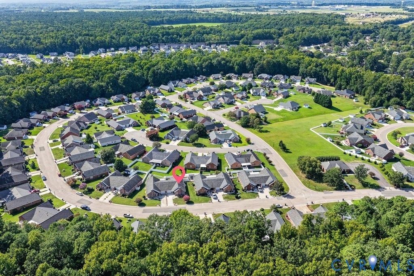
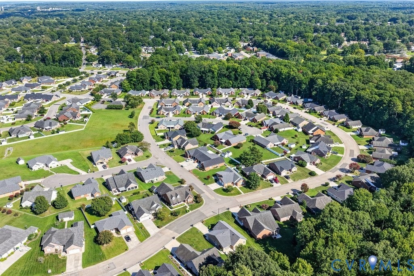
Welcome to easy, low-maintenance living in the highly sought-after 55+ active adult community of Cobblestone! This move-in-ready, single-level patio home features true one-level living with zero stairs and thoughtful updates throughout. Step inside to a bright, airy open layout freshly painted in a crisp neutral palette, complemented by recently installed woodgrain luxury vinyl plank flooring flowing seamlessly through the main living areas and hallways. The spacious living room boasts vaulted ceilings and a cozy gas fireplace, creating the perfect setting to relax or entertain. Retreat to the comfortable bedrooms, each freshly updated with newer carpeting.Storage abounds with generous closets, ample cabinetry, and an attached one-car garage offering plenty of extra space for tools and gear. Out back, enjoy your own private retreat featuring a concrete patio and a fenced in backyard "”ideal for morning coffee, gardening, or unwinding in the evening air. Cobblestone offers an active, welcoming lifestyle with a community clubhouse and social events, all for an extraordinarily low HOA fee of around $20/month. Conveniently located just minutes from downtown Hopewell dining, shopping, and parks, this home combines effortless comfort, modern updates, and unmatched value. Schedule your private tour today!
| DAYS ON MARKET | 0 | LAST UPDATED | 9/10/2026 |
|---|---|---|---|
| TRACT | Cobblestone | YEAR BUILT | 2004 |
| COMMUNITY | 56 - Hopewell | GARAGE SPACES | 1.0 |
| COUNTY | Hopewell | STATUS | Active |
| PROPERTY TYPE(S) | Single Family |
| Elementary School | Copeland |
|---|---|
| Jr. High School | Carter G. Woodson |
| High School | Hopewell |
| ADDITIONAL DETAILS | |
| ADULT COMMUNITY | Yes |
|---|---|
| AIR | Ceiling Fan(s), Central Air |
| AIR CONDITIONING | Yes |
| APPLIANCES | Cooktop, Dishwasher, Electric Cooktop, Electric Water Heater, Microwave |
| AREA | 56 - Hopewell |
| CONSTRUCTION | Brick, Frame |
| FIREPLACE | Yes |
| GARAGE | Yes |
| HEAT | Electric, Heat Pump, Natural Gas |
| HOA DUES | 240|Annually |
| INTERIOR | Cathedral Ceiling(s), Ceiling Fan(s), Eat-in Kitchen, Master Downstairs, Walk-In Closet(s) |
| LOT | 5441 sq ft |
| PARKING | Attached, Driveway, Garage, Off Street, Paved, On Street |
| POOL DESCRIPTION | None |
| SEWER | Public Sewer |
| STORIES | 1 |
| STYLE | Patio Home, Ranch |
| SUBDIVISION | Cobblestone |
| TAXES | 2648.88 |
| UTILITIES | Cable Available |
| WATER | Public |
| ZONING | R4 |
MORTGAGE CALCULATOR
TOTAL MONTHLY PAYMENT
0
P
I
*Estimate only
| SATELLITE VIEW |
| / | |
We respect your online privacy and will never spam you. By submitting this form with your telephone number
you are consenting for Baker
Ellett to contact you even if your name is on a Federal or State
"Do not call List".
Listed with Real Broker LLC
All or a portion of the multiple Listing information is provided by the Central Virginia Regional Multiple Listing Service, LLC, from a copyrighted compilation of Listings. All CVR MLS information provided is deemed reliable but is not guaranteed accurate. The compilation of Listings and each individual Listing are ©2026 Central Virginia Regional Multiple Listing Service, LLC. All rights reserved.
IDX information is provided exclusively for consumers’ personal, non-commercial use, that it may not be used for any purpose other than to identify prospective properties consumers may be interested in purchasing
Last Updated: 9/10/26 10:10 AM PDT
This IDX solution is (c) Diverse Solutions 2026.