Twitter
 Facebook
 Email
Email


|

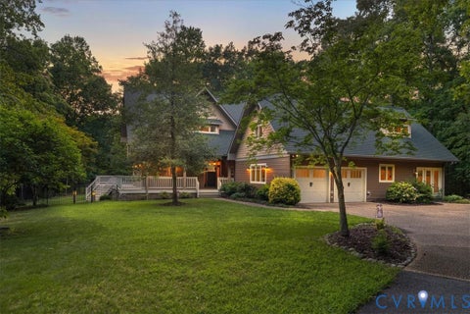
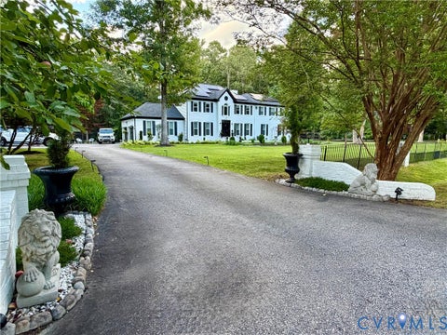
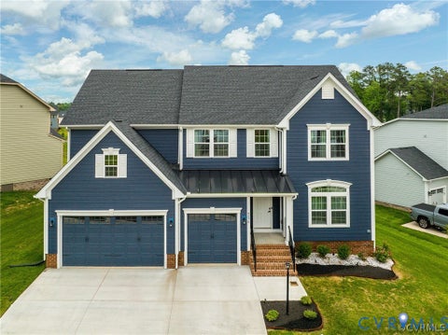
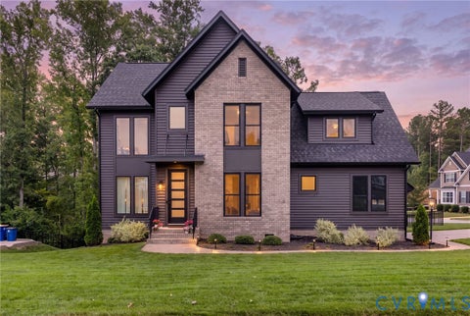
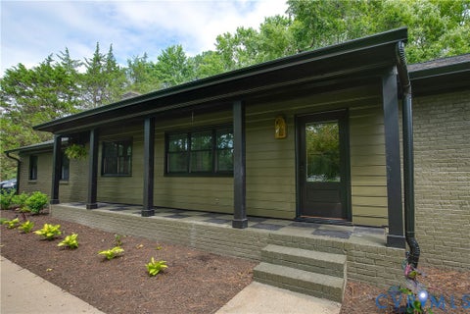
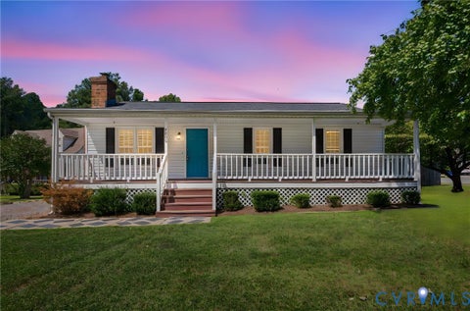
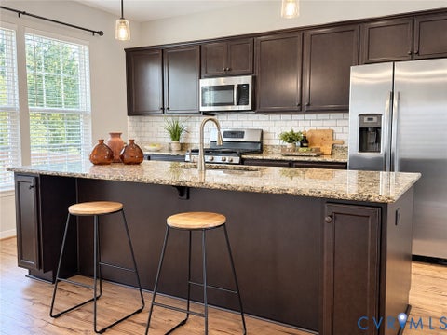
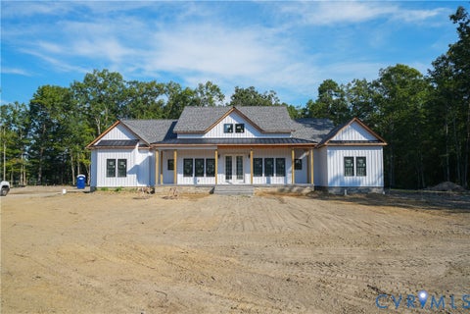
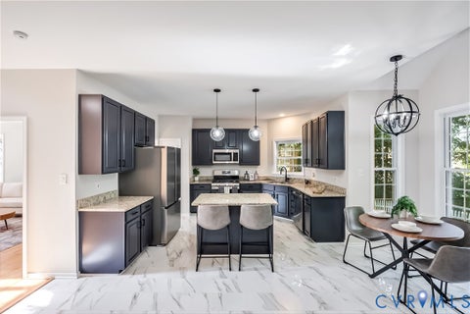
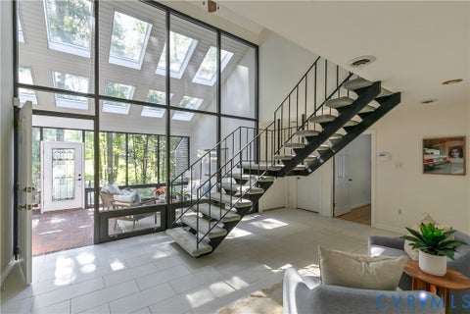
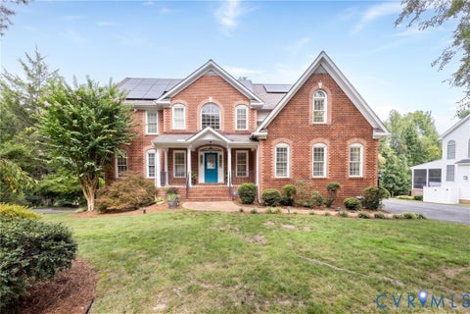
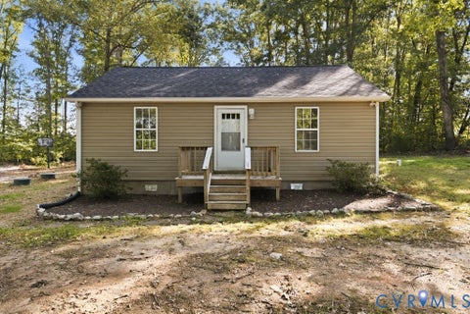
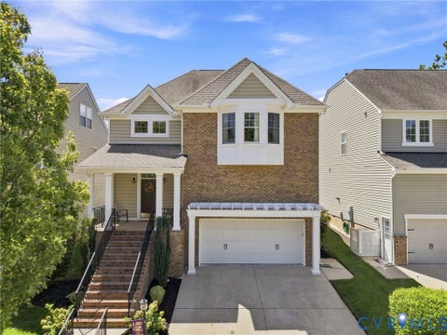
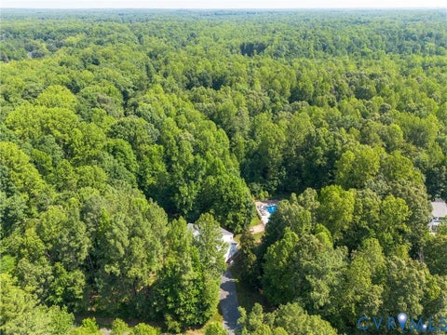
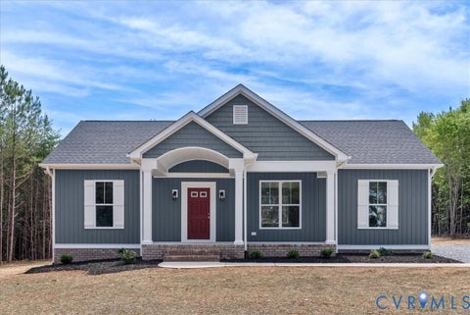
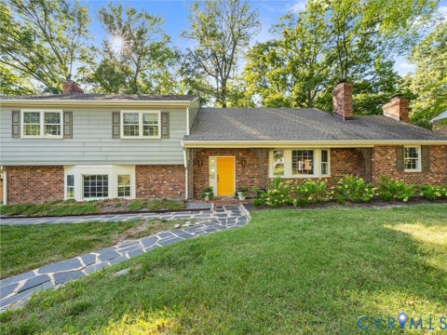
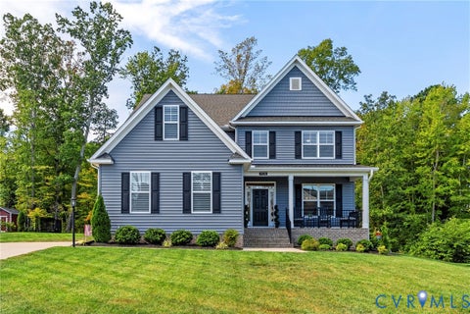
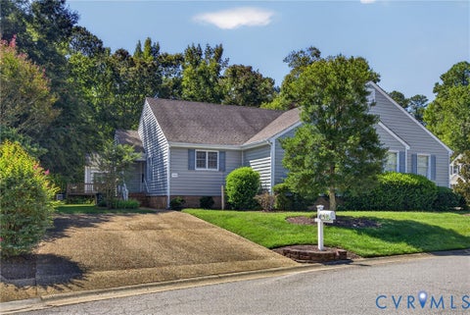
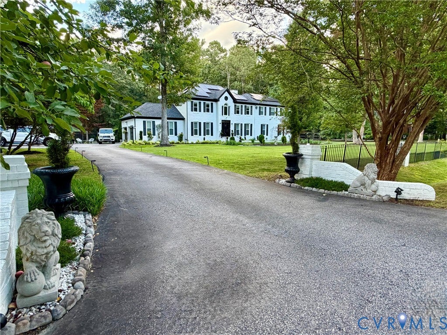
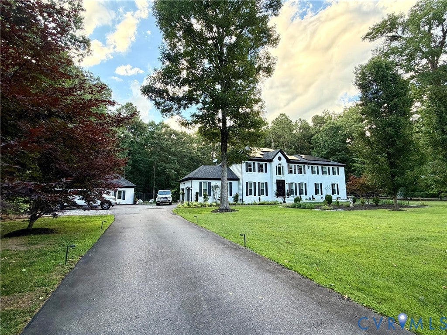
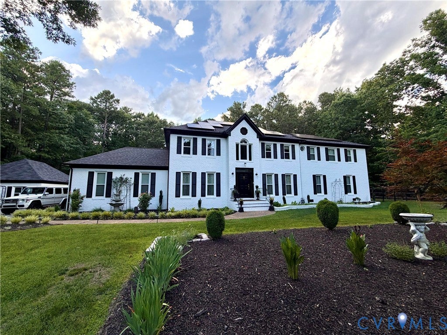
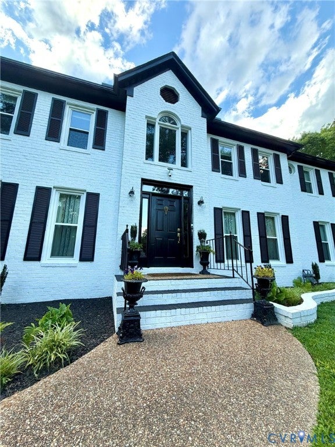
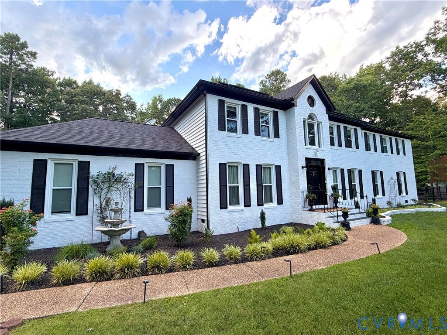
Fully renovated 1.4-acre turn-key estate in Brandy Oaks! This meticulously updated property features a stately brick-pillared entrance, English gardens, an attached 2-car garage, and an extended gravel lot for effortless parking. Inside, a grand foyer with 12-foot ceilings leads to a private enclosed office, a cozy library, and an open-concept dining room with a fireplace. The chef's dream kitchen is beautifully upgraded with pristine quartz countertops, a farmhouse sink, stainless steel appliances, and Italian-inspired tile. Unwind in the sunroom, which boasts vaulted ceilings and a wall of windows capturing beautiful outdoor views. Designed with distinct wings, the home features exceptional space: West Wing: Huge great room with a fireplace, bar, billiard room, and a private primary loft suite featuring a massive walk-in closet and spa-like tub. East Wing: Second primary suite with a new double shower, three additional bright bedrooms, a full hallway bath, and a dedicated laundry room. The resort-style backyard features an expansive two-level deck with a covered grilling area, hot tub, and outdoor fireplace. Beyond the deck, enjoy a private beach, swimming lagoon, beachside fire pit, mini vineyard, and fruit orchard. A detached 2-car garage is currently utilized as a personal home gym but also suits a workshop or additional finished space. Practical upgrades include a solar panel system, new water heaters, and a full-lawn sprinkler system. Near local schools, shopping, and hiking at Pocahontas State Park.
| DAYS ON MARKET | 1 | LAST UPDATED | 9/10/2026 |
|---|---|---|---|
| TRACT | Brandy Oaks | YEAR BUILT | 1990 |
| COMMUNITY | 64 - Chesterfield | GARAGE SPACES | 2.0 |
| COUNTY | Chesterfield | STATUS | Active |
| PROPERTY TYPE(S) | Single Family |
| Elementary School | Spring Run |
|---|---|
| Jr. High School | Swift Creek |
| High School | Manchester |
| ADDITIONAL DETAILS | |
| AIR | Ceiling Fan(s), Central Air, Zoned |
|---|---|
| AIR CONDITIONING | Yes |
| AREA | 64 - Chesterfield |
| CONSTRUCTION | Brick, Vinyl Siding |
| EXTERIOR | Lighting, Storage |
| FIREPLACE | Yes |
| GARAGE | Yes |
| HEAT | Forced Air, Natural Gas, Zoned |
| INTERIOR | Ceiling Fan(s), Double Vanity, Eat-in Kitchen, Granite Counters, High Speed Internet, Pantry, Walk-In Closet(s), Wired for Data |
| LOT | 1.41 acre(s) |
| LOT DESCRIPTION | Landscaped, Level |
| LOT DIMENSIONS | 248 x 248 |
| PARKING | Attached, Detached, Garage, Garage Door Opener |
| POOL | Yes |
| POOL DESCRIPTION | Outdoor Pool, Above Ground |
| SEWER | Septic Tank |
| STORIES | 2 |
| STYLE | Transitional, Two Story |
| SUBDIVISION | Brandy Oaks |
| TAXES | 5174 |
| WATER | Public |
| WATERFRONT | Yes |
| ZONING | R25 |
MORTGAGE CALCULATOR
TOTAL MONTHLY PAYMENT
0
P
I
*Estimate only
| SATELLITE VIEW |
| / | |
We respect your online privacy and will never spam you. By submitting this form with your telephone number
you are consenting for Baker
Ellett to contact you even if your name is on a Federal or State
"Do not call List".
Listed with Beycome Brokerage Realty LLC
All or a portion of the multiple Listing information is provided by the Central Virginia Regional Multiple Listing Service, LLC, from a copyrighted compilation of Listings. All CVR MLS information provided is deemed reliable but is not guaranteed accurate. The compilation of Listings and each individual Listing are ©2026 Central Virginia Regional Multiple Listing Service, LLC. All rights reserved.
IDX information is provided exclusively for consumers’ personal, non-commercial use, that it may not be used for any purpose other than to identify prospective properties consumers may be interested in purchasing
Last Updated: 9/10/26 1:50 PM PDT
This IDX solution is (c) Diverse Solutions 2026.