Twitter
 Facebook
 Email
Email





|

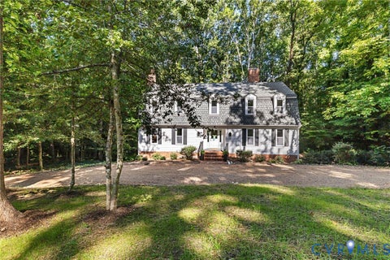
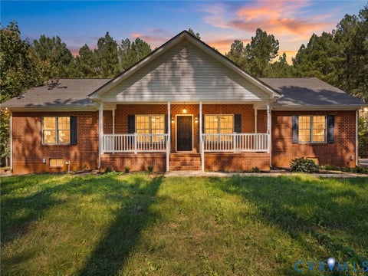
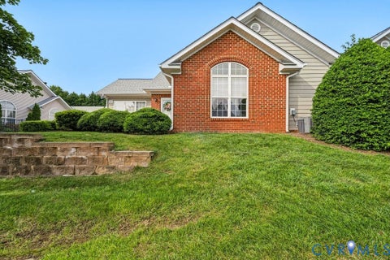
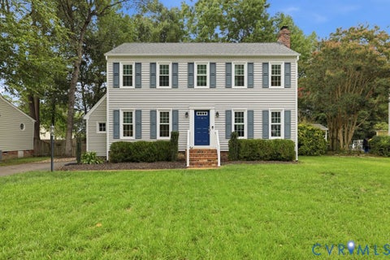
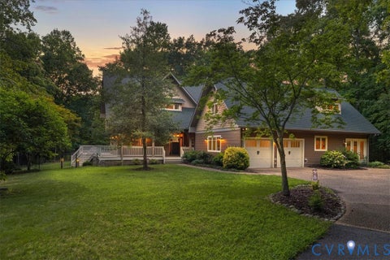
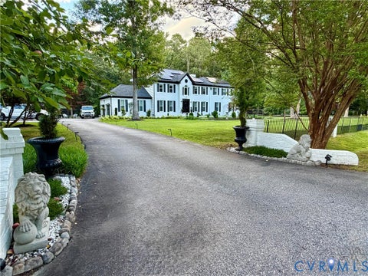
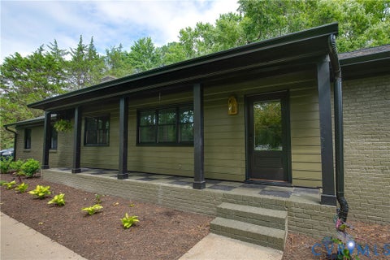
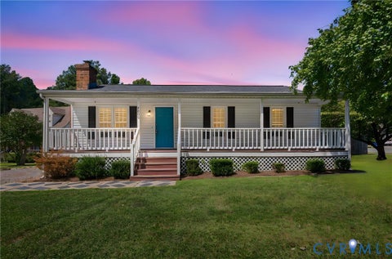
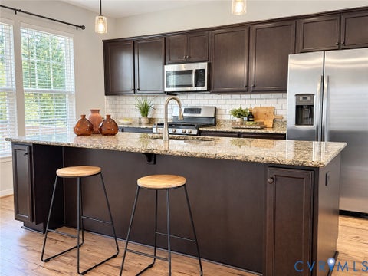
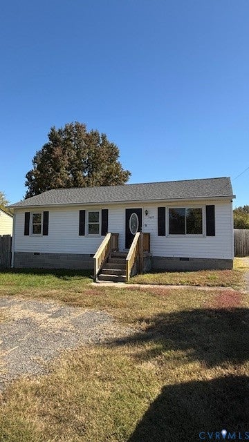
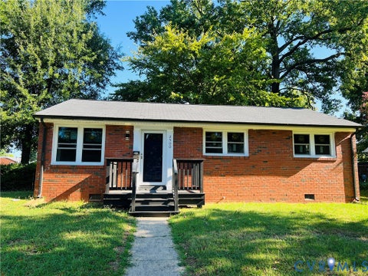
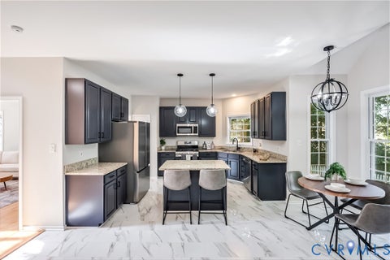
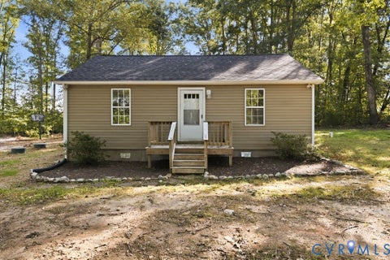
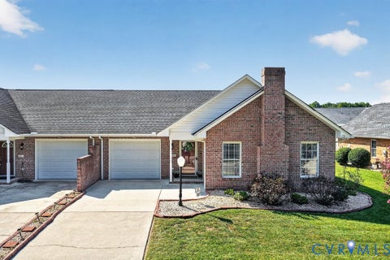
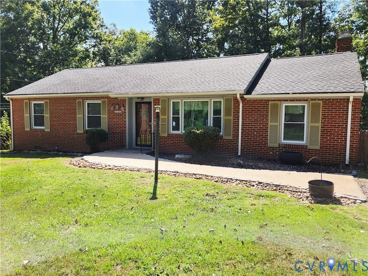
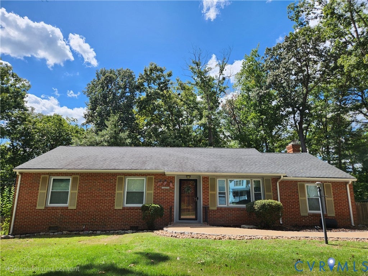
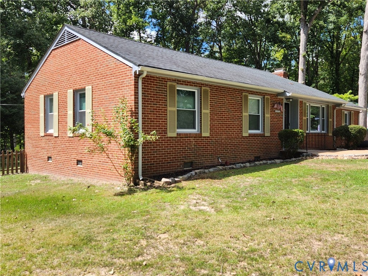
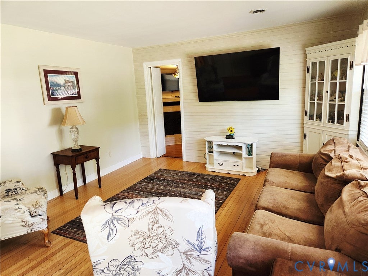
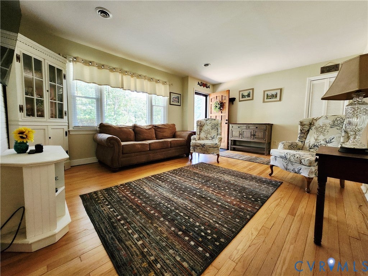
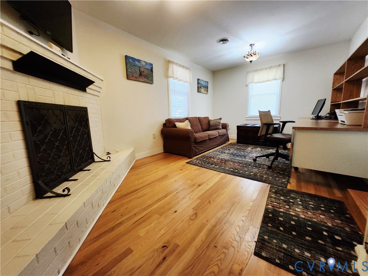
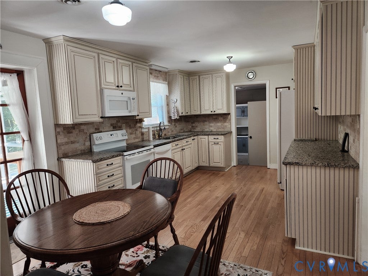
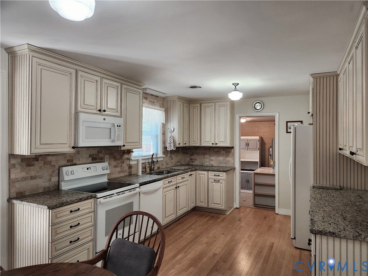
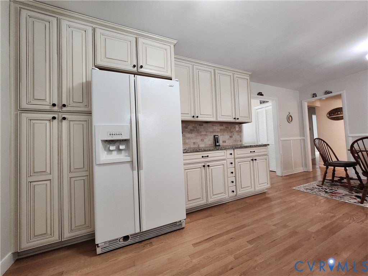
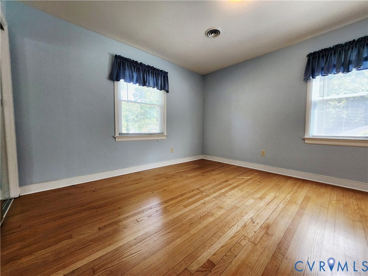
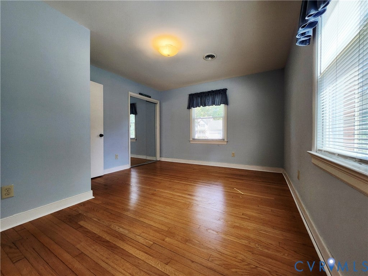
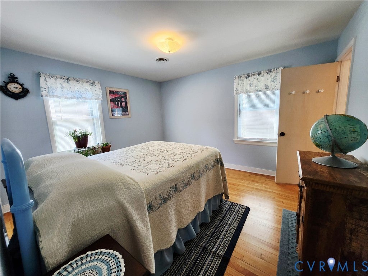
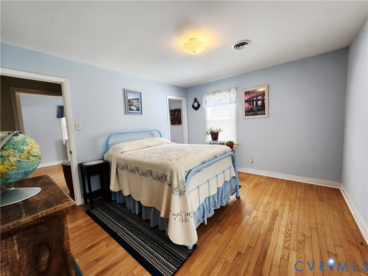
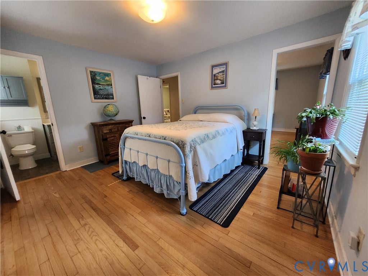
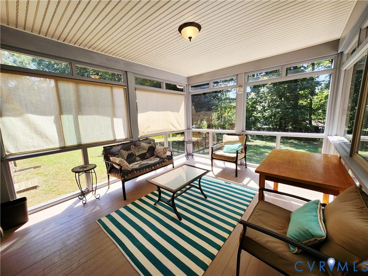
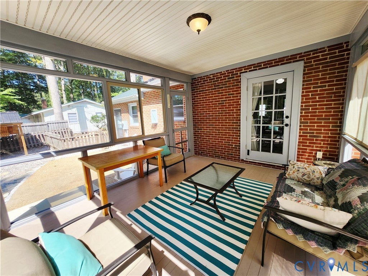
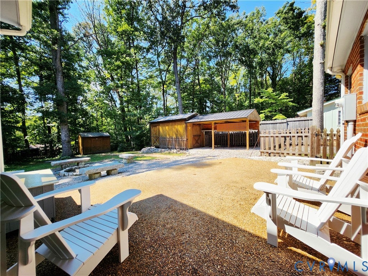
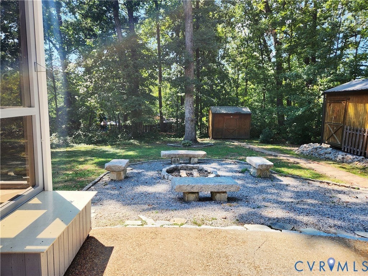
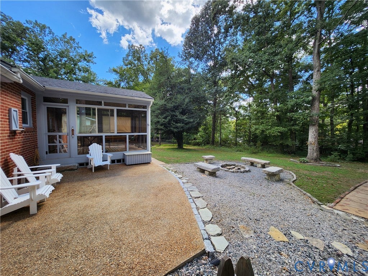
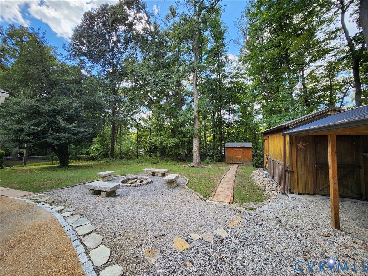
Welcome home to this charming, classic brick rancher offering comfort, style, and exceptional indoor-outdoor living. Inside, warm and gleaming hardwood flooring flows throughout the main living areas, which feature a spacious layout anchored by a cozy, whitewashed brick fireplace. The heart of the home is the fully equipped eat-in kitchen, beautifully styled with granite countertops, rich custom cabinetry, a tile backsplash, and ample space for a full dining set. With 3 light-filled bedrooms, this home combines effortless functionality with timeless design. Off the main area, a dedicated sunroom serves as a peaceful retreat bathed in natural light. The outdoor setup is an entertainer's dream. Step outside onto the expansive backyard patio outfitted with a built-in fire pit and custom stone bench seating, ready for weekend barbecues, outdoor dining, and relaxation. Beyond the patio lies an expansive, fully fenced-in backyard that offers privacy, lush mature shade trees, and dedicated outbuildings for all your storage needs. Combining classic construction, modern updates, and fantastic outdoor living, this property is truly move-in ready. Schedule your showing today!
| DAYS ON MARKET | 1 | LAST UPDATED | 9/10/2026 |
|---|---|---|---|
| TRACT | Holiday Acres | YEAR BUILT | 1958 |
| COMMUNITY | 64 - Chesterfield | COUNTY | Chesterfield |
| STATUS | Active | PROPERTY TYPE(S) | Single Family |
| Elementary School | Crestwood |
|---|---|
| Jr. High School | Robious |
| High School | James River |
| ADDITIONAL DETAILS | |
| AIR | Central Air, Heat Pump |
|---|---|
| AIR CONDITIONING | Yes |
| APPLIANCES | Dishwasher, Disposal, Electric Cooktop, Electric Water Heater |
| AREA | 64 - Chesterfield |
| BASEMENT | Crawl Space |
| CONSTRUCTION | Brick, Frame |
| EXTERIOR | Lighting, Storage |
| FIREPLACE | Yes |
| GARAGE | Yes |
| HEAT | Electric, Heat Pump |
| INTERIOR | Eat-in Kitchen, Granite Counters, Master Downstairs |
| LOT | 0.422 acre(s) |
| PARKING | No Garage, Off Street |
| POOL DESCRIPTION | None, Gunite |
| SEWER | Public Sewer |
| STORIES | 1 |
| STYLE | Ranch |
| SUBDIVISION | Holiday Acres |
| TAXES | 2928.1 |
| WATER | Public |
| ZONING | R15 |
MORTGAGE CALCULATOR
TOTAL MONTHLY PAYMENT
0
P
I
*Estimate only
| SATELLITE VIEW |
| / | |
We respect your online privacy and will never spam you. By submitting this form with your telephone number
you are consenting for Baker
Ellett to contact you even if your name is on a Federal or State
"Do not call List".
Listed with Hometown Realty
All or a portion of the multiple Listing information is provided by the Central Virginia Regional Multiple Listing Service, LLC, from a copyrighted compilation of Listings. All CVR MLS information provided is deemed reliable but is not guaranteed accurate. The compilation of Listings and each individual Listing are ©2026 Central Virginia Regional Multiple Listing Service, LLC. All rights reserved.
IDX information is provided exclusively for consumers’ personal, non-commercial use, that it may not be used for any purpose other than to identify prospective properties consumers may be interested in purchasing
Last Updated: 9/10/26 4:48 PM PDT
This IDX solution is (c) Diverse Solutions 2026.