Twitter
 Facebook
 Email
Email
|
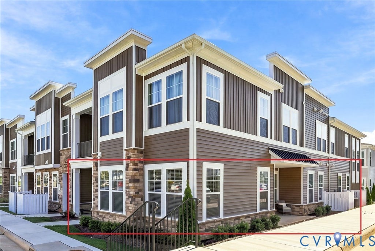
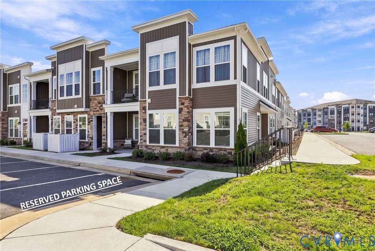
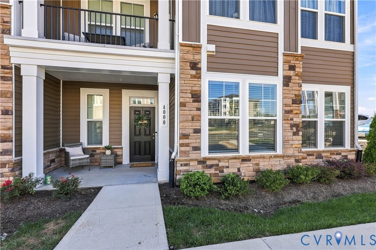
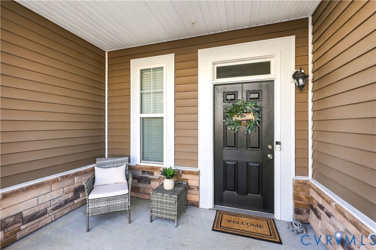
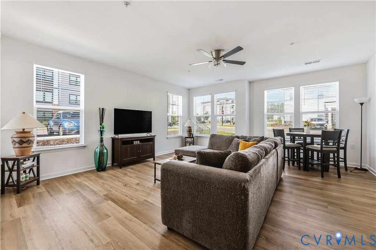
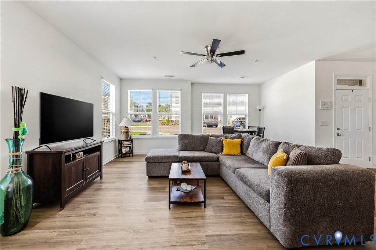
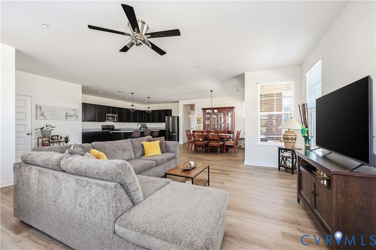
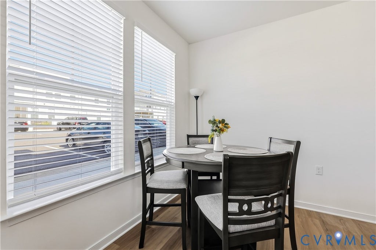
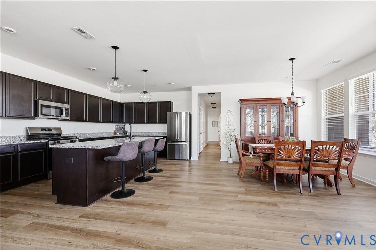
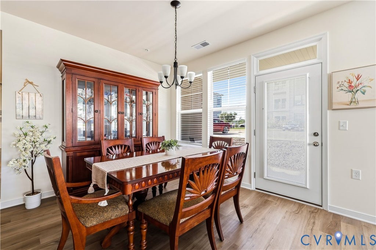
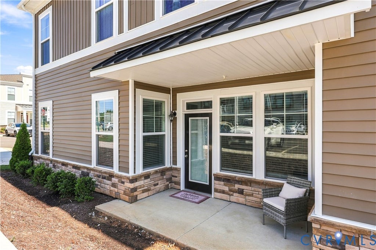
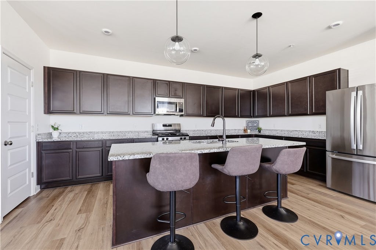
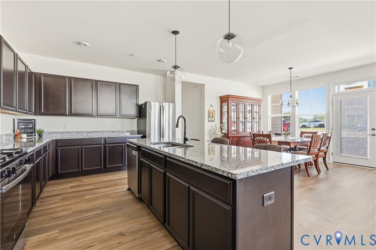
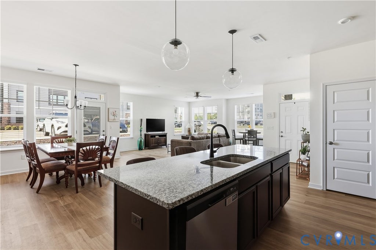
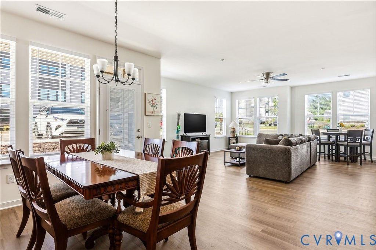
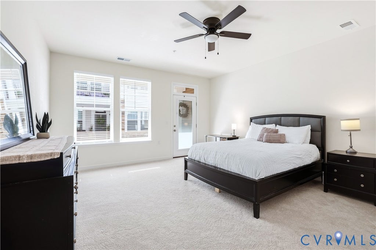
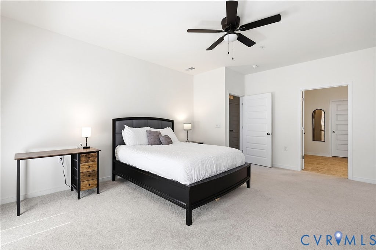
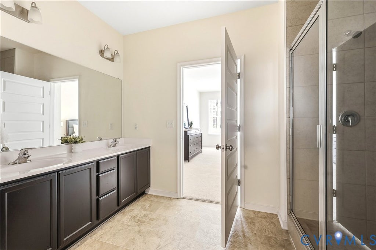
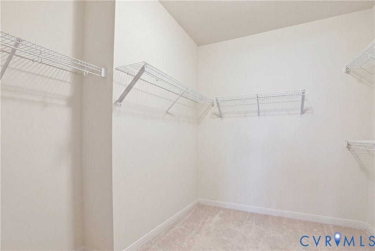
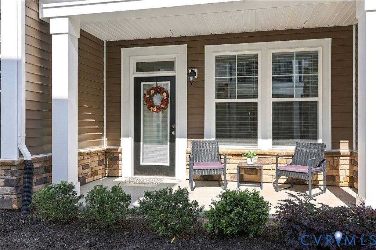
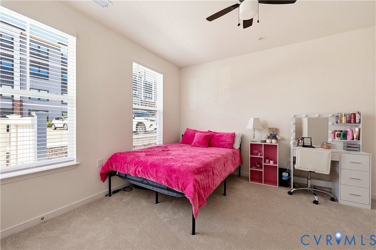
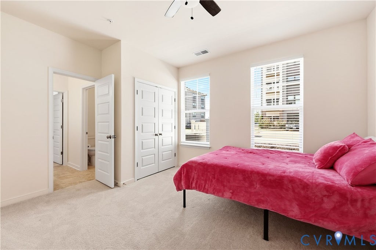
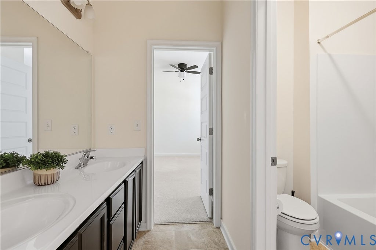
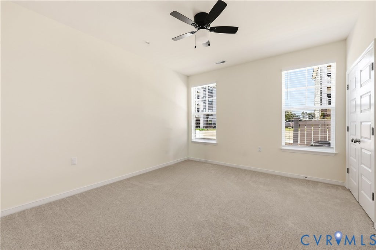
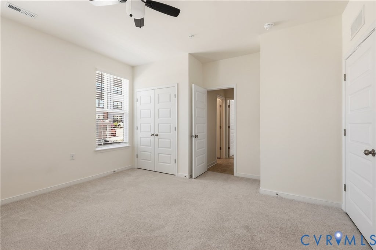
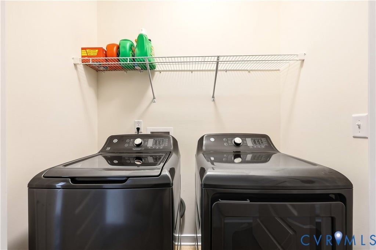
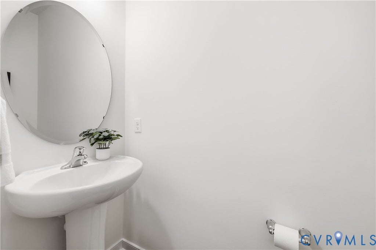
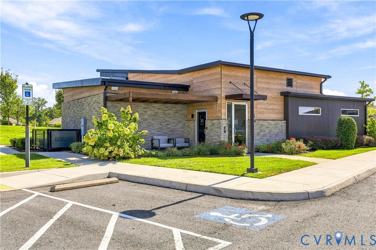
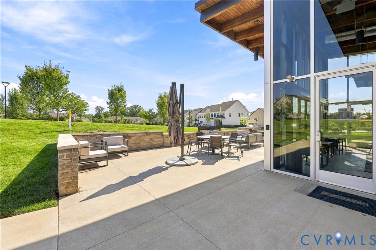
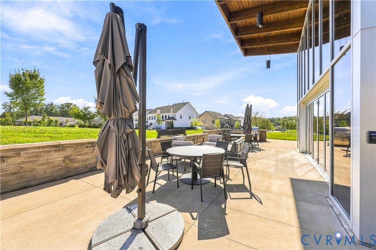
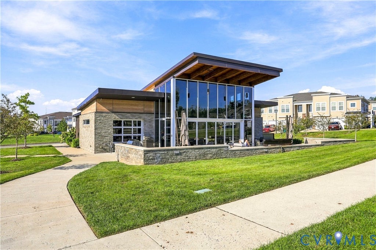
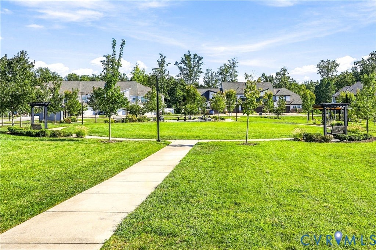
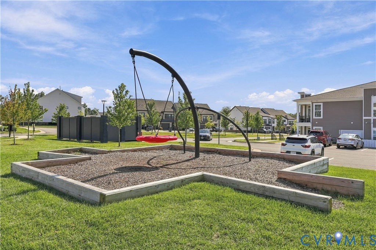
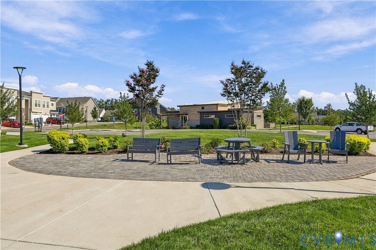
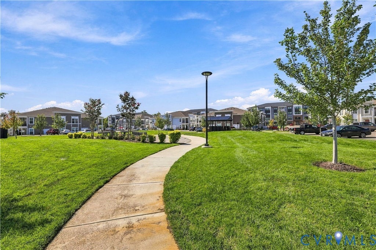

Welcome to The Flats at Wescott, where modern comfort meets maintenance-free living! This beautifully designed 1,984-square-foot corner condo offers an abundance of natural light thanks to its desirable position and tons of windows. Built new in 2025, this street-level home combines the ease of condo living with the feel of a private, spacious residence"”with dedicated parking conveniently located right outside the front door, plus ample visitor parking. The open and inviting kitchen is designed for both everyday living and entertaining, featuring tons of cabinet space, granite countertops, stainless steel appliances, gas cooking, and a convenient pantry. LVP flooring flows throughout the main living areas, creating a stylish and easy-to-maintain foundation. The home is equipped with a gas furnace and tankless water heater for efficient, modern living. Even better, all appliances"”including the refrigerator, washer, and dryer"”convey with the home. Step outside and enjoy not one, but THREE PATIOS, offering plenty of options for morning coffee, quiet relaxation, or entertaining guests. The community clubhouse features WFH conference rooms, a full kitchen, restroom facilities, and a huge open gathering space. Relax and grill out on the clubhouse patio with extra seating and umbrellas for entertaining. Abundant greenspace provides additional space to play yard games like cornhole and ping pong, listen to live music at the amphitheater, or play on the playground all without the upkeep. Conveniently located near shopping, restaurants, and major commuting routes, The Flats at Wescott puts everyday conveniences close at hand. If you're looking for the comfort and peace of mind of a nearly new home without the maintenance, this one is ready for you. Come make this house your next HOME!
| DAYS ON MARKET | 6 | LAST UPDATED | 9/19/2026 |
|---|---|---|---|
| TRACT | Wescott | YEAR BUILT | 2025 |
| COMMUNITY | 54 - Chesterfield | COUNTY | Chesterfield |
| STATUS | Active | PROPERTY TYPE(S) | Condo/Townhouse/Co-Op |
| Elementary School | Crenshaw |
|---|---|
| Jr. High School | Bailey Bridge |
| High School | Manchester |
| ADDITIONAL DETAILS | |
| AIR | Ceiling Fan(s), Central Air |
|---|---|
| AIR CONDITIONING | Yes |
| AMENITIES | Maintenance Grounds, Maintenance Structure, Snow Removal, Trash |
| APPLIANCES | Dishwasher, Disposal, Dryer, Gas Cooktop, Gas Water Heater, Microwave, Refrigerator, Tankless Water Heater, Washer |
| AREA | 54 - Chesterfield |
| CONSTRUCTION | Frame, HardiPlank Type, Stone |
| HEAT | Forced Air, Natural Gas |
| HOA DUES | 233|Monthly |
| INTERIOR | Ceiling Fan(s), Double Vanity, Granite Counters, High Ceilings, High Speed Internet, Kitchen Island, Master Downstairs, Pantry, Recessed Lighting, Walk-In Closet(s), Wired for Data |
| PARKING | Assigned, Guest |
| POOL DESCRIPTION | None |
| SEWER | Public Sewer |
| STORIES | 1 |
| STYLE | Modern |
| SUBDIVISION | Wescott |
| TAXES | 1 |
| WATER | Public |
MORTGAGE CALCULATOR
TOTAL MONTHLY PAYMENT
0
P
I
*Estimate only
| SATELLITE VIEW |
| / | |
We respect your online privacy and will never spam you. By submitting this form with your telephone number
you are consenting for Baker
Ellett to contact you even if your name is on a Federal or State
"Do not call List".
Listed with Shaheen Ruth Martin & Fonville
All or a portion of the multiple Listing information is provided by the Central Virginia Regional Multiple Listing Service, LLC, from a copyrighted compilation of Listings. All CVR MLS information provided is deemed reliable but is not guaranteed accurate. The compilation of Listings and each individual Listing are ©2026 Central Virginia Regional Multiple Listing Service, LLC. All rights reserved.
IDX information is provided exclusively for consumers’ personal, non-commercial use, that it may not be used for any purpose other than to identify prospective properties consumers may be interested in purchasing
Last Updated: 9/19/26 9:17 PM PDT
This IDX solution is (c) Diverse Solutions 2026.