Twitter
 Facebook
 Email
Email
|

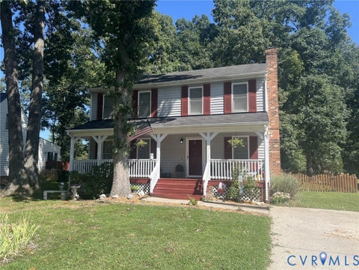
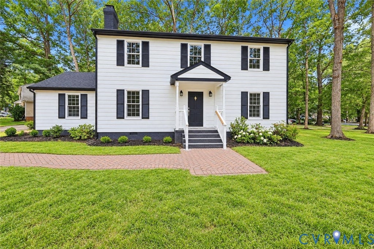
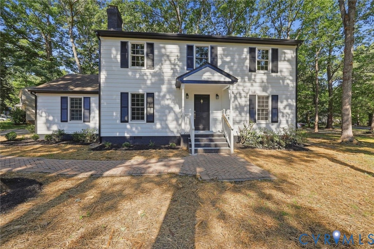
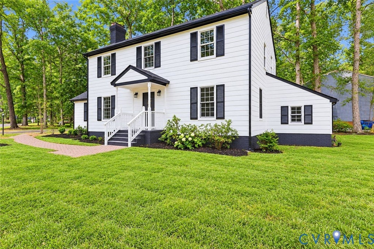
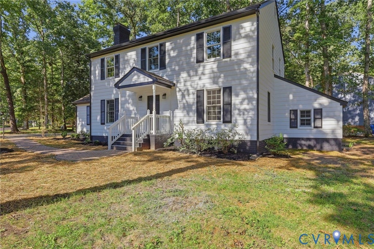
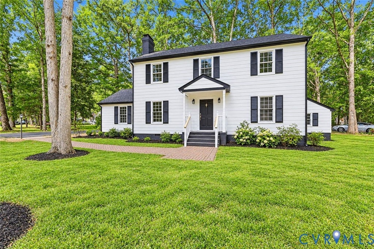
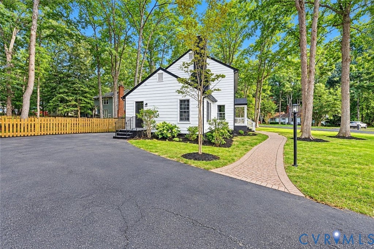
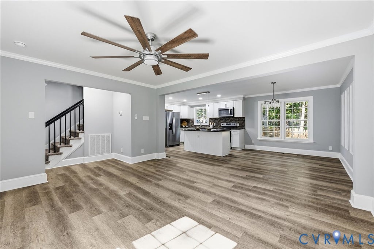
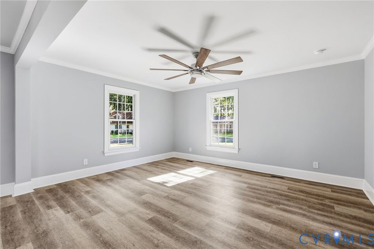
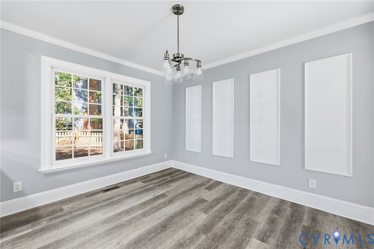
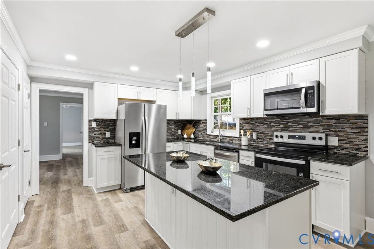
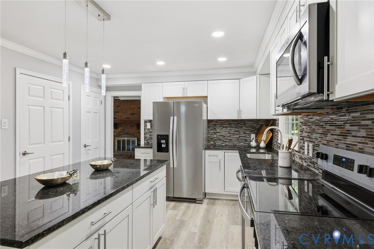
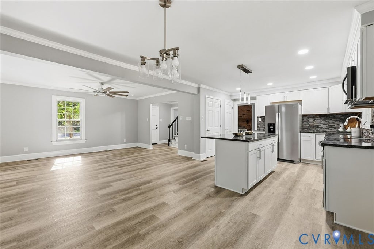
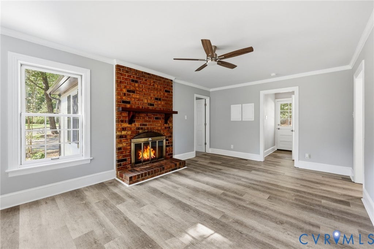
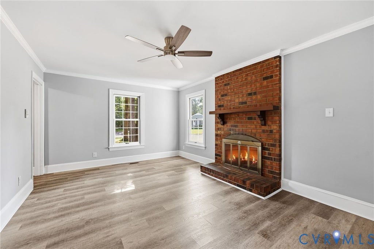
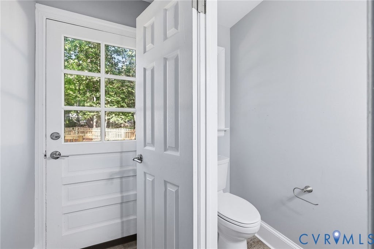
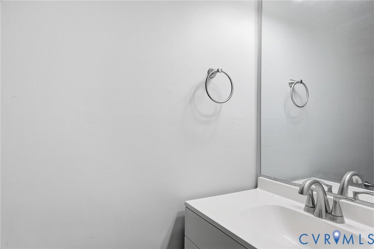
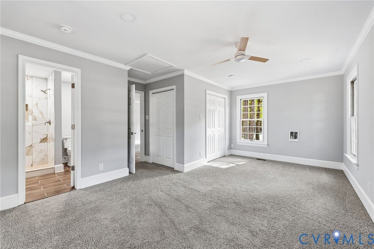
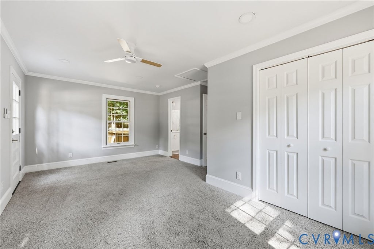
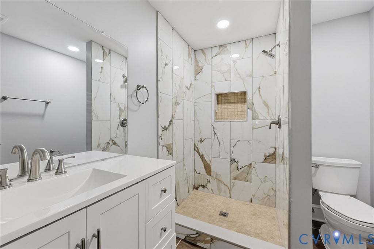
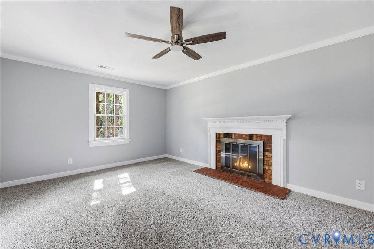
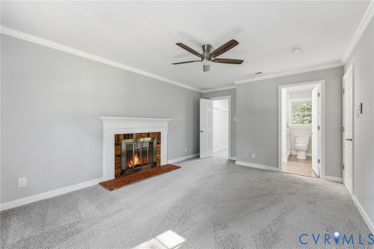
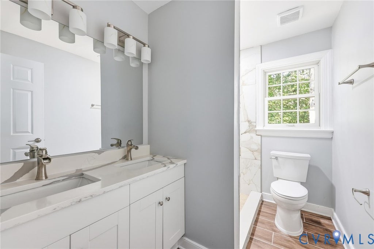
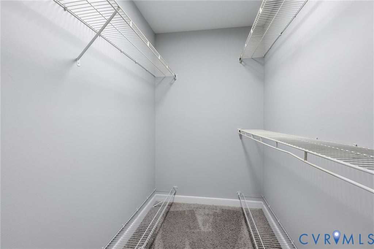
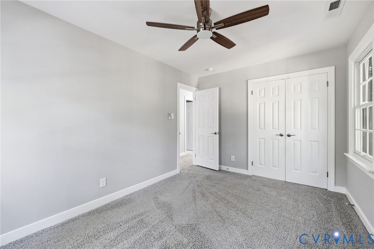
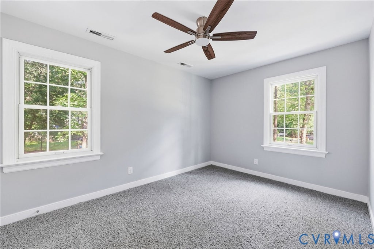
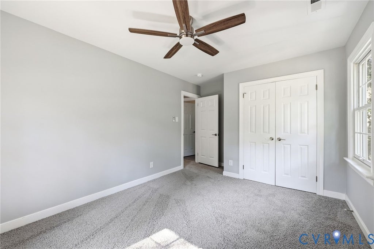
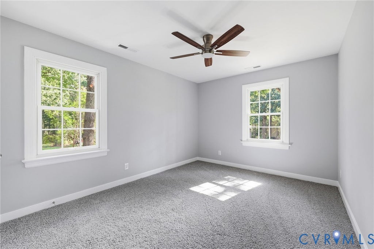
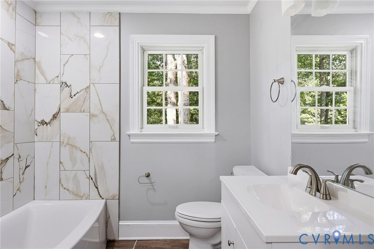
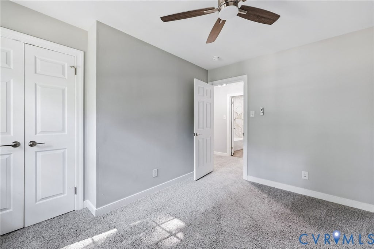
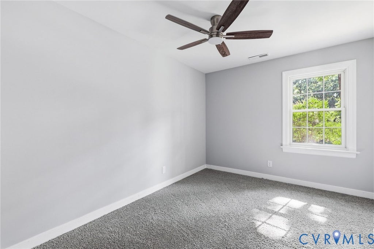
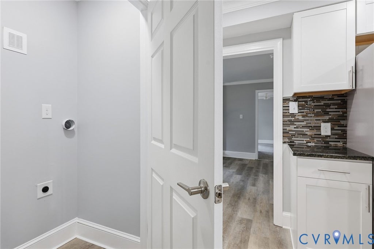
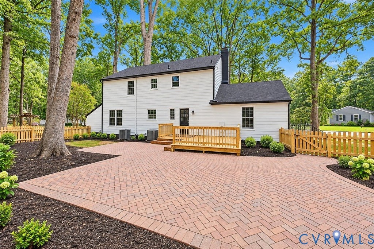
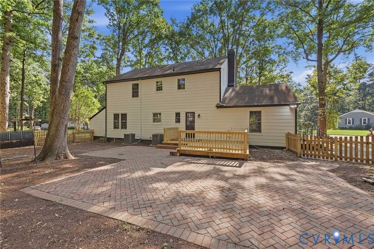
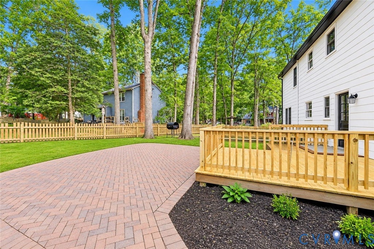
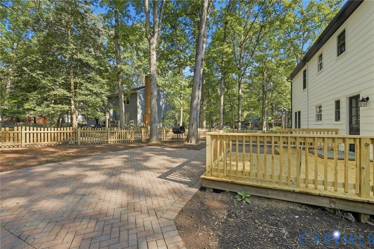
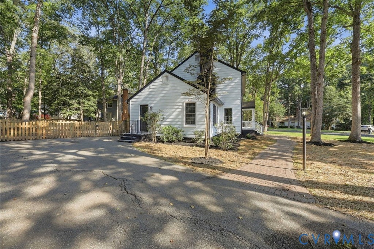
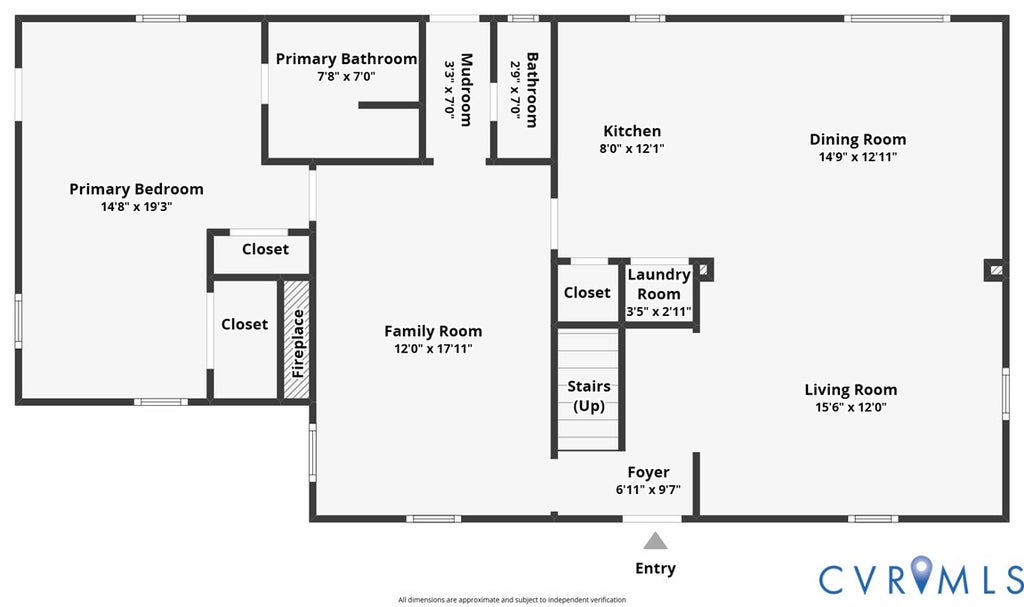
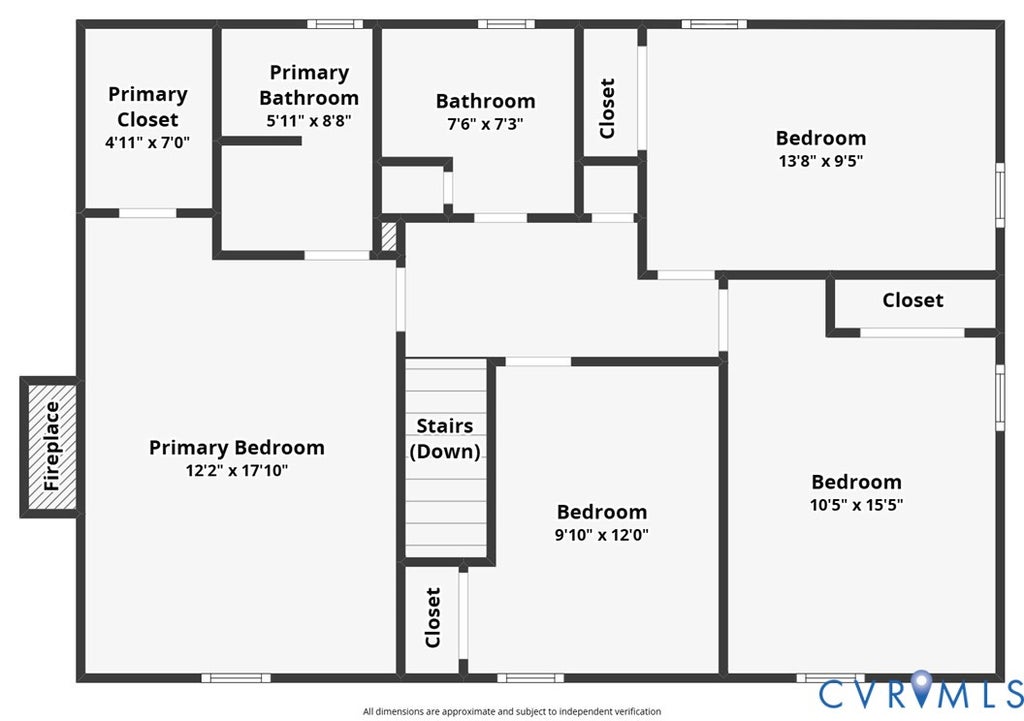
Welcome to this beautifully renovated home in the desirable Creekwood community of North Chesterfield! This spacious home features 5 bedrooms and 3.5 bathrooms, with a versatile layout designed to accommodate a variety of needs. Step inside to a bright open-concept living area that flows seamlessly into the dining room and beautifully updated kitchen which represents the heart of the home, featuring a large center island with granite countertops, stainless steel appliances, and brand-new shaker-style cabinetry, offering plenty of storage and workspace. The main level also features a comfortable family room and a private bedroom with its own independent entrance, providing excellent flexibility for guests, a home office, or additional living space. Upstairs, you'll find four additional bedrooms, including the spacious primary suite with a private bathroom and walk-in closet. The bedrooms feature cozy carpeting and ceiling fans for added comfort. Step outside to enjoy the nice-sized rear deck, perfect for cookouts, entertaining, or simply relaxing outdoors. The fully fenced backyard adds privacy and provides plenty of space for children and pets to enjoy. Situated on a corner lot and located within the desirable Clover Hill High School district, this home also offers convenient access to Hull Street, Chippenham Parkway, Route 288, I-95, Route 895, and Route 10, making commuting and reaching shopping, dining, and everyday conveniences easy. Renovated, spacious, and ideally located, a home offering 5 bedrooms, 3.5 bathrooms, flexible living spaces, a fenced backyard, and this much convenience is a rare find in North Chesterfield. This neighborhood offers a pool, clubhouse, basketball & tennis courts.
| DAYS ON MARKET | 9 | LAST UPDATED | 9/15/2026 |
|---|---|---|---|
| TRACT | Creekwood | YEAR BUILT | 1976 |
| COMMUNITY | 54 - Chesterfield | COUNTY | Chesterfield |
| STATUS | Active | PROPERTY TYPE(S) | Single Family |
| Elementary School | Jacobs Road |
|---|---|
| Jr. High School | Manchester |
| High School | Clover Hill |
| ADDITIONAL DETAILS | |
| AIR | Ceiling Fan(s), Central Air, Electric |
|---|---|
| AIR CONDITIONING | Yes |
| APPLIANCES | Cooktop, Dishwasher, Disposal, Electric Cooktop, Electric Water Heater, Exhaust Fan, Freezer, Ice Maker, Microwave, Range Hood, Refrigerator, Washer/Dryer Stacked |
| AREA | 54 - Chesterfield |
| BASEMENT | Crawl Space |
| CONSTRUCTION | Brick, Frame, Wood Siding |
| EXTERIOR | Lighting |
| FIREPLACE | Yes |
| HEAT | Electric, Exhaust Fan, Heat Pump |
| HOA DUES | 600|Annually |
| INTERIOR | Ceiling Fan(s), Double Vanity, Eat-in Kitchen, Granite Counters, Kitchen Island, Master Downstairs, Pantry, Recessed Lighting, Walk-In Closet(s) |
| LOT | 0.365 acre(s) |
| LOT DESCRIPTION | Cleared, Corner Lot, Level |
| LOT DIMENSIONS | 136x141x119x100 |
| PARKING | Unpaved, Driveway, Paved |
| POOL DESCRIPTION | None, Community |
| SEWER | Public Sewer |
| STORIES | 2 |
| STYLE | Colonial, Two Story |
| SUBDIVISION | Creekwood |
| TAXES | 3054 |
| WATER | Public |
MORTGAGE CALCULATOR
TOTAL MONTHLY PAYMENT
0
P
I
*Estimate only
| SATELLITE VIEW |
| / | |
We respect your online privacy and will never spam you. By submitting this form with your telephone number
you are consenting for Baker
Ellett to contact you even if your name is on a Federal or State
"Do not call List".
Listed with Weichert Brockwell & Associate
All or a portion of the multiple Listing information is provided by the Central Virginia Regional Multiple Listing Service, LLC, from a copyrighted compilation of Listings. All CVR MLS information provided is deemed reliable but is not guaranteed accurate. The compilation of Listings and each individual Listing are ©2026 Central Virginia Regional Multiple Listing Service, LLC. All rights reserved.
IDX information is provided exclusively for consumers’ personal, non-commercial use, that it may not be used for any purpose other than to identify prospective properties consumers may be interested in purchasing
Last Updated: 9/20/26 12:28 AM PDT
This IDX solution is (c) Diverse Solutions 2026.