Twitter
 Facebook
 Email
Email


|

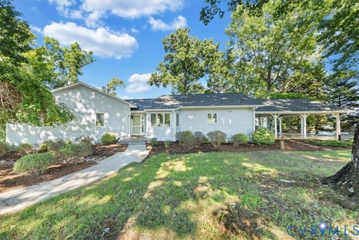
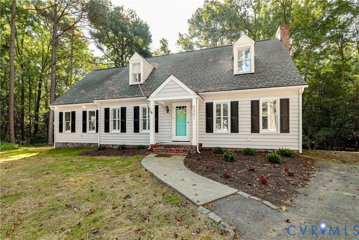
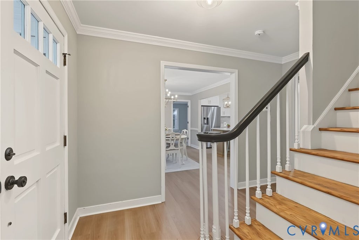
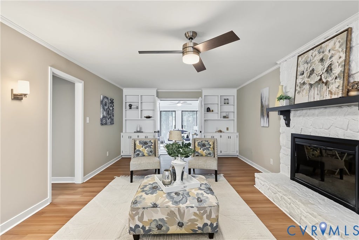
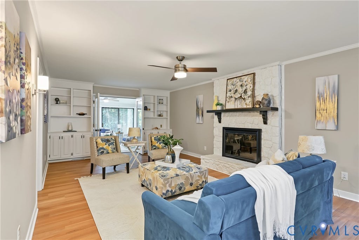
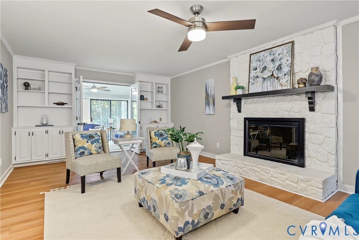
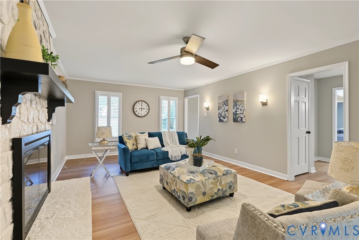
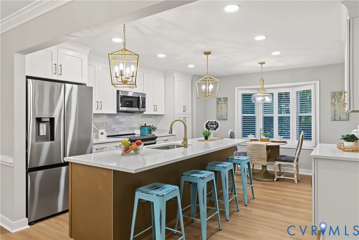
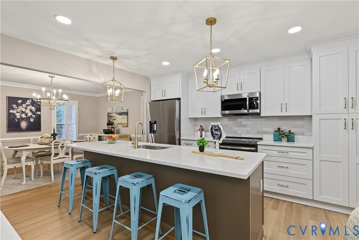
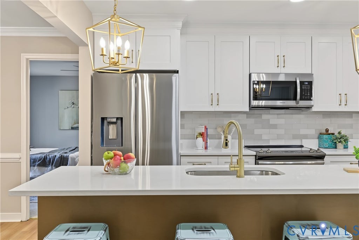
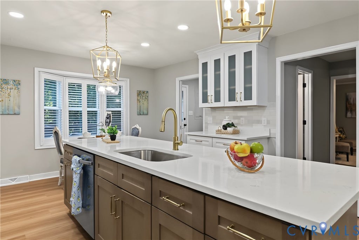
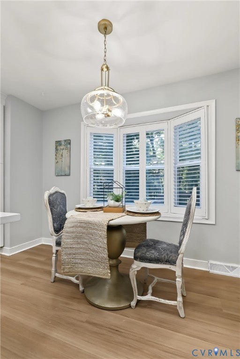
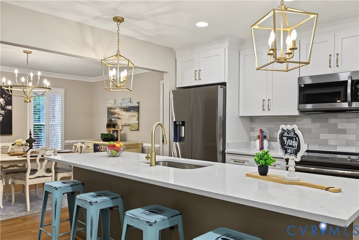
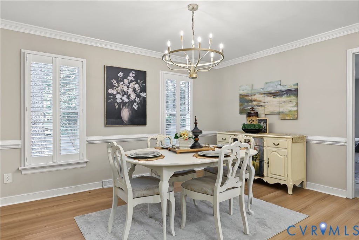
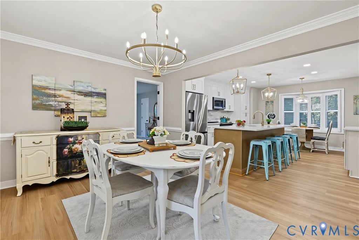
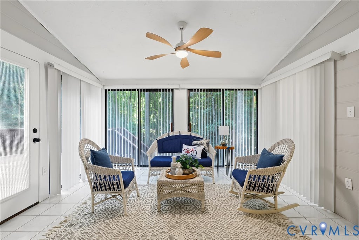
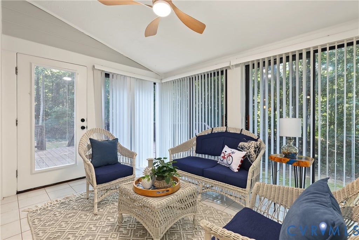
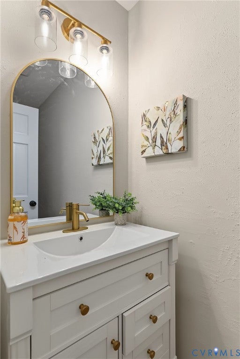
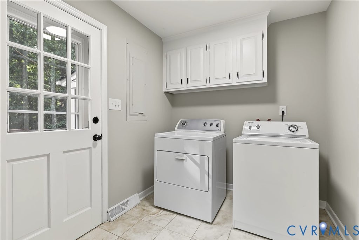
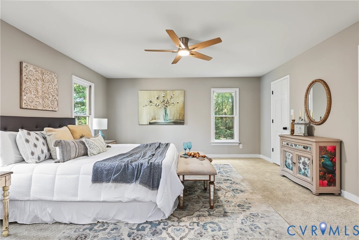
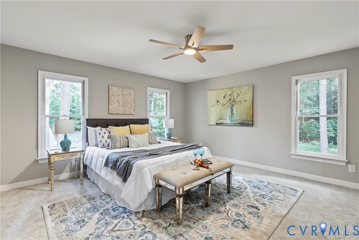
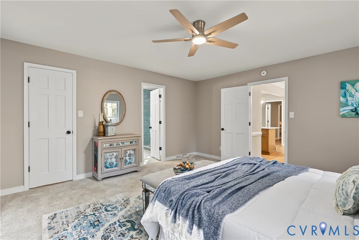
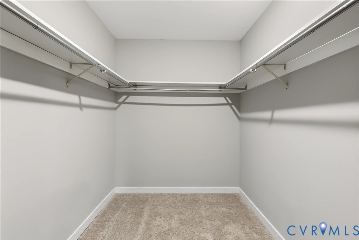
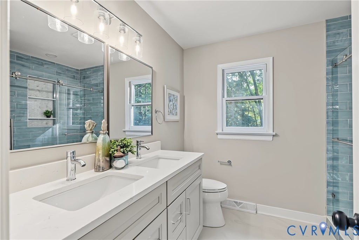
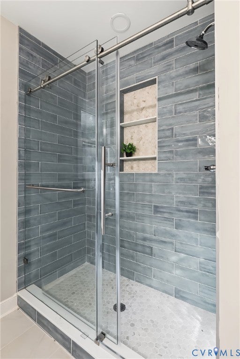
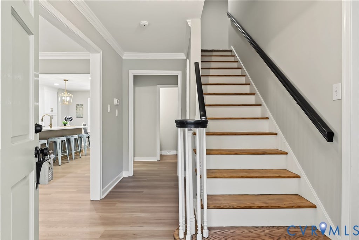
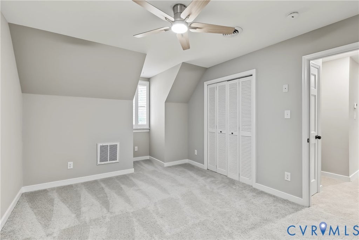
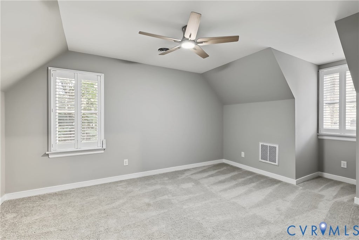
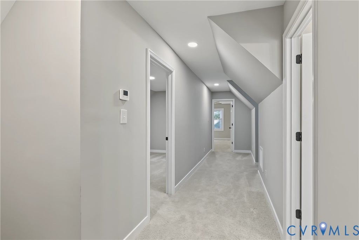
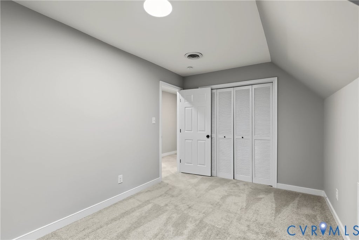
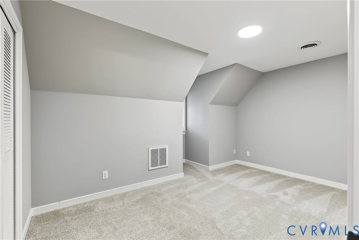
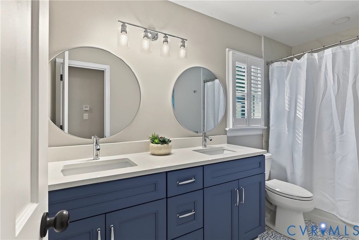
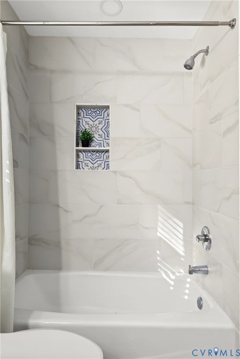
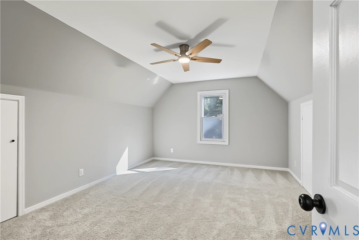
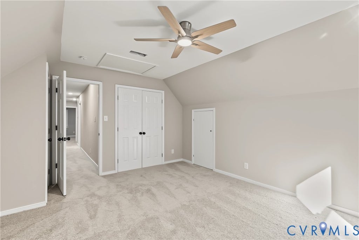
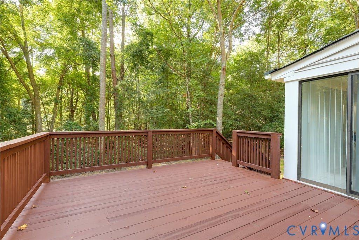
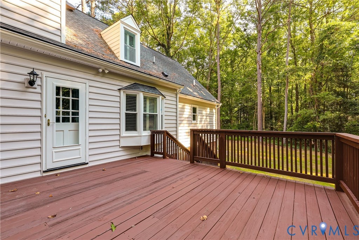
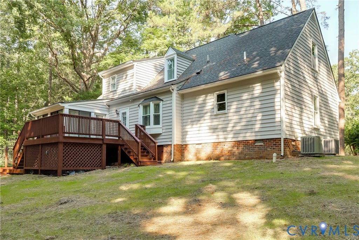
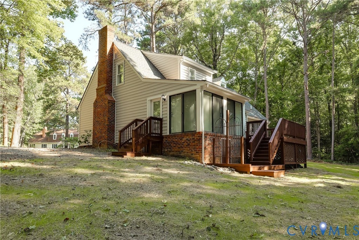
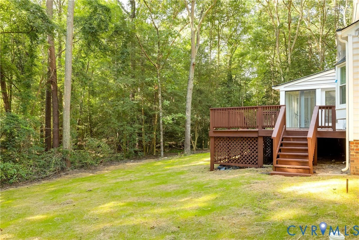
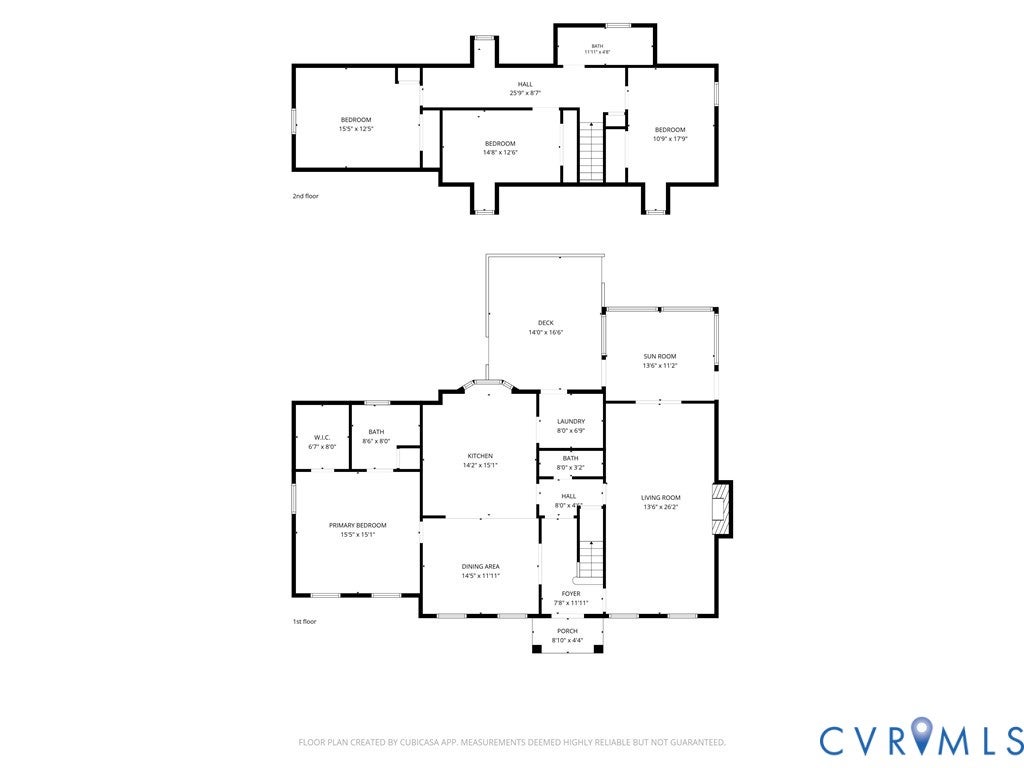
** Professional Photos Coming Friday 9/18* Beautifully renovated home situated on a private .94 acre cul-de-sac lot! Offering three bedrooms with the primary suite conveniently located on the main level, this home combines generous living space with stylish upgrades throughout. The formal dining room features new luxury vinyl plank flooring and an updated light fixture and opens to the fully renovated gourmet kitchen. The kitchen showcases new cabinetry, quartz countertops, stainless steel appliances, a spacious island with bar seating, updated lighting, and an adjoining eat-in area. The oversized main-level primary suite includes new carpet, a large walk-in closet, and a beautifully renovated bathroom with new cabinetry, quartz countertops, updated plumbing and light fixtures, tile flooring, and a new walk-in shower. The spacious family room features built-in bookcases and a brick fireplace. An inviting sunroom overlooks the private backyard and provides direct access to the newly stained rear deck. Upstairs, you will find two additional bedrooms and a versatile fourth room or bonus room that can also serve as a media room, office, or flex space. All of the upstairs rooms feature new carpet. The renovated hall bathroom includes new cabinetry, quartz countertops, updated plumbing and light fixtures, and new tile flooring. Conveniently located near Goyne Park, shopping, dining, and Interstate 95. New HVAC upstairs (2026), New Septic system (2026).
| DAYS ON MARKET | 5 | LAST UPDATED | 9/18/2026 |
|---|---|---|---|
| TRACT | Lakewood Farms | YEAR BUILT | 1985 |
| COMMUNITY | 52 - Chesterfield | COUNTY | Chesterfield |
| STATUS | Active | PROPERTY TYPE(S) | Single Family |
| Elementary School | Ecoff |
|---|---|
| Jr. High School | Carver |
| High School | Bird |
| ADDITIONAL DETAILS | |
| AIR | Central Air |
|---|---|
| AIR CONDITIONING | Yes |
| AREA | 52 - Chesterfield |
| CONSTRUCTION | Frame, Vinyl Siding |
| HEAT | Electric, Forced Air |
| LOT | 0.935 acre(s) |
| POOL DESCRIPTION | None |
| SEWER | Septic Tank |
| STORIES | 1.5 |
| STYLE | Two Story |
| SUBDIVISION | Lakewood Farms |
| TAXES | 3325.93 |
| WATER | Public |
| ZONING | R7 |
MORTGAGE CALCULATOR
TOTAL MONTHLY PAYMENT
0
P
I
*Estimate only
| SATELLITE VIEW |
| / | |
We respect your online privacy and will never spam you. By submitting this form with your telephone number
you are consenting for Baker
Ellett to contact you even if your name is on a Federal or State
"Do not call List".
Listed with Keller Williams Realty
All or a portion of the multiple Listing information is provided by the Central Virginia Regional Multiple Listing Service, LLC, from a copyrighted compilation of Listings. All CVR MLS information provided is deemed reliable but is not guaranteed accurate. The compilation of Listings and each individual Listing are ©2026 Central Virginia Regional Multiple Listing Service, LLC. All rights reserved.
IDX information is provided exclusively for consumers’ personal, non-commercial use, that it may not be used for any purpose other than to identify prospective properties consumers may be interested in purchasing
Last Updated: 9/19/26 6:10 PM PDT
This IDX solution is (c) Diverse Solutions 2026.