Twitter
 Facebook
 Email
Email

|

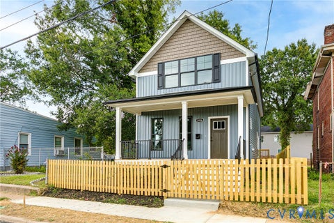
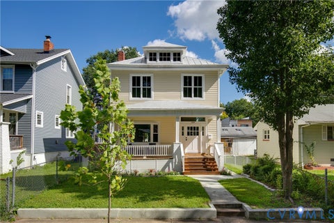
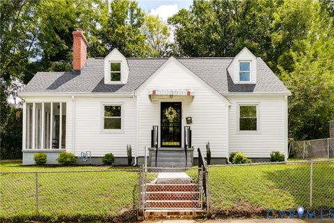
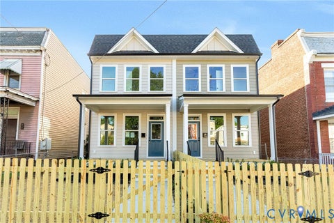
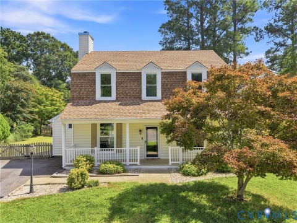
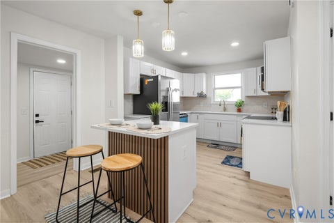
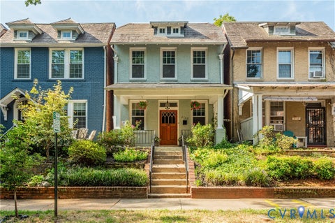
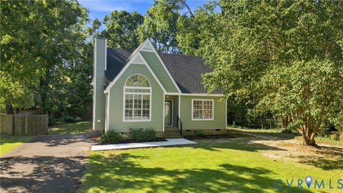
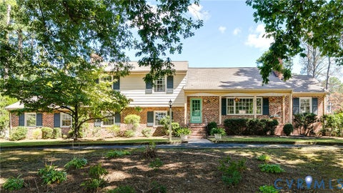
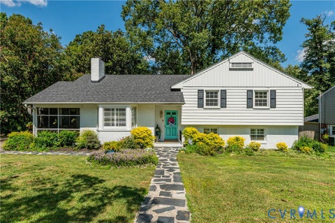
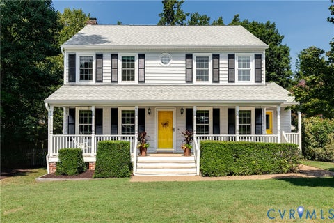
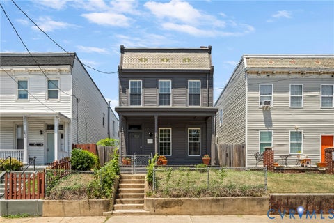
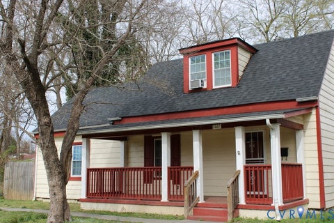
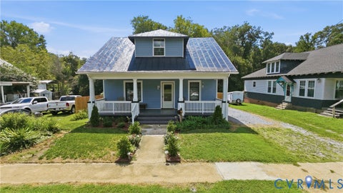
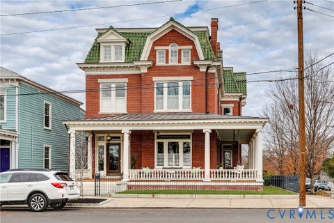
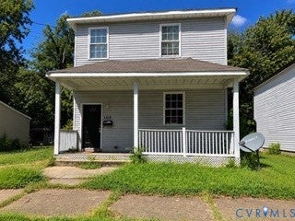
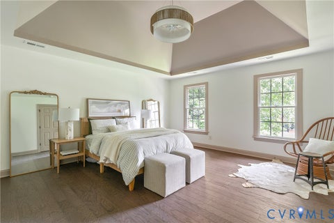
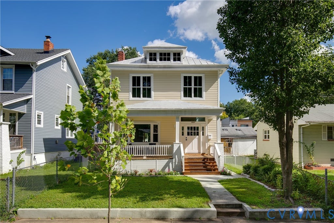
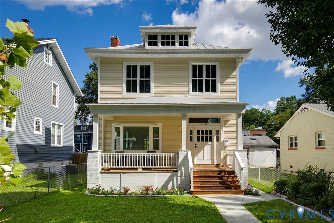
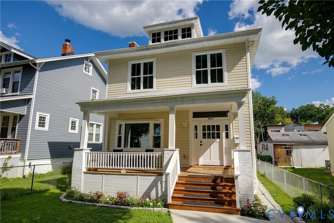
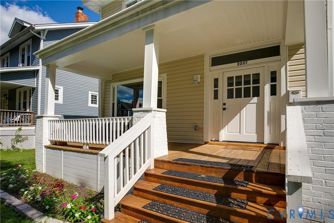
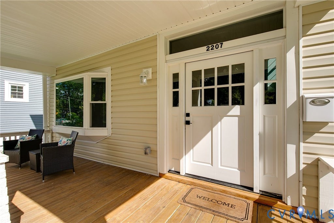
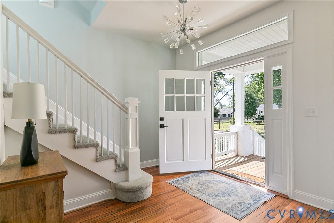
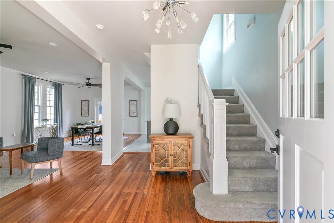
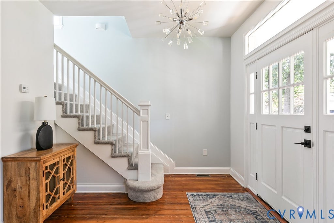
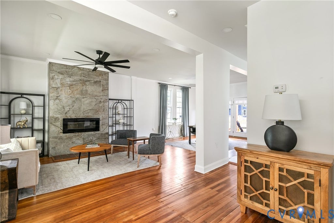
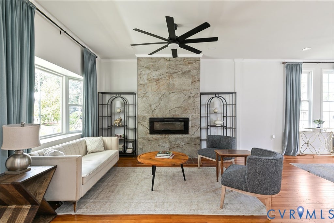
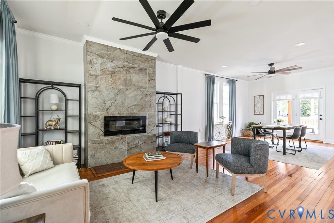
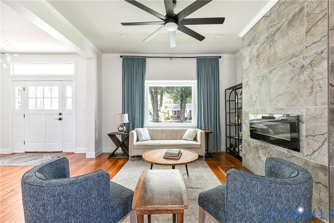
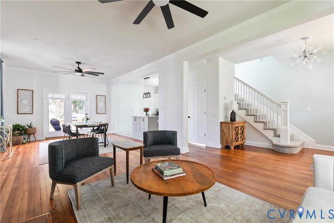
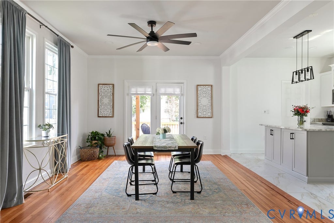
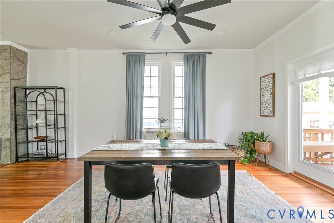
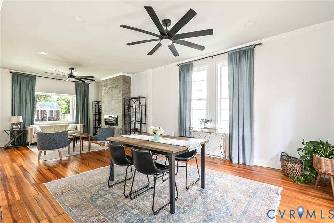
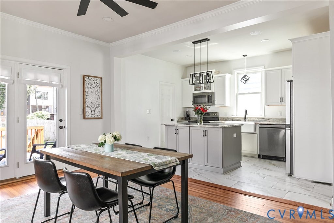
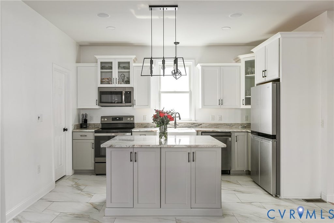
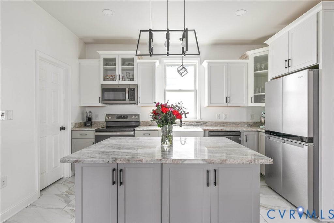
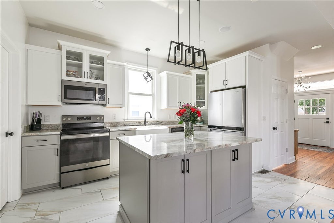
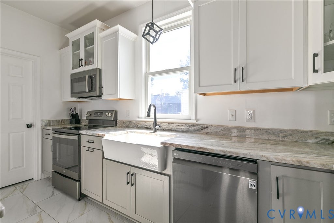
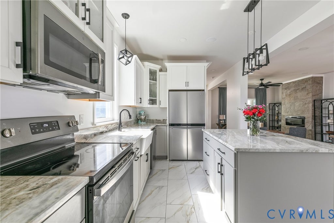
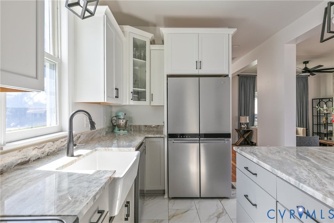
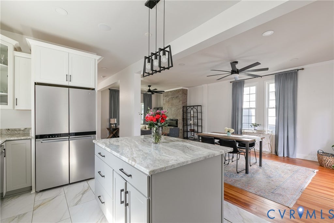
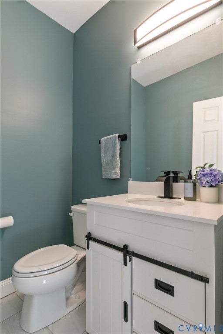
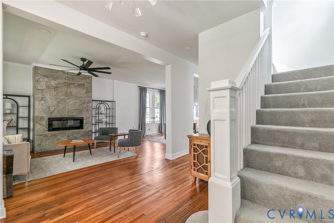
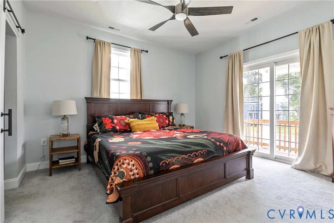
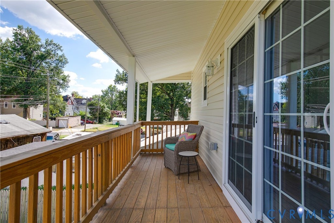
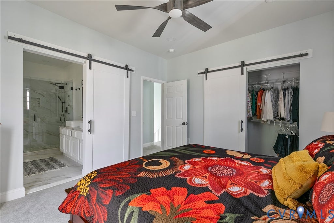
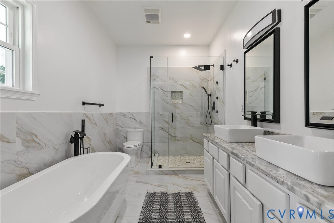
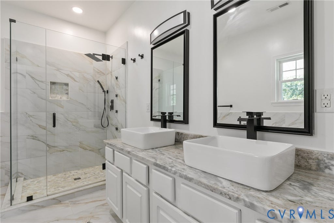
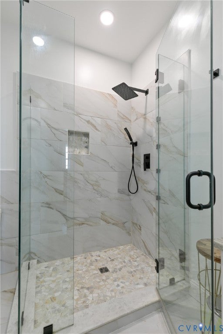
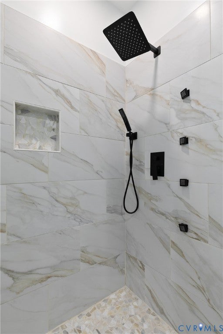
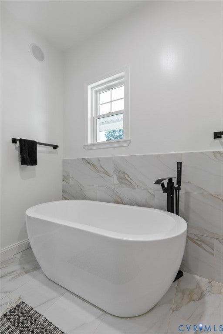
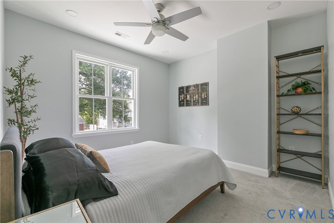
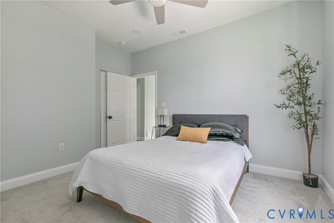
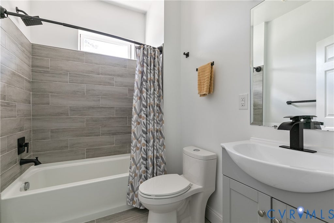
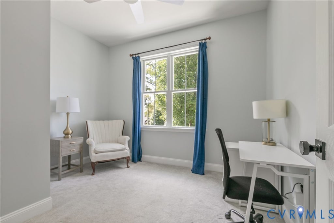
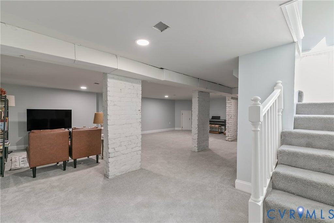
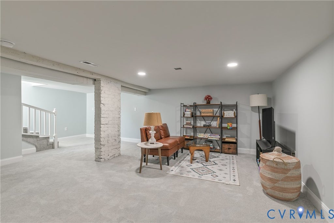
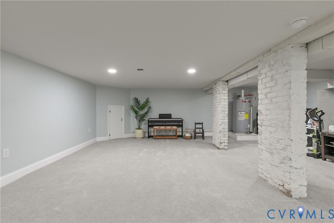
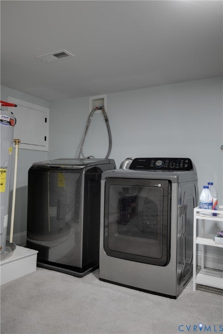
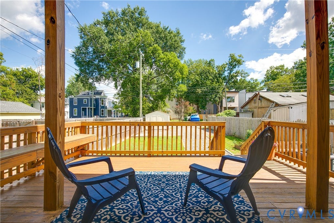
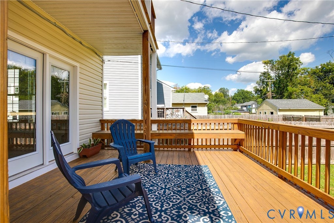
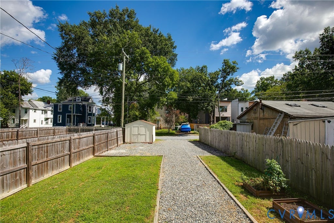
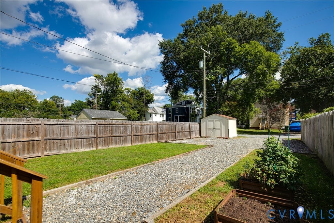
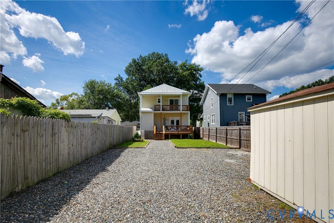
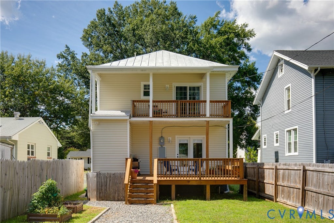
Welcome to this beautifully updated home in Richmond's thriving Northside! Full of character yet thoughtfully updated for modern living, this home blends original charm with an easy, open-concept layout and over 2,000 square feet of living space. Original hardwood floors, substantial trim, and high ceilings add warmth and personality throughout, while modern improvements provide comfort and convenience. The inviting full front porch welcomes you home and offers a perfect place for relaxed mornings and visiting with neighbors. Inside, the bright family room flows seamlessly into the dining area and out to the rear deck"”perfect for entertaining or everyday living. The spacious kitchen is made for gathering, featuring a custom island, farmhouse sink, granite countertops, stainless steel appliances, marble flooring, and abundant cabinet space. Upstairs, the spacious primary suite is a true retreat with its own private balcony and an impressive en-suite bath featuring dual vanities, a large tiled shower with glass surround, and a soaking tub. Two additional bedrooms and a roomy hall bath complete the second floor. The large backyard offers plenty of space for gardening, relaxing, and entertaining, with a rear deck ready for relaxing or gathering friends. A finished basement with private entry adds flexible space for a home office, recreation room, guest space, or extra living area. Additional features include recessed lighting, a first floor powder room, and rear parking. All of this is in the historic Northside, close to restaurants, breweries, parks, shopping, VCU, Broad Street, and major interstates. Historic character, modern comfort, and a location that puts the best of Richmond within easy reach!
| DAYS ON MARKET | 0 | LAST UPDATED | 9/9/2026 |
|---|---|---|---|
| TRACT | Chestnut Hills | YEAR BUILT | 1920 |
| COMMUNITY | 30 - Richmond | COUNTY | Richmond City |
| STATUS | Active | PROPERTY TYPE(S) | Single Family |
| Elementary School | Overby-Sheppard |
|---|---|
| Jr. High School | Henderson |
| High School | John Marshall |
| ADDITIONAL DETAILS | |
| AIR | Ceiling Fan(s), Central Air |
|---|---|
| AIR CONDITIONING | Yes |
| APPLIANCES | Cooktop, Dishwasher, Microwave, Oven, Water Heater |
| AREA | 30 - Richmond |
| BASEMENT | Full, Yes |
| CONSTRUCTION | Aluminum Siding, Brick, Frame |
| EXTERIOR | Balcony, Storage |
| FIREPLACE | Yes |
| GARAGE | Yes |
| HEAT | Electric, Heat Pump |
| INTERIOR | Ceiling Fan(s), Double Vanity, Granite Counters, Recessed Lighting, Soaking Tub |
| LOT | 4199 sq ft |
| PARKING | No Garage, Off Street, On Street |
| POOL DESCRIPTION | None |
| SEWER | Septic Tank |
| STORIES | 2 |
| STYLE | Craftsman, Two Story |
| SUBDIVISION | Chestnut Hills |
| TAXES | 4944 |
| WATER | Public |
| ZONING | R-5 |
MORTGAGE CALCULATOR
TOTAL MONTHLY PAYMENT
0
P
I
*Estimate only
| SATELLITE VIEW |
| / | |
We respect your online privacy and will never spam you. By submitting this form with your telephone number
you are consenting for Baker
Ellett to contact you even if your name is on a Federal or State
"Do not call List".
Listed with Nest Realty Group
All or a portion of the multiple Listing information is provided by the Central Virginia Regional Multiple Listing Service, LLC, from a copyrighted compilation of Listings. All CVR MLS information provided is deemed reliable but is not guaranteed accurate. The compilation of Listings and each individual Listing are ©2026 Central Virginia Regional Multiple Listing Service, LLC. All rights reserved.
IDX information is provided exclusively for consumers’ personal, non-commercial use, that it may not be used for any purpose other than to identify prospective properties consumers may be interested in purchasing
Last Updated: 9/9/26 11:32 AM PDT
This IDX solution is (c) Diverse Solutions 2026.