Twitter
 Facebook
 Email
Email
|

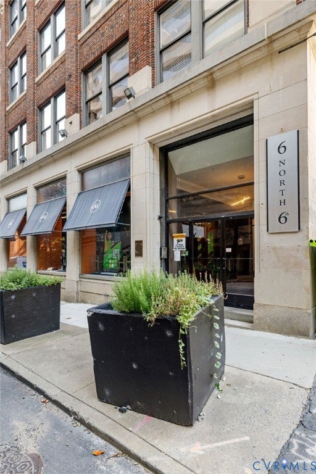
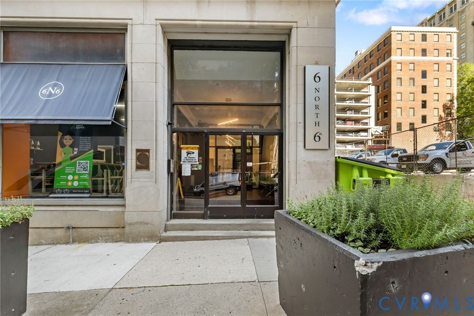
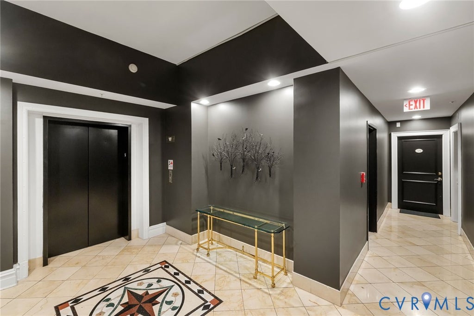
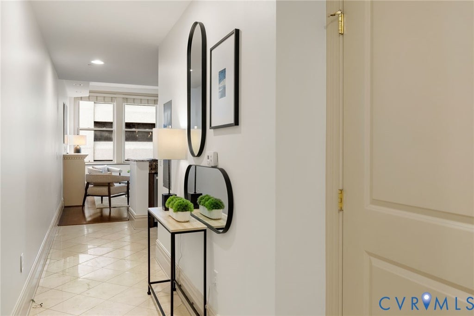
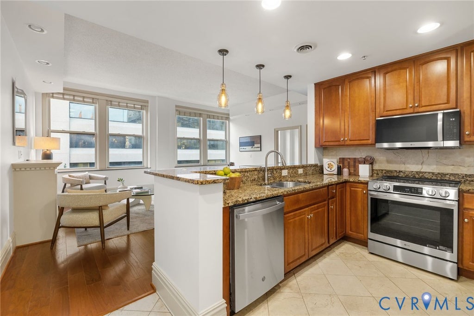
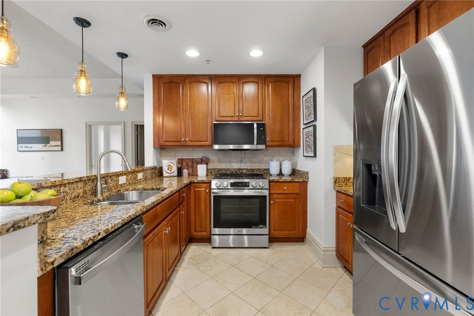
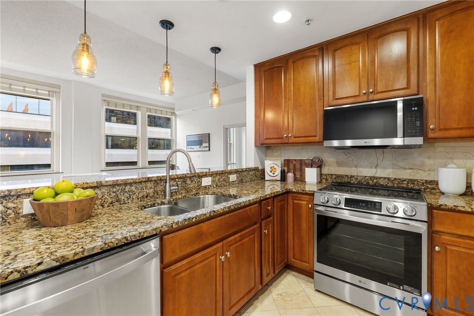
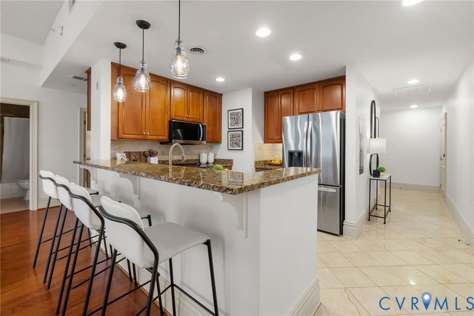
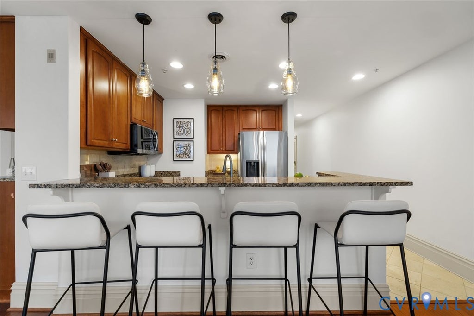
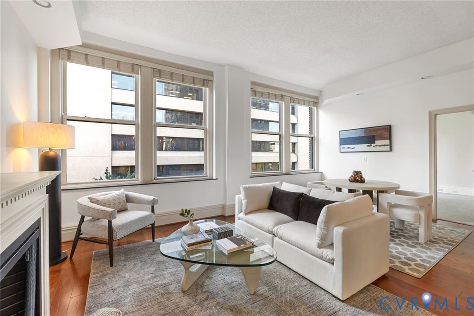
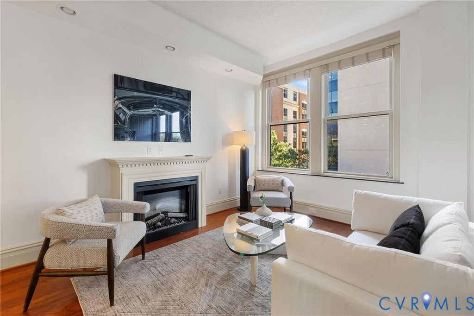
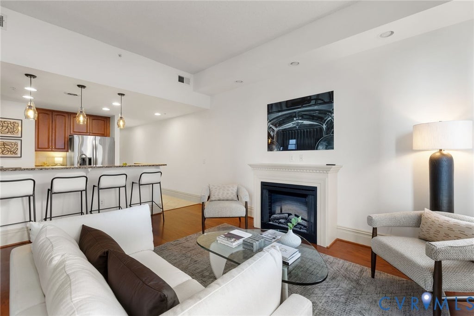
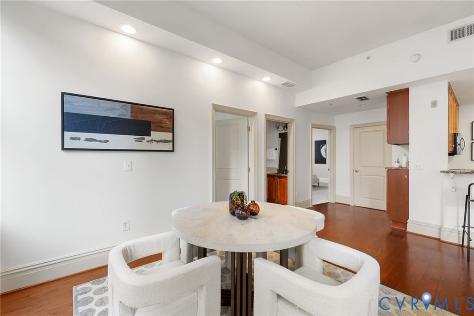
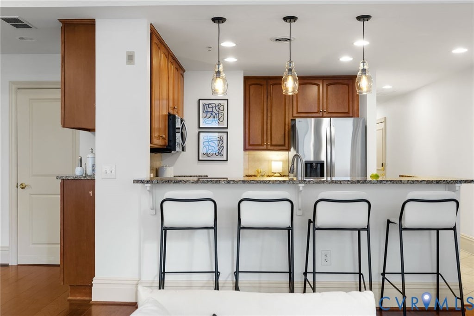
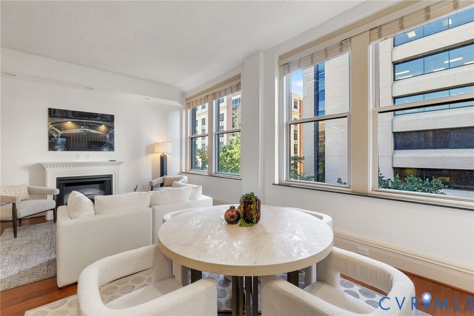
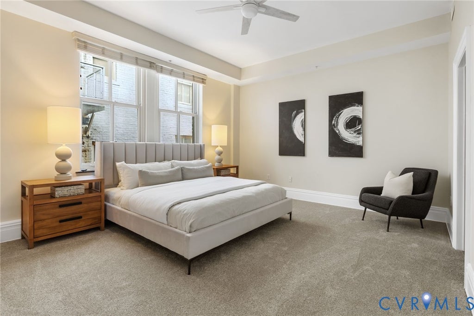
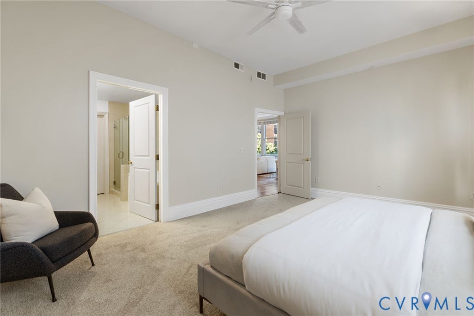
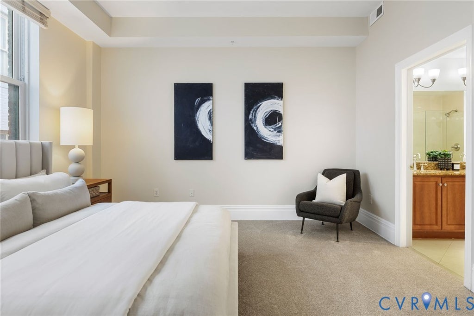
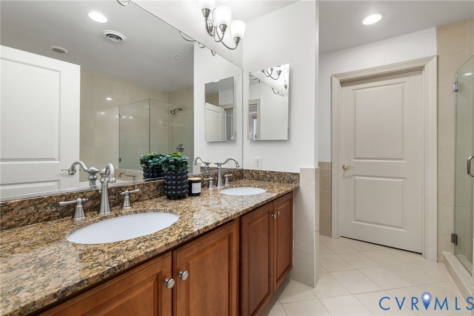
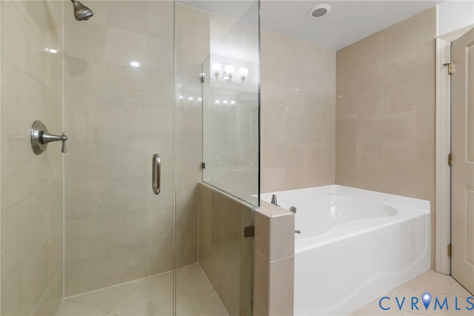
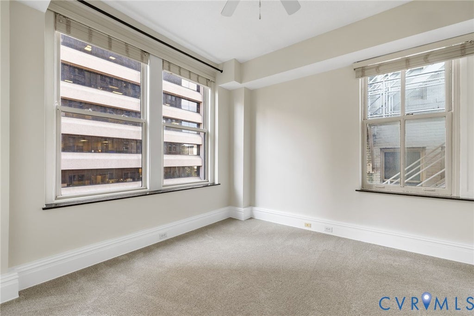
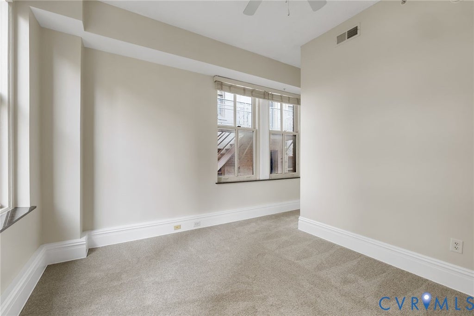
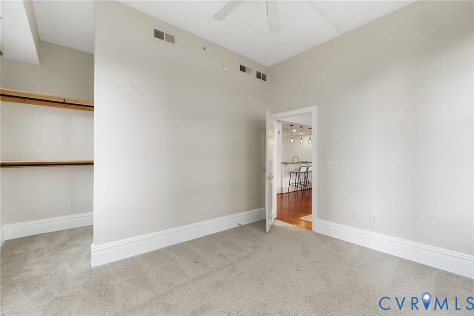
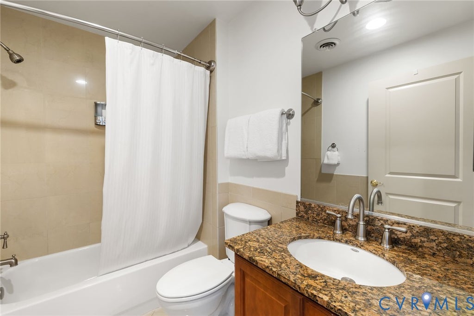
Enjoy downtown Richmond living in this spacious top-floor corner condo, where historic character meets modern convenience! Originally built in 1914 and completely renovated in 2006, the building offers a distinctive blend of architectural charm and contemporary comfort. This condo features 10-foot ceilings and an abundance of natural light create an inviting atmosphere throughout the open living and dining areas. The great room features a fireplace and four large windows overlooking 6th Street, including two with original decorative balcony details that add a touch of historic elegance. The kitchen is designed for both everyday living and entertaining, with granite countertops, stainless steel appliances, abundant cabinetry, and a generous breakfast bar with pendant lighting. The open layout connects seamlessly to the dining and living spaces, making it easy to host friends or simply enjoy a quiet evening at home. The spacious primary bedroom has a private en-suite bathroom featuring a double granite vanity, soaking tub, and separate glass-enclosed shower. A second bedroom provides flexibility for guests, a home office, or additional living space. A second full bath, large pantry closet, and in-unit stackable washer and dryer add everyday convenience. The building offers 24/7 secure lobby access and elevator service. The monthly HOA fee covers water, trash, sewer, high speed Fios internet, fire monitoring, and elevator maintenance. Ideally situated within walking distance of the VCU Medical Center, Dominion Energy Center, the financial district, restaurants, and downtown entertainment, this condo offers an exceptional opportunity to enjoy the energy of the city from a comfortable, light-filled retreat. Schedule your private showing today!
| DAYS ON MARKET | 27 | LAST UPDATED | 9/9/2026 |
|---|---|---|---|
| TRACT | None | YEAR BUILT | 1914 |
| COMMUNITY | 10 - Richmond | COUNTY | Richmond City |
| STATUS | Active | PROPERTY TYPE(S) | Condo/Townhouse/Co-Op |
| Elementary School | Carver |
|---|---|
| Jr. High School | Albert Hill |
| High School | Thomas Jefferson |
| ADDITIONAL DETAILS | |
| AIR | Central Air |
|---|---|
| AIR CONDITIONING | Yes |
| AMENITIES | Insurance, Maintenance Structure, Sewer, Trash, Water |
| AREA | 10 - Richmond |
| BASEMENT | Storage Space, Yes |
| CONSTRUCTION | Block, Brick |
| HEAT | Electric, Heat Pump |
| HOA DUES | 620|Monthly |
| LOT | 126 sq ft |
| POOL DESCRIPTION | None |
| SEWER | Public Sewer |
| STORIES | 1 |
| STYLE | Mid Rise |
| SUBDIVISION | None |
| TAXES | 2868 |
| WATER | Public |
| ZONING | B-4 |
MORTGAGE CALCULATOR
TOTAL MONTHLY PAYMENT
0
P
I
*Estimate only
| SATELLITE VIEW |
| / | |
We respect your online privacy and will never spam you. By submitting this form with your telephone number
you are consenting for Baker
Ellett to contact you even if your name is on a Federal or State
"Do not call List".
Listed with Long & Foster REALTORS
All or a portion of the multiple Listing information is provided by the Central Virginia Regional Multiple Listing Service, LLC, from a copyrighted compilation of Listings. All CVR MLS information provided is deemed reliable but is not guaranteed accurate. The compilation of Listings and each individual Listing are ©2026 Central Virginia Regional Multiple Listing Service, LLC. All rights reserved.
IDX information is provided exclusively for consumers’ personal, non-commercial use, that it may not be used for any purpose other than to identify prospective properties consumers may be interested in purchasing
Last Updated: 10/5/26 9:25 PM PDT
This IDX solution is (c) Diverse Solutions 2026.