Twitter
 Facebook
 Email
Email

|

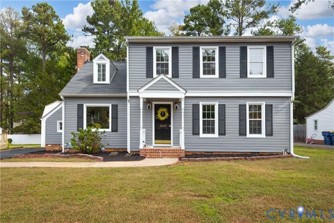
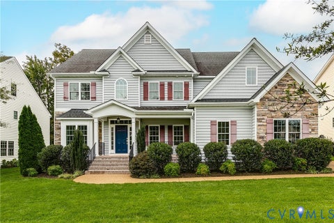
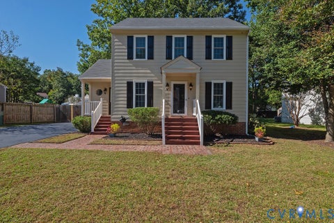
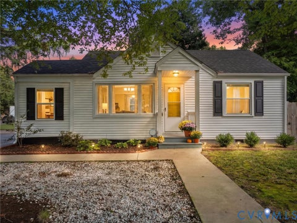
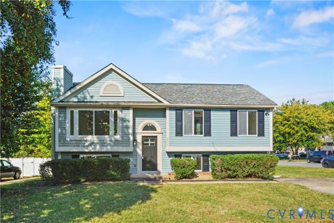
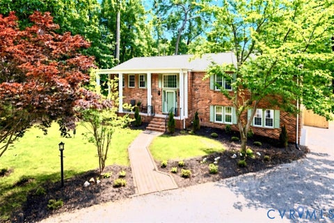
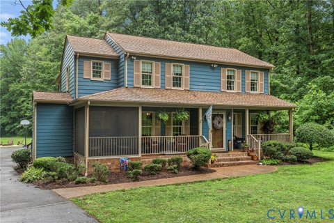
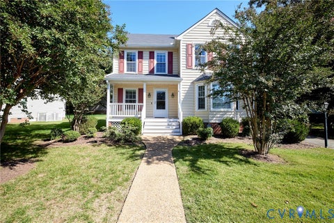
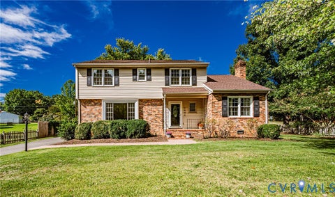
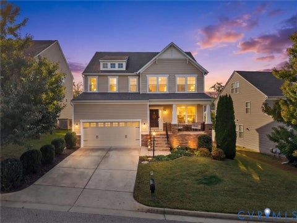
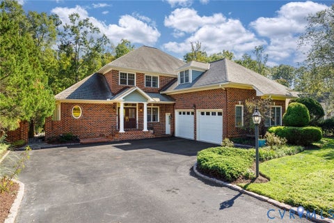
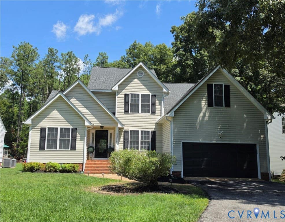
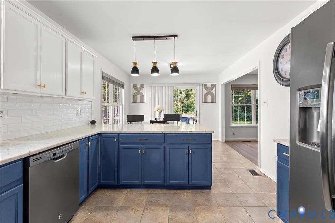
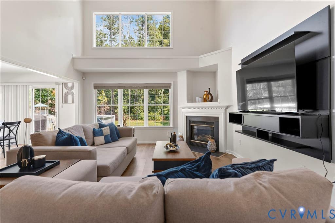
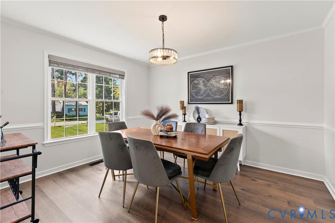
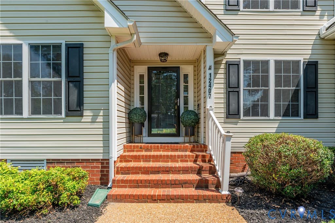
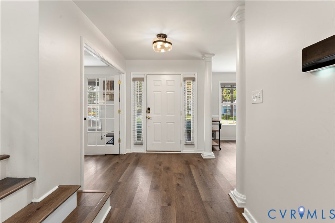
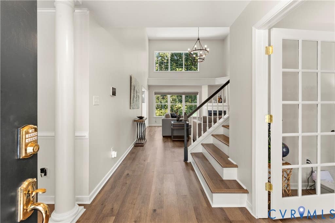
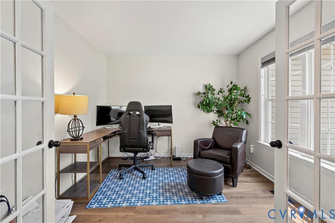
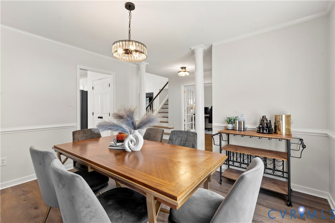
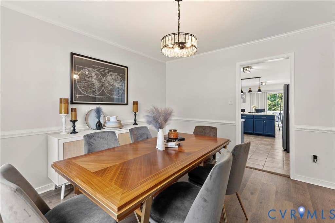
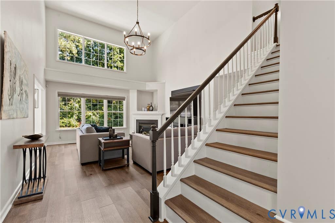
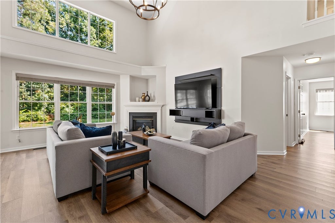
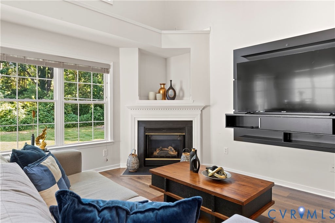
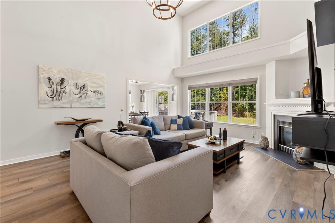
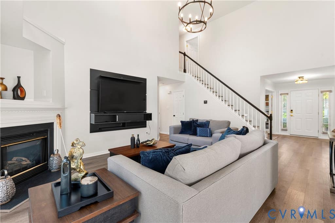
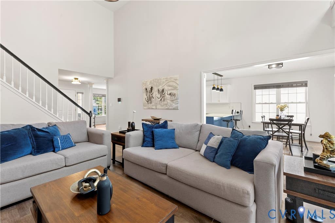
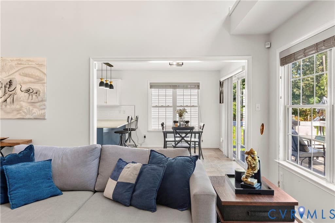
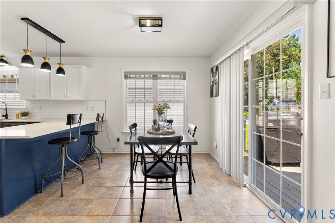
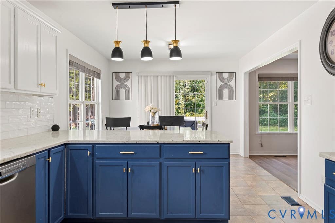
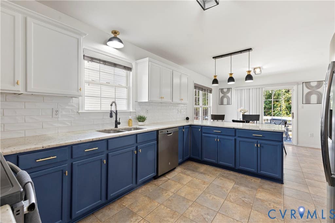
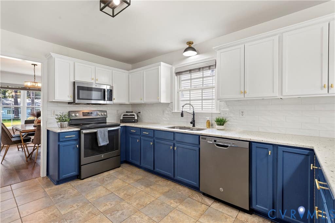
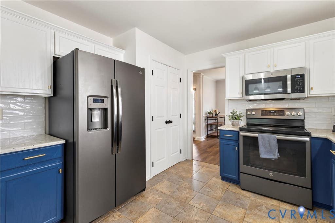
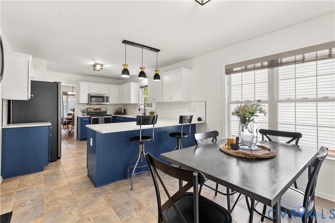
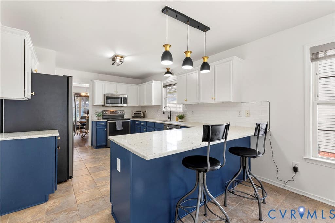
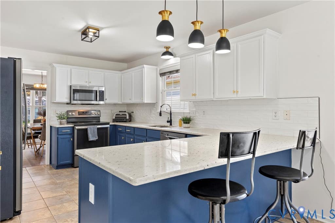
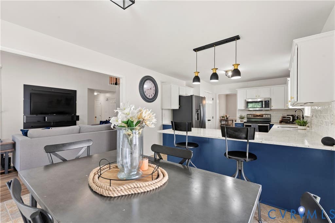
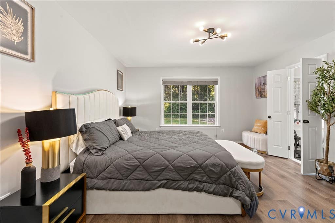
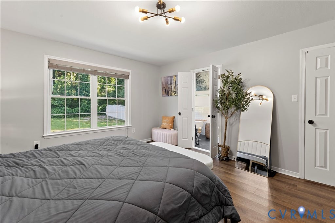
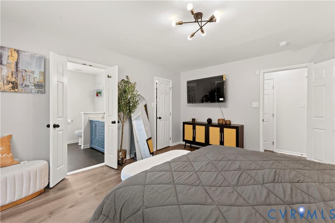
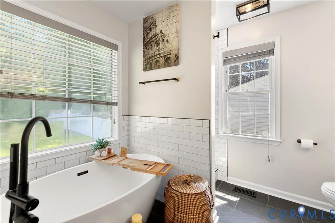
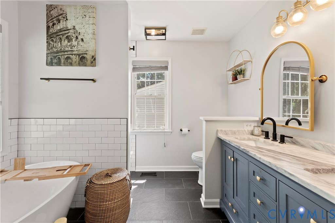
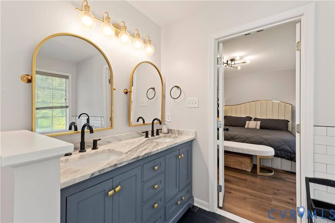
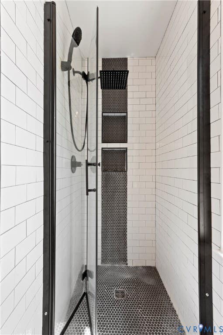
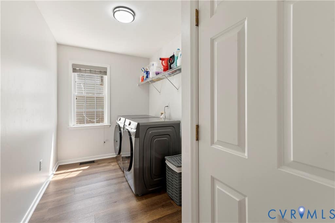
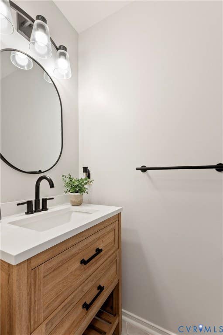
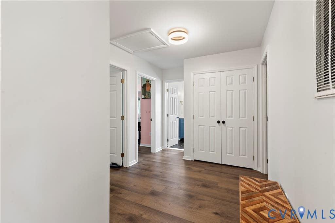
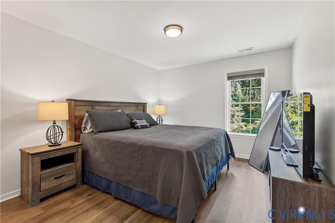
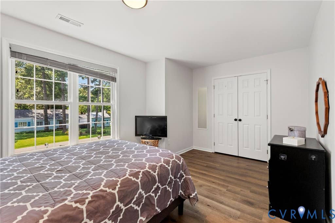
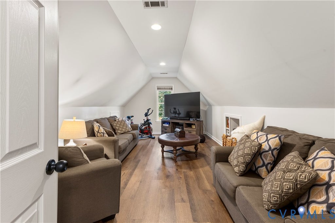
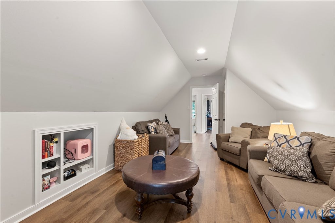
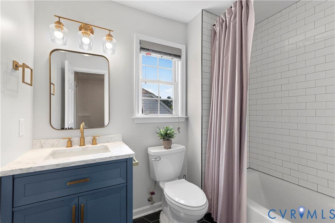
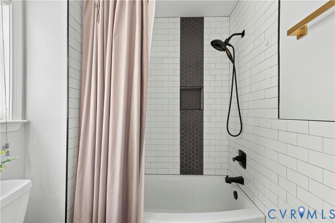
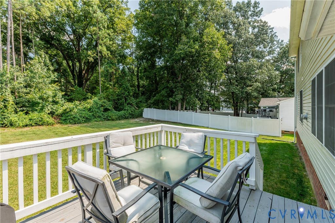
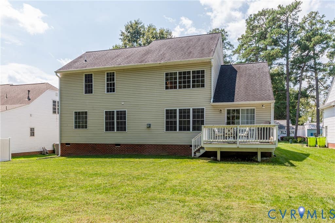
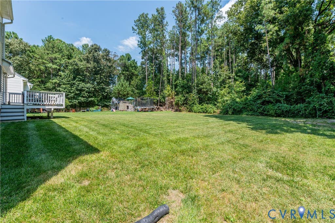
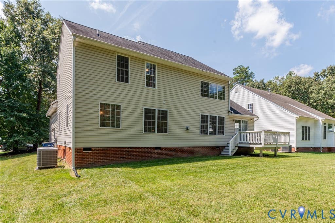
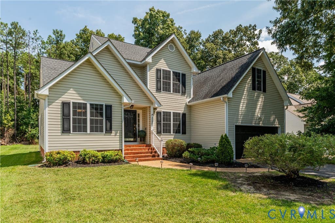
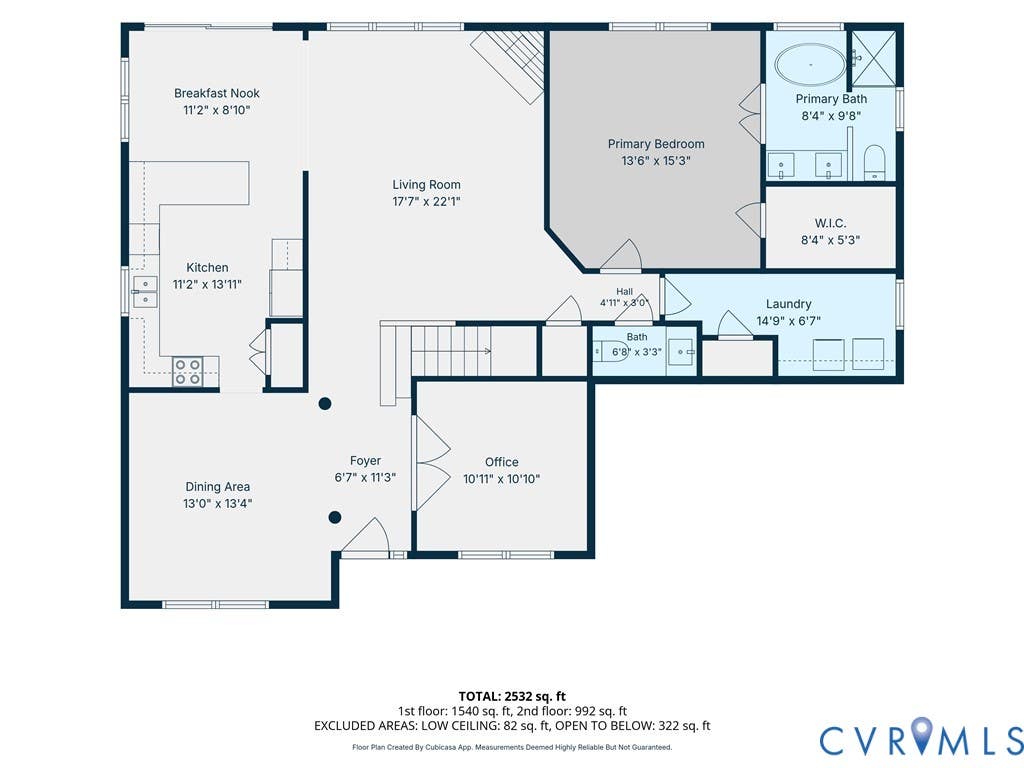
Welcome home to this beautifully updated 5-bedroom, 2.5-bath residence nestled in the heart of Chester! From the moment you step inside, you'll appreciate the fresh paint, updated fixtures, and thoughtful improvements throughout. The bright and welcoming first floor offers a versatile home office, formal dining room, and a stunning renovated kitchen featuring new granite countertops, new appliances, stylish backsplash, and updated fixtures. Just off the kitchen, the charming morning room provides the perfect spot to enjoy your coffee and start your day. Designed with convenience in mind, the spacious first-floor primary suite offers true one-level living, complete with a spa-inspired ensuite bath, walk-in closet, and easy access to the oversized utility room with additional storage closet. A beautifully updated powder room completes the main level. Step outside to relax or entertain on the rear deck overlooking the expansive, lush backyard. The full-yard irrigation system has been recently serviced and features all new sprinkler heads, helping keep the lawn looking its best year-round. Added peace of mind comes with the fully paid-off Vivint security system equipped with 4K cameras. Upstairs, you'll find four generously sized bedrooms, a full bath, and an open landing area that serves as a central gathering space. Fresh flooring, paint, and updated fixtures continue throughout the second level. The oversized bonus room offers endless possibilities as a playroom, media room, game room, home office, or additional family room. Conveniently located near interstate access, shopping, dining, pharmacies, and everyday conveniences, this move-in-ready home truly has it all. Don't miss your opportunity to make it yours. Schedule your showing today and put this Chester gem at the top of your list!
| DAYS ON MARKET | 54 | LAST UPDATED | 10/7/2026 |
|---|---|---|---|
| TRACT | Ivy Ridge | YEAR BUILT | 2001 |
| COMMUNITY | 52 - Chesterfield | GARAGE SPACES | 2.0 |
| COUNTY | Chesterfield | STATUS | Active |
| PROPERTY TYPE(S) | Single Family |
| Elementary School | Curtis |
|---|---|
| Jr. High School | Elizabeth Davis |
| High School | Thomas Dale |
| PRICE HISTORY | |
| Prior to Sep 11, '26 | $474,500 |
|---|---|
| Sep 11, '26 - Oct 7, '26 | $467,500 |
| Oct 7, '26 - Today | $459,000 |
| ADDITIONAL DETAILS | |
| AIR | Ceiling Fan(s), Electric |
|---|---|
| AIR CONDITIONING | Yes |
| APPLIANCES | Cooktop, Dishwasher, Disposal, Gas Water Heater, Microwave, Refrigerator |
| AREA | 52 - Chesterfield |
| BASEMENT | Crawl Space |
| CONSTRUCTION | Brick, Vinyl Siding, Wood Siding |
| FIREPLACE | Yes |
| GARAGE | Yes |
| HEAT | Electric, Natural Gas |
| INTERIOR | Ceiling Fan(s), Eat-in Kitchen, Granite Counters, High Ceilings, High Speed Internet, Master Downstairs, Walk-In Closet(s), Wired for Data |
| LOT | 0.274 acre(s) |
| LOT DESCRIPTION | Level |
| PARKING | Attached, Direct Access, Driveway, Garage, Garage Door Opener, Paved |
| POOL DESCRIPTION | None |
| SEWER | Public Sewer |
| STORIES | 2 |
| STYLE | Two Story |
| SUBDIVISION | Ivy Ridge |
| TAXES | 3844.8 |
| WATER | Public |
| ZONING | R7 |
MORTGAGE CALCULATOR
TOTAL MONTHLY PAYMENT
0
P
I
*Estimate only
| SATELLITE VIEW |
| / | |
We respect your online privacy and will never spam you. By submitting this form with your telephone number
you are consenting for Baker
Ellett to contact you even if your name is on a Federal or State
"Do not call List".
Listed with Long & Foster REALTORS
All or a portion of the multiple Listing information is provided by the Central Virginia Regional Multiple Listing Service, LLC, from a copyrighted compilation of Listings. All CVR MLS information provided is deemed reliable but is not guaranteed accurate. The compilation of Listings and each individual Listing are ©2026 Central Virginia Regional Multiple Listing Service, LLC. All rights reserved.
IDX information is provided exclusively for consumers’ personal, non-commercial use, that it may not be used for any purpose other than to identify prospective properties consumers may be interested in purchasing
Last Updated: 10/10/26 2:04 AM PDT
This IDX solution is (c) Diverse Solutions 2026.