Twitter
 Facebook
 Email
Email
|

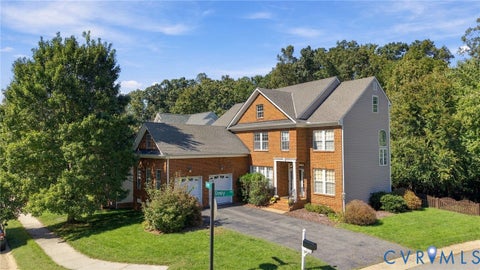
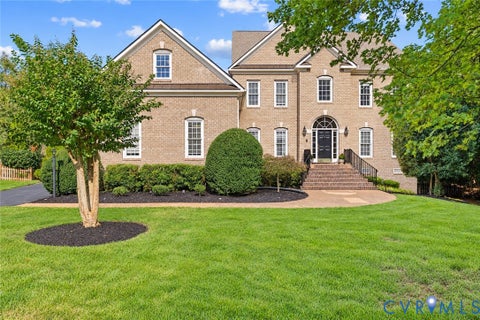
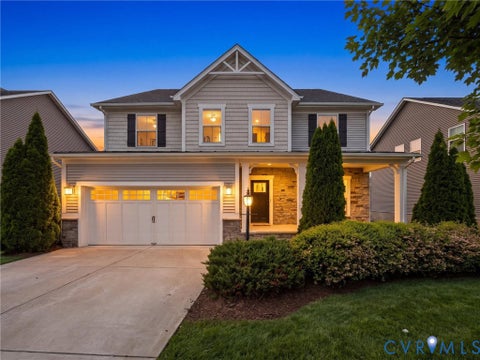
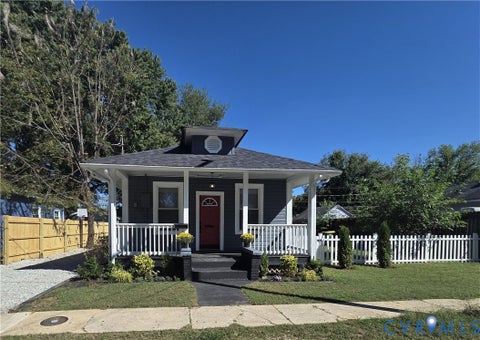
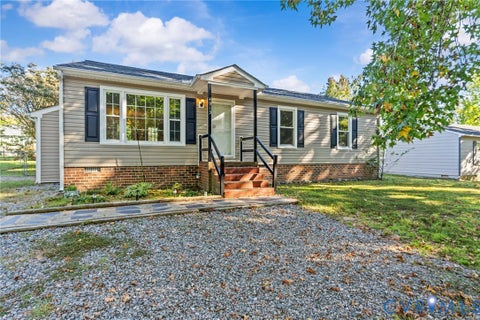
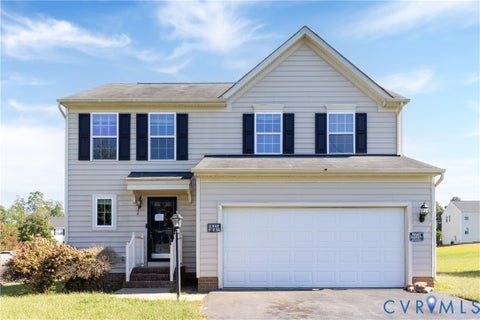
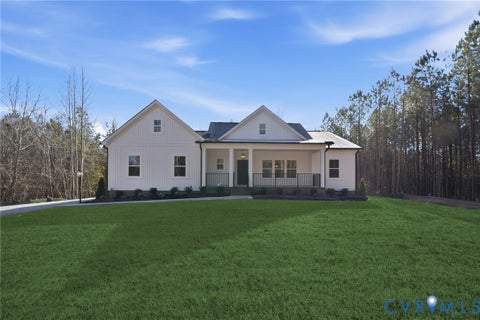
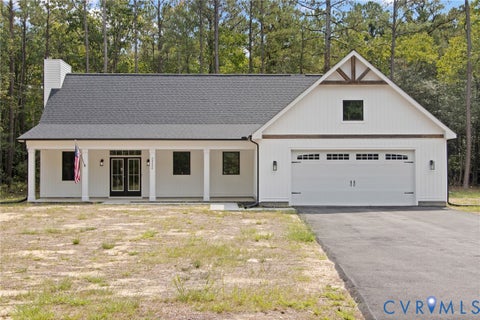
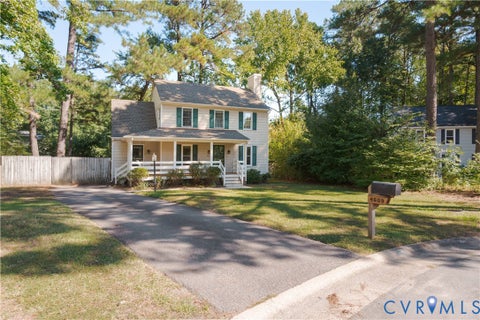
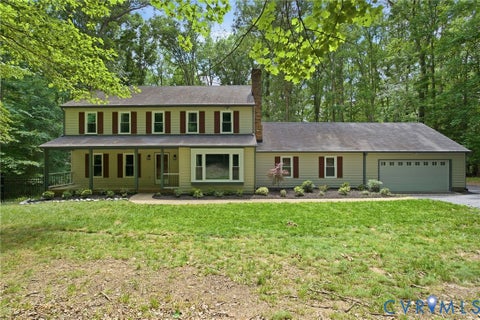
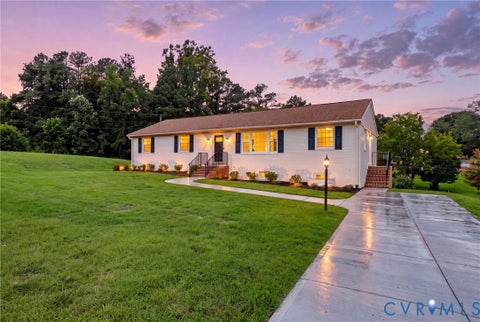
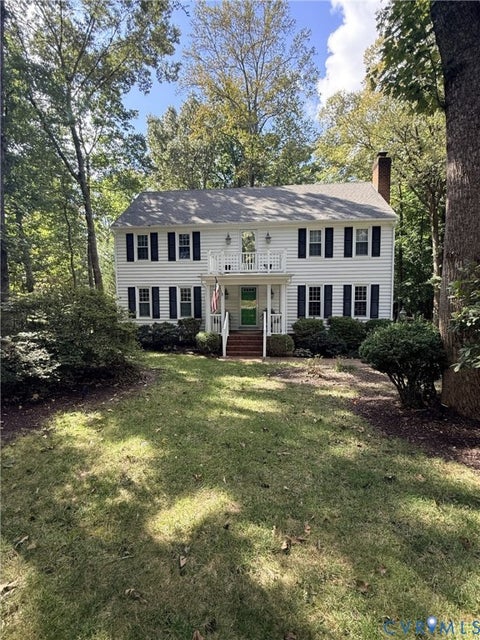
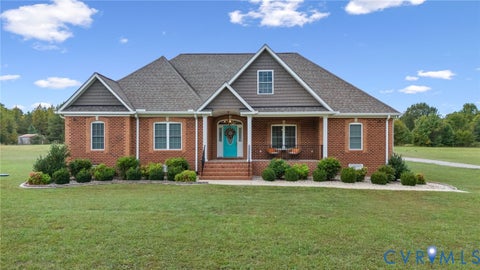
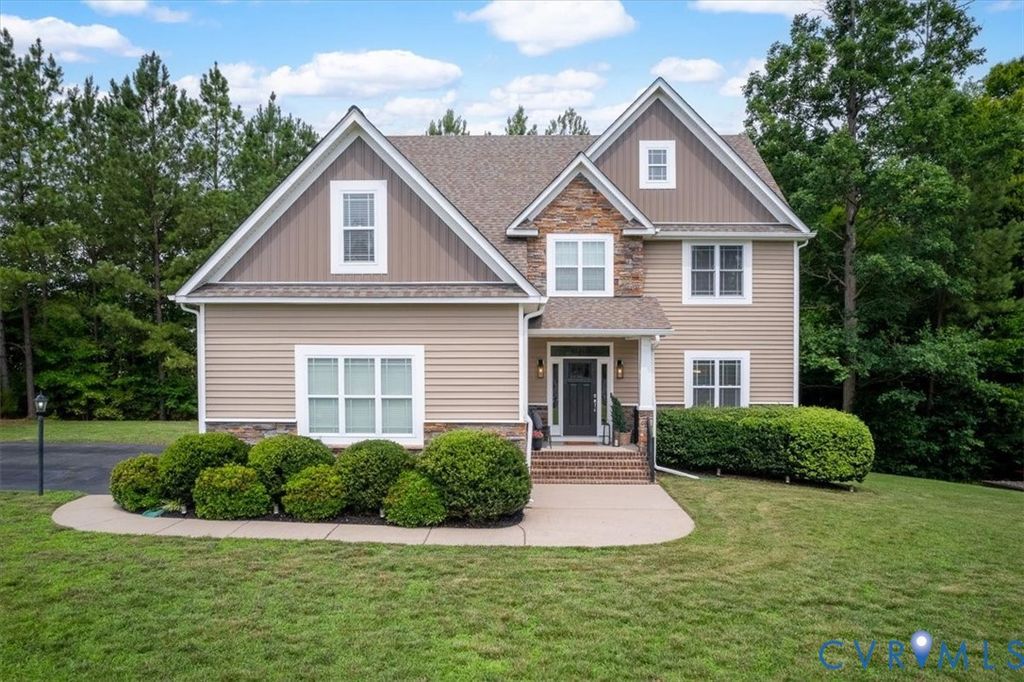
This is the one you've been waiting for...don't sleep on it. This stunning Craftsman-style home sits on a generous .91-acre lot within a sought-after Lake Chesdin community, just 3 minutes from the boat launch. Friendly neighbors, golf cart rides, lake access, and scenic walks...this lifestyle is hard to find, and this home puts you right in the middle of it. Stepping inside, the updated interior blends traditional elegance with modern farmhouse touches...crisp white walls, beautiful hardwood floors, and layered trim details that give the entire home a custom, intentional feel. The foyer and dining room impress with rich millwork, paneled walls, a tray ceiling, and a sleek modern linear fixture. Bold dark shiplap in the powder room and drop zone/mudroom adds personality without overwhelming. The kitchen is a true wow moment; white cabinetry, granite countertops, subway tile backsplash, stainless appliances, and gorgeous pendants over an oversized island, plus a walk-in pantry. It opens seamlessly to the main living areas and a rear deck perfect for grilling and morning coffee. The luxurious primary suite is a private retreat unto itself, complete with a spacious sitting area, an oversized walk-in closet, and a spa-inspired en suite bath featuring a soaking tub, walk-in shower, and double vanities. Three additional generously sized bedrooms, each with custom millwork and 2.5 baths round out the interior beautifully. Outside, a stunning white pergola crowns a large concrete patio wrapped in mature trees, offering incredible privacy. A detached storage shed, spacious driveway, and 2-car garage complete the package. All of this just 15-20 minutes from major shopping, dining, and highway access. Homes like this don't last, schedule your showing today!
| DAYS ON MARKET | 48 | LAST UPDATED | 8/20/2026 |
|---|---|---|---|
| TRACT | Chesdin Harbor Section I | YEAR BUILT | 2017 |
| COMMUNITY | 54 - Chesterfield | GARAGE SPACES | 2.0 |
| COUNTY | Chesterfield | STATUS | Sold |
| PROPERTY TYPE(S) | Single Family |
| Elementary School | Matoaca |
|---|---|
| Jr. High School | Matoaca |
| High School | Matoaca |
| ADDITIONAL DETAILS | |
| AIR | Heat Pump |
|---|---|
| AIR CONDITIONING | Yes |
| APPLIANCES | Cooktop, Dishwasher, Disposal, Electric Cooktop, Electric Water Heater, Microwave |
| AREA | 54 - Chesterfield |
| BASEMENT | Crawl Space |
| CONSTRUCTION | Frame, Stone, Vinyl Siding |
| EXTERIOR | Storage |
| FIREPLACE | Yes |
| GARAGE | Yes |
| HEAT | Electric, Fireplace Insert, Heat Pump, Zoned |
| HOA DUES | 150|Annually |
| INTERIOR | Granite Counters, High Ceilings, High Speed Internet, Kitchen Island, Pantry, Recessed Lighting, Walk-In Closet(s), Wired for Data |
| LOT | 0.906 acre(s) |
| LOT DESCRIPTION | Corner Lot, Landscaped |
| PARKING | Attached, Driveway, Garage, Garage Door Opener, Oversized, Paved, Garage Faces Rear, Garage Faces Side |
| POOL DESCRIPTION | None |
| SEWER | Septic Tank |
| STORIES | 2 |
| STYLE | Craftsman, Two Story |
| SUBDIVISION | Chesdin Harbor Section I |
| TAXES | 3860.82 |
| VIEW | Yes |
| VIEW DESCRIPTION | Water |
| WATER | Public |
| WATERFRONT DESCRIPTION | Waterfront Access, Lake |
MORTGAGE CALCULATOR
TOTAL MONTHLY PAYMENT
0
P
I
*Estimate only
| SATELLITE VIEW |
We respect your online privacy and will never spam you. By submitting this form with your telephone number
you are consenting for Baker
Ellett to contact you even if your name is on a Federal or State
"Do not call List".
Listed with Samson Properties
All or a portion of the multiple Listing information is provided by the Central Virginia Regional Multiple Listing Service, LLC, from a copyrighted compilation of Listings. All CVR MLS information provided is deemed reliable but is not guaranteed accurate. The compilation of Listings and each individual Listing are ©2026 Central Virginia Regional Multiple Listing Service, LLC. All rights reserved.
IDX information is provided exclusively for consumers’ personal, non-commercial use, that it may not be used for any purpose other than to identify prospective properties consumers may be interested in purchasing
Last Updated: 10/9/26 6:47 AM PDT
This IDX solution is (c) Diverse Solutions 2026.