Twitter
 Facebook
 Email


|

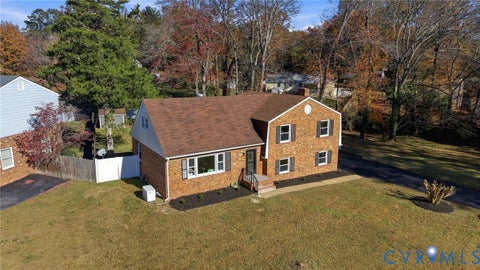
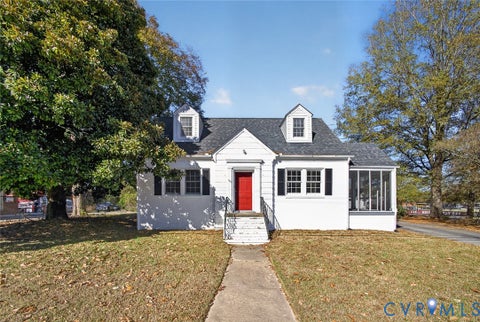
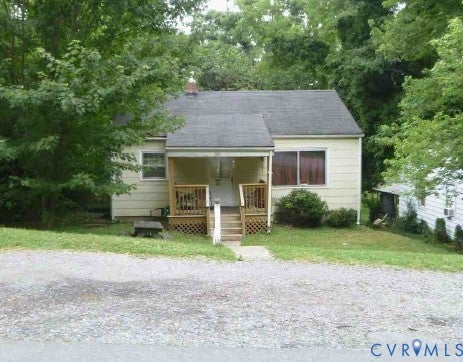
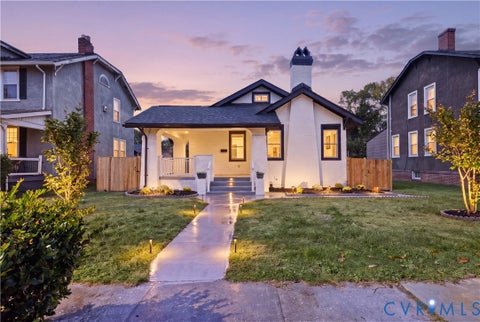
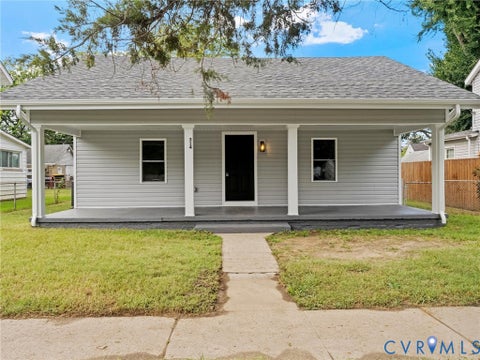
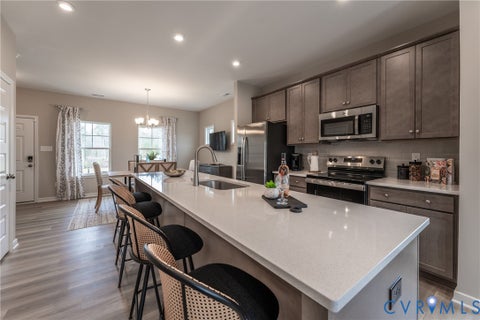
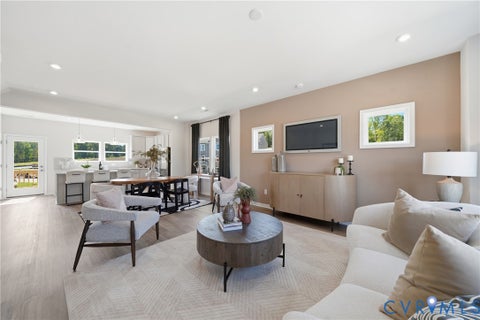
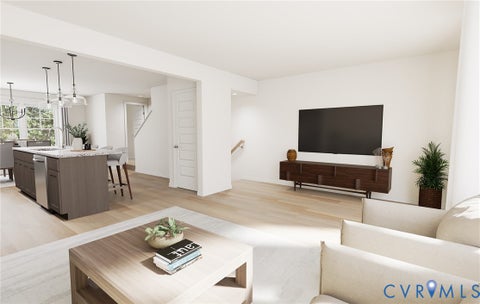
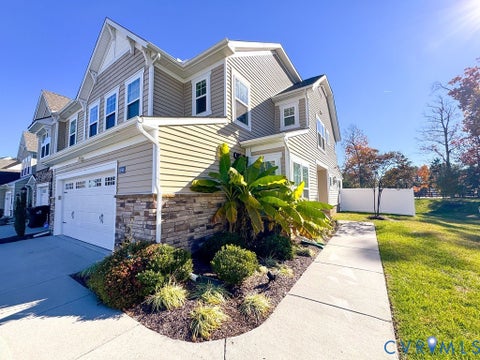
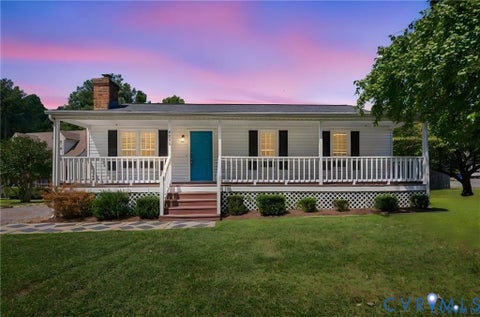
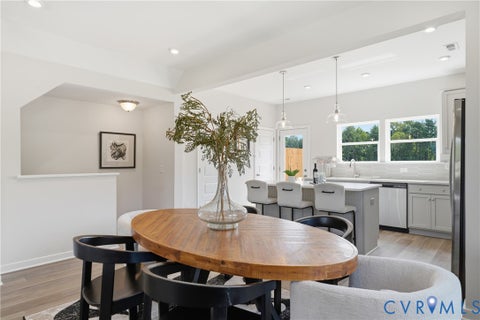
Beautifully renovated, move-in ready, and an exceptional opportunity at an attainable price! Seller is offering up to $3,000 toward buyer closing costs or an interest-rate buy down with an acceptable offer! This charming 3-bedroom Richmond home offers modern finishes, comfortable living spaces, and major improvements throughout including New HVAC, New vinyl siding, New gutters, electrical upgrades, and a completely renovated kitchen and bathroom. Step inside to a bright, welcoming living room featuring beautifully refinished hardwood floors, fresh paint, and stylish new lighting. Natural light fills the space, creating an inviting atmosphere for relaxing, entertaining, or gathering with friends and family. The renovated kitchen features crisp white cabinetry, quartz countertops, a ceramic tile backsplash, and all-new stainless steel appliances. An adjoining dining area provides a cozy setting for morning coffee, everyday meals, or gathering around the table. Three bedrooms offer flexibility for guests, a home office, or additional living needs. The renovated full bathroom features attractive ceramic tile, an updated vanity, and new fixtures, continuing the home's fresh, modern feel. Beyond the beautiful finishes, the new HVAC system, vinyl siding, gutters, and electrical improvements provide added comfort and peace of mind while helping reduce the need for major near-term projects. You will love the back patio and fenced yards for fun with family and friends. Whether you're purchasing your first home, simplifying your lifestyle, or looking for a thoughtfully updated property without the renovation work, 1014 Crafton Lane offers an appealing combination of value, quality improvements, and move-in-ready convenience. Come see how much this charming Richmond home has to offer!
| DAYS ON MARKET | 1 | LAST UPDATED | 11/19/2026 |
|---|---|---|---|
| TRACT | Green Park | YEAR BUILT | 1951 |
| COMMUNITY | 30 - Richmond | COUNTY | Richmond City |
| STATUS | Active | PROPERTY TYPE(S) | Single Family |
| Elementary School | Overby-Sheppard |
|---|---|
| Jr. High School | Henderson |
| High School | John Marshall |
| ADDITIONAL DETAILS | |
| AIR | Central Air, Electric |
|---|---|
| AIR CONDITIONING | Yes |
| APPLIANCES | Cooktop, Dishwasher, Electric Water Heater, Microwave, Refrigerator |
| AREA | 30 - Richmond |
| BASEMENT | Crawl Space |
| CONSTRUCTION | Brick, Vinyl Siding, Wood Siding |
| HEAT | Electric, Heat Pump |
| LOT | 7000 sq ft |
| POOL DESCRIPTION | None |
| SEWER | Public Sewer |
| STORIES | 1 |
| STYLE | Ranch |
| SUBDIVISION | Green Park |
| TAXES | 1596 |
| WATER | Public |
| ZONING | R-5 |
MORTGAGE CALCULATOR
TOTAL MONTHLY PAYMENT
0
P
I
*Estimate only
| SATELLITE VIEW |
| / | |
We respect your online privacy and will never spam you. By submitting this form with your telephone number
you are consenting for Baker
Ellett to contact you even if your name is on a Federal or State
"Do not call List".
Listed with Samson Properties
All or a portion of the multiple Listing information is provided by the Central Virginia Regional Multiple Listing Service, LLC, from a copyrighted compilation of Listings. All CVR MLS information provided is deemed reliable but is not guaranteed accurate. The compilation of Listings and each individual Listing are ©2026 Central Virginia Regional Multiple Listing Service, LLC. All rights reserved.
IDX information is provided exclusively for consumers’ personal, non-commercial use, that it may not be used for any purpose other than to identify prospective properties consumers may be interested in purchasing
Last Updated: 11/20/26 2:55 AM PST
This IDX solution is (c) Diverse Solutions 2026.