Twitter
 Facebook
 Email
|


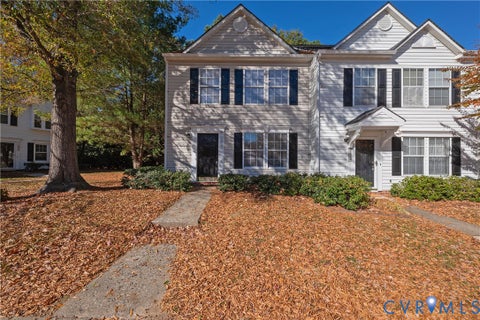
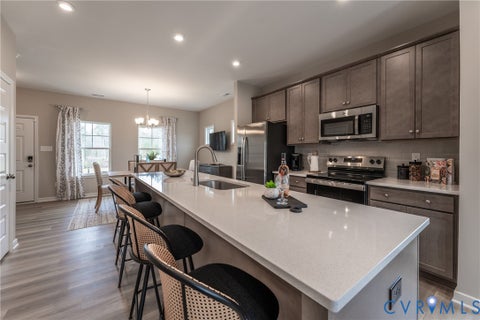
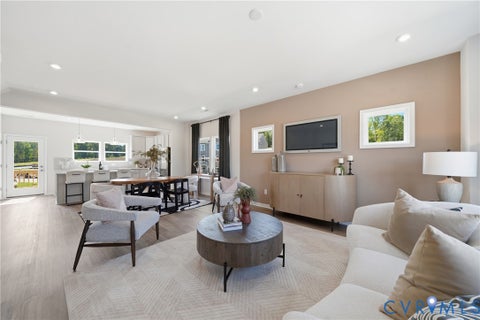
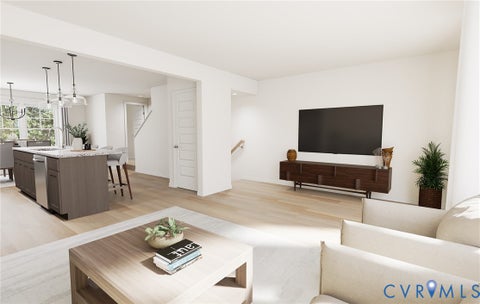
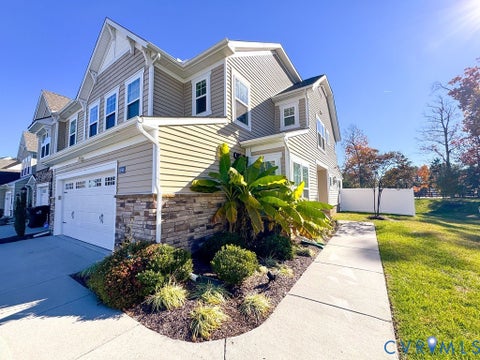
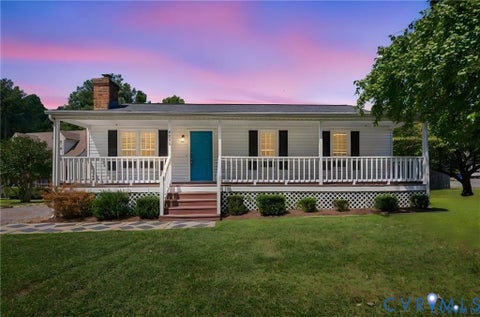
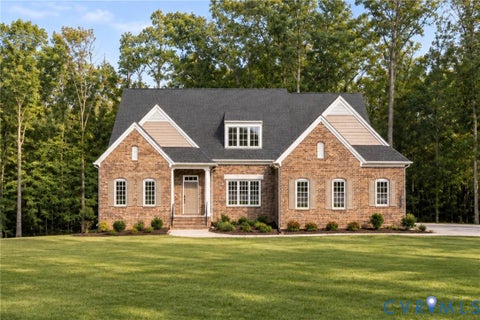
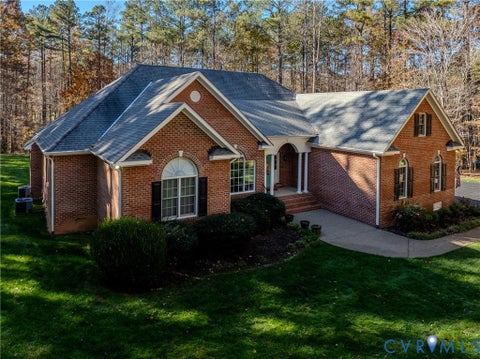
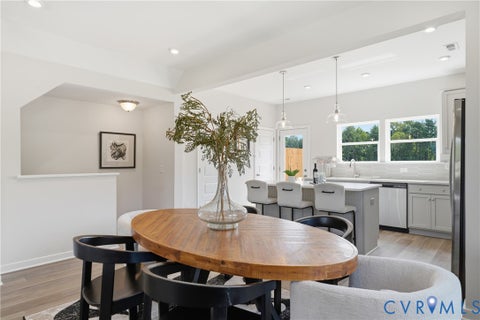
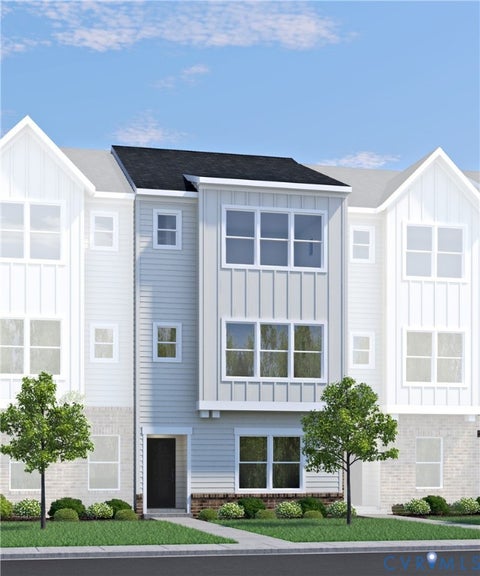
BUILD WITH US! The Cameron is a warm and welcoming three-story townhome with a rooftop terrace, thoughtfully designed for modern living. ACT SOON - You can still personalize your home by selecting structural options and design finishes. The main living level features an open-concept layout where the kitchen serves as the heart of the home, connecting the family room and dining area for effortless everyday living and entertaining. A large center island, ample pantry space, and a covered porch just off the dining room add both convenience and charm. Upstairs, the private Primary Suite offers a spacious walk-in closet and an ensuite bath with a double vanity. Two additional bedrooms, a shared bath, and a conveniently located laundry area complete the third floor. Topping it all off, the rooftop terrace provides the perfect place to relax, gather with friends, or enjoy the outdoors from the comfort of home. Additional options include a first-floor guest suite with full bath. Designed to elevate upscale living with a touch of downtown flair, The Aire is located in one of Midlothian's most desirable destinations. Enjoy walkable access to Westchester Commons, where top-tier shopping, dining and retail amenities are just steps from your front door. The Aire will feature sophisticated homes, high-end amenities and boutique shopping and dining, all integrated in a refreshing atmosphere. Photos are from builder's library and shown as an example only (colors, features and options will vary).
| DAYS ON MARKET | 1 | LAST UPDATED | 11/19/2026 |
|---|---|---|---|
| TRACT | Aire at Westchester | YEAR BUILT | 2026 |
| COMMUNITY | 64 - Chesterfield | GARAGE SPACES | 2.0 |
| COUNTY | Chesterfield | STATUS | Active |
| PROPERTY TYPE(S) | Condo/Townhouse/Co-Op |
| Elementary School | Old Hundred |
|---|---|
| Jr. High School | Midlothian |
| High School | Midlothian |
| ADDITIONAL DETAILS | |
| AIR | Central Air, Zoned |
|---|---|
| AIR CONDITIONING | Yes |
| AMENITIES | Maintenance Grounds, Maintenance Structure, Trash |
| APPLIANCES | Dishwasher, Gas Water Heater, Microwave, Oven, Tankless Water Heater |
| AREA | 64 - Chesterfield |
| CONSTRUCTION | Brick Veneer, Frame, HardiPlank Type |
| EXTERIOR | Balcony |
| GARAGE | Yes |
| HEAT | Forced Air, Natural Gas, Zoned |
| HOA DUES | 261|Monthly |
| INTERIOR | Double Vanity, High Ceilings, Kitchen Island, Pantry, Walk-In Closet(s) |
| PARKING | Attached, Direct Access, Driveway, Garage, Garage Door Opener, Oversized, Paved |
| POOL | Yes |
| POOL DESCRIPTION | Outdoor Pool, Community |
| SEWER | Public Sewer |
| STORIES | Three Or More, Multi/Split |
| STYLE | Row House, Tri Level |
| SUBDIVISION | Aire at Westchester |
| TAXES | 4539 |
| WATER | Public |
MORTGAGE CALCULATOR
TOTAL MONTHLY PAYMENT
0
P
I
*Estimate only
| SATELLITE VIEW |
| / | |
We respect your online privacy and will never spam you. By submitting this form with your telephone number
you are consenting for Baker
Ellett to contact you even if your name is on a Federal or State
"Do not call List".
Listed with HHHunt Realty Inc
All or a portion of the multiple Listing information is provided by the Central Virginia Regional Multiple Listing Service, LLC, from a copyrighted compilation of Listings. All CVR MLS information provided is deemed reliable but is not guaranteed accurate. The compilation of Listings and each individual Listing are ©2026 Central Virginia Regional Multiple Listing Service, LLC. All rights reserved.
IDX information is provided exclusively for consumers’ personal, non-commercial use, that it may not be used for any purpose other than to identify prospective properties consumers may be interested in purchasing
Last Updated: 11/20/26 2:55 AM PST
This IDX solution is (c) Diverse Solutions 2026.