Twitter
 Facebook
 Email


|

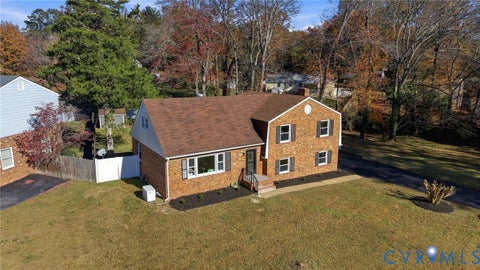
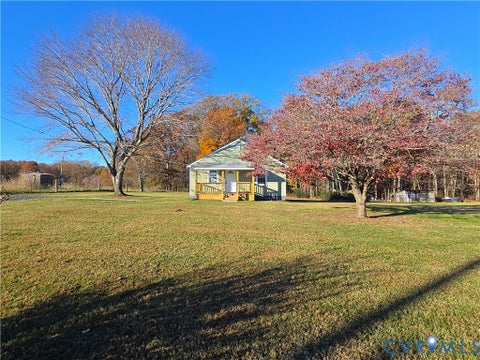
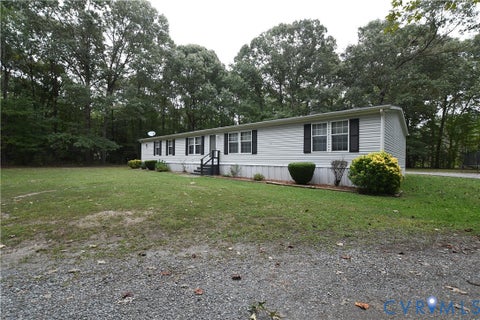
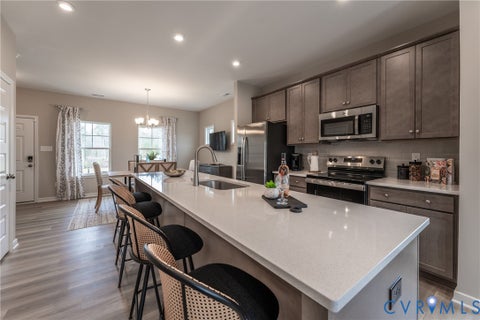
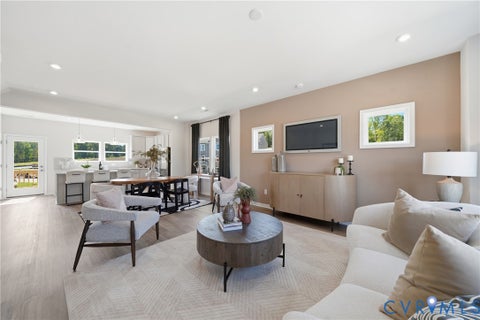
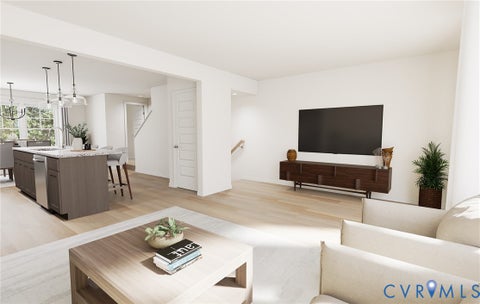
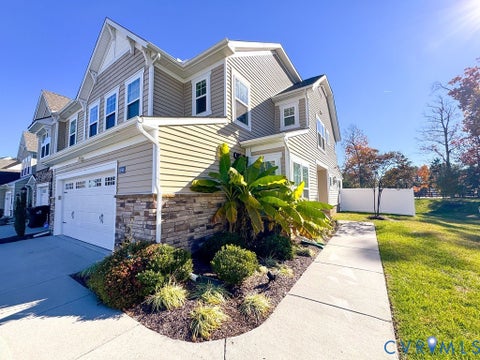
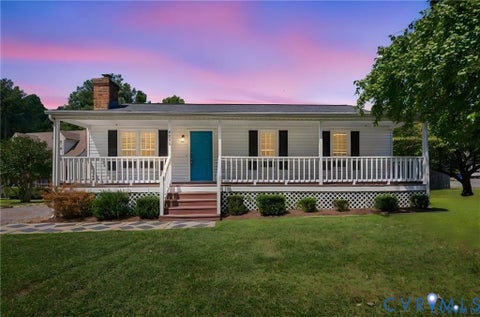
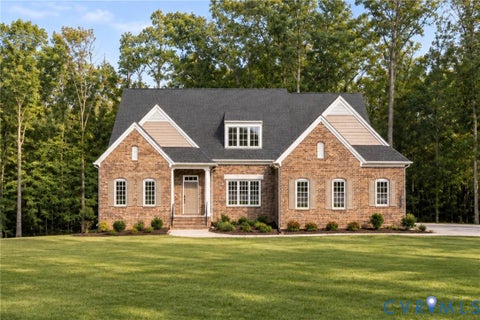
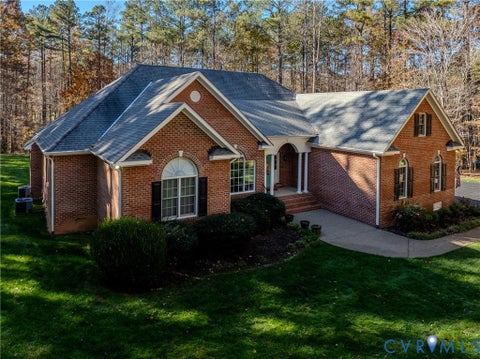
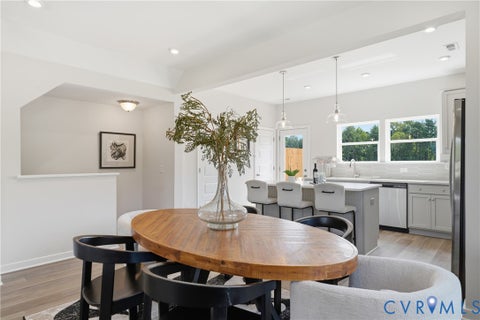
If you've been looking for a little more space, a little more privacy, and a home where you can truly settle in, this beautifully renovated rancher on 12 acres in Dinwiddie County might be exactly what you've been waiting for! From the moment you walk through the front door, you'll appreciate how much room this home has to offer. Just off the entry is a flexible space that would make a wonderful home office or formal living room. The spacious eat-in kitchen features an oversized pantry with plenty of room for all your kitchen essentials, while a second living area with a fireplace gives you a cozy place to gather at the end of the day. Down the hall, you'll find a primary bedroom with its own full bathroom, two additional generously sized bedrooms with large closets, and a separate laundry room. And that's just the main level! Downstairs, the fully finished basement gives you even more room to enjoy. Imagine hosting game nights, watching movies, or spending a quiet evening by the wood stove in the large family room. Two additional bedrooms and another finished room, perfect for an office, hobby space, or extra storage, make this level just as functional as the first. Outside is where you'll really appreciate everything this property has to offer. With 12 acres surrounding you, there's plenty of room to enjoy the outdoors, spread out, and take in the peace and quiet of country living. There's even a fenced area for your pets! The two-car garage offers more than just parking, with its own bathroom and a heated and cooled bonus room that could easily become your favorite hangout, workshop, or personal retreat. With luxury vinyl plank flooring throughout, a full renovation, and plenty of space both inside and out, this home offers the comfort of main-level living with the added flexibility of a finished basement. Whether you're buying your first home, need room for a growing household, or simply want to slow down and enjoy life on your own acreage, you'll feel right at home here.
| DAYS ON MARKET | 1 | LAST UPDATED | 11/19/2026 |
|---|---|---|---|
| TRACT | None | YEAR BUILT | 1984 |
| COMMUNITY | 61 - Dinwiddie | GARAGE SPACES | 2.0 |
| COUNTY | Dinwiddie | STATUS | Active |
| PROPERTY TYPE(S) | Single Family |
| Elementary School | Midway |
|---|---|
| Jr. High School | Dinwiddie |
| High School | Dinwiddie |
| ADDITIONAL DETAILS | |
| AIR | Ceiling Fan(s), Heat Pump |
|---|---|
| AIR CONDITIONING | Yes |
| APPLIANCES | Cooktop, Electric Water Heater, Oven, Refrigerator |
| AREA | 61 - Dinwiddie |
| BASEMENT | Full, Yes |
| CONSTRUCTION | Brick, Frame |
| EXTERIOR | Storage |
| FIREPLACE | Yes |
| GARAGE | Yes |
| HEAT | Electric, Heat Pump |
| INTERIOR | Ceiling Fan(s), Double Vanity, Eat-in Kitchen, Granite Counters, Master Downstairs |
| LOT | 12.34 acre(s) |
| PARKING | Unpaved, Driveway, Detached, Garage, Storage, Workshop in Garage, Paved |
| POOL DESCRIPTION | None |
| SEWER | Septic Tank |
| STORIES | 2 |
| STYLE | Ranch |
| SUBDIVISION | None |
| TAXES | 2483.97 |
| UTILITIES | Cable Available |
| WATER | Well |
| ZONING | A2 |
MORTGAGE CALCULATOR
TOTAL MONTHLY PAYMENT
0
P
I
*Estimate only
| SATELLITE VIEW |
| / | |
We respect your online privacy and will never spam you. By submitting this form with your telephone number
you are consenting for Baker
Ellett to contact you even if your name is on a Federal or State
"Do not call List".
Listed with Real Broker LLC
All or a portion of the multiple Listing information is provided by the Central Virginia Regional Multiple Listing Service, LLC, from a copyrighted compilation of Listings. All CVR MLS information provided is deemed reliable but is not guaranteed accurate. The compilation of Listings and each individual Listing are ©2026 Central Virginia Regional Multiple Listing Service, LLC. All rights reserved.
IDX information is provided exclusively for consumers’ personal, non-commercial use, that it may not be used for any purpose other than to identify prospective properties consumers may be interested in purchasing
Last Updated: 11/20/26 2:55 AM PST
This IDX solution is (c) Diverse Solutions 2026.