Twitter
 Facebook
 Email
|

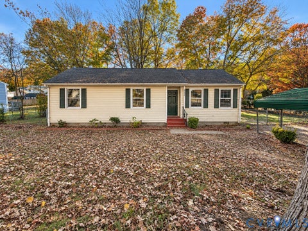
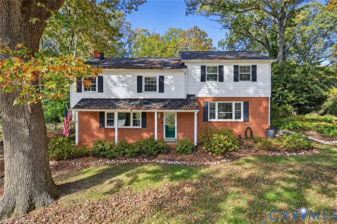
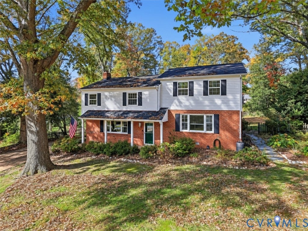
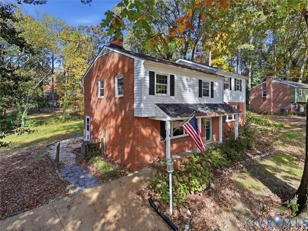
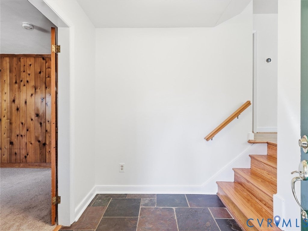
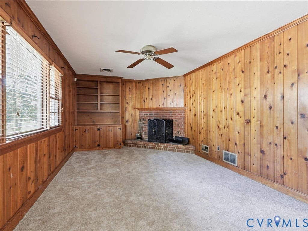
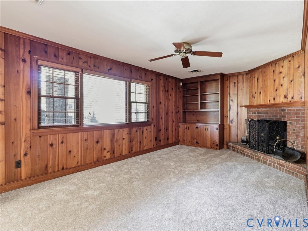
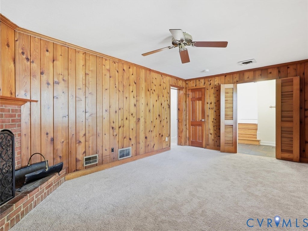
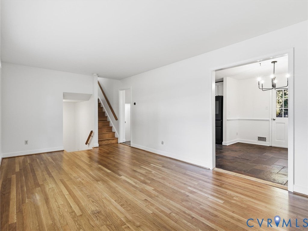
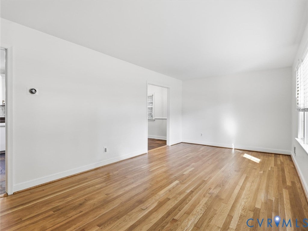
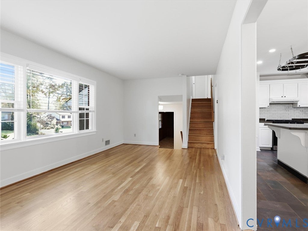
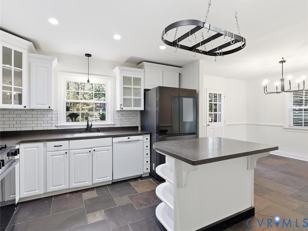
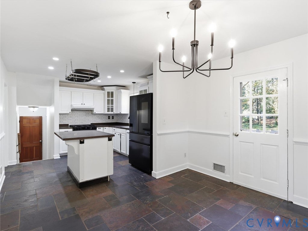
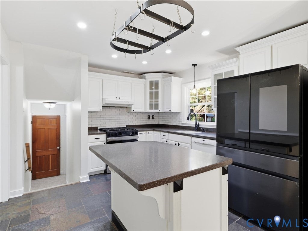
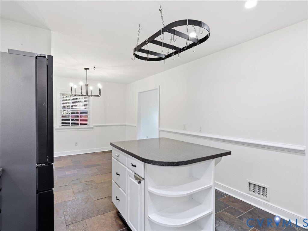
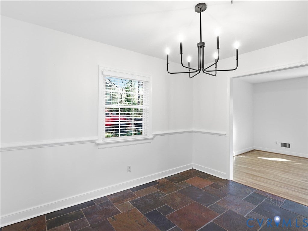
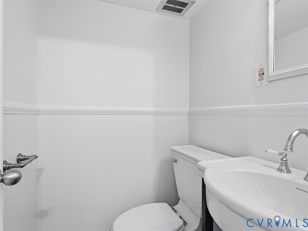
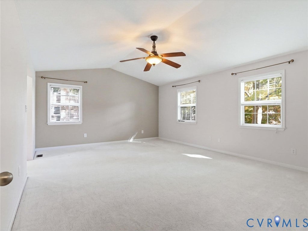
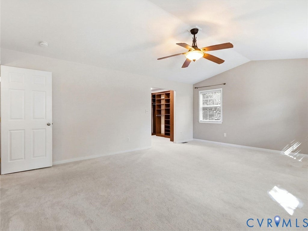
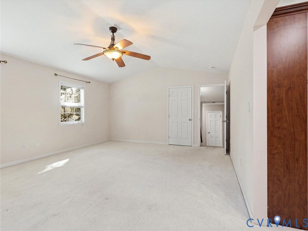
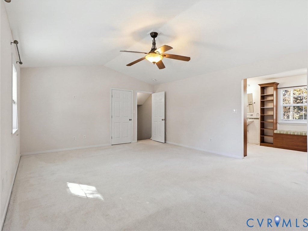
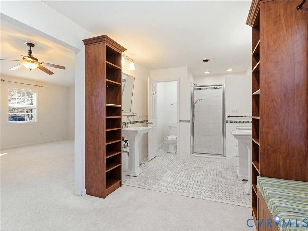
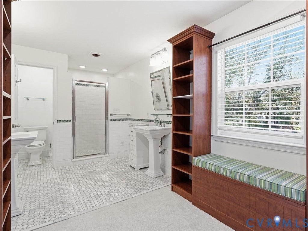
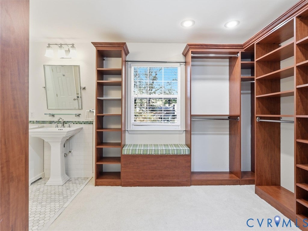
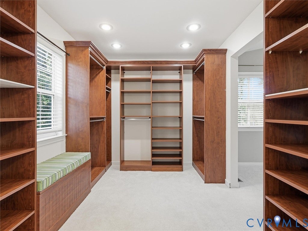
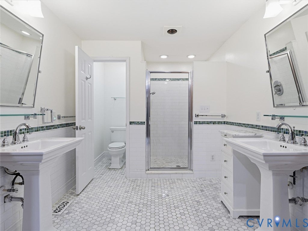
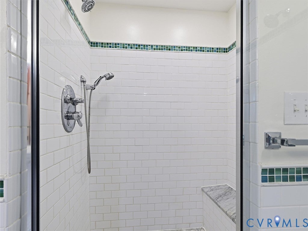
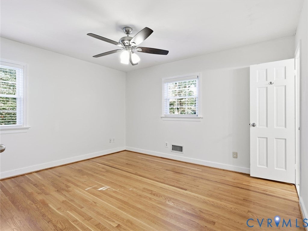
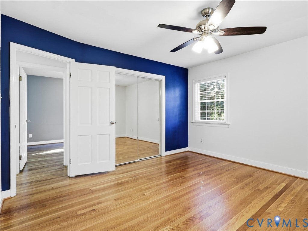
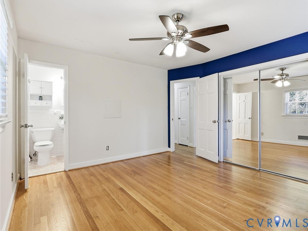
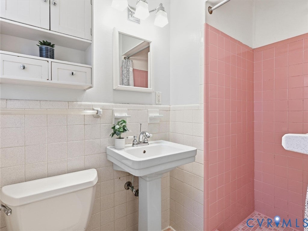
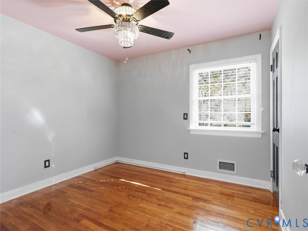
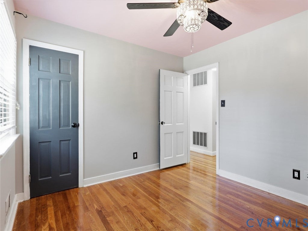
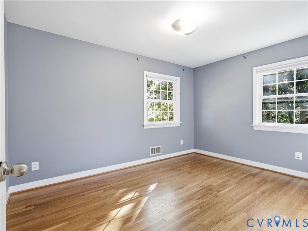
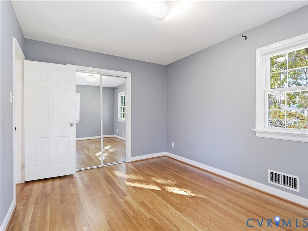
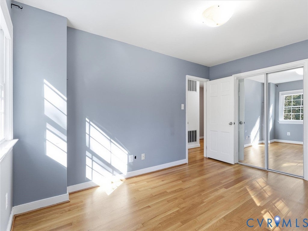
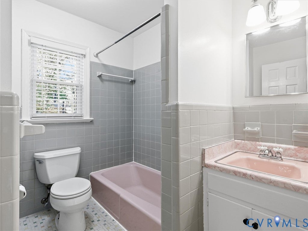
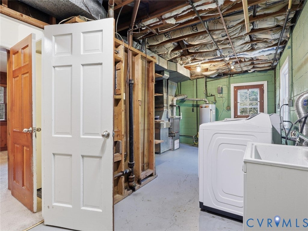
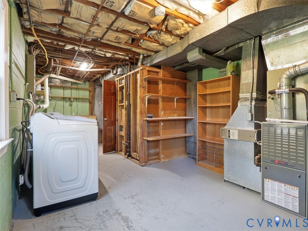
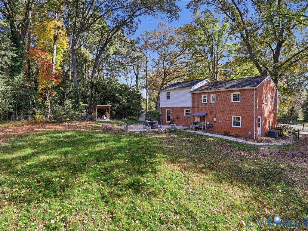
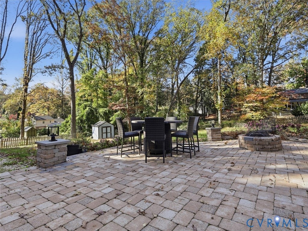
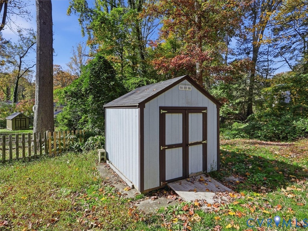
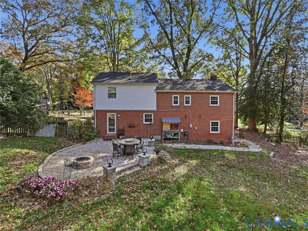
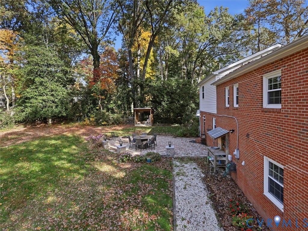
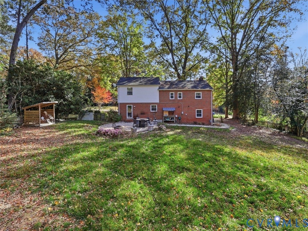
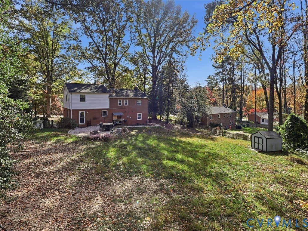
TWO PRIMARY SUITES. HALF-ACRE LOT. ROOM TO LIVE, GATHER & GROW! Welcome to 508 Bayliss Drive in Brighton Green, where a distinctive quad-level floor plan, two primary suites, & a spacious 0.52-acre fenced backyard offer a combination of space & flexibility that's hard to find! FRESHLY PAINTED MAIN LIVING SPACES & KITCHEN, UPDATED LIGHT FIXTURES, & REFRESHED FRONT DOOR create a welcoming first impression. Inside, refinished hardwood floors extend through much of the home, while the kitchen offers slate tile flooring, a newer fridge & gas stove, ample cabinet storage, & a sunny dining space overlooking the backyard. The thoughtfully designed quad-level layout provides multiple spaces to spread out including a formal living room & a separate 1st floor den w/a cozy wood-burning fireplace & built in bookcase. The third level offers flexible bedroom options with a hall bath featuring impeccable vintage tile. Two primary suites offer exceptional flexibility for multigenerational living, extended guests, or simply enjoying a little more privacy. The private upper-level primary suite features a large custom closet, walk-in attic storage, & an ensuite bath with dual sinks & a walk-in shower. Outside, the backyard is an inviting extension of the home, featuring mature landscaping, a large stone patio, fire pit, & exterior lighting. Raised garden beds with irrigation, a dedicated potting area, & a wood shed make this a special setting for gardening enthusiasts & anyone who loves spending time outdoors. Additional highlights include a 2016 roof, HVAC, & windows. Located in the established Brighton Green community, you'll enjoy convenient access to Route 60, Powhite Parkway, shopping, & dining. The voluntary community association offers optional paid amenities, including a community pool & playgrounds, as well as neighborhood events & activities. If you've been looking for a home with room to spread out, flexible living spaces, & a backyard you'll actually use, 508 Bayliss Drive is ready to welcome you home!
| DAYS ON MARKET | 1 | LAST UPDATED | 11/12/2026 |
|---|---|---|---|
| TRACT | Brighton Green | YEAR BUILT | 1965 |
| COMMUNITY | 64 - Chesterfield | COUNTY | Chesterfield |
| STATUS | Active | PROPERTY TYPE(S) | Single Family |
| Elementary School | Crestwood |
|---|---|
| Jr. High School | Robious |
| High School | James River |
| ADDITIONAL DETAILS | |
| AIR | Ceiling Fan(s), Electric, Heat Pump |
|---|---|
| AIR CONDITIONING | Yes |
| APPLIANCES | Dishwasher, Dryer, Gas Water Heater, Washer |
| AREA | 64 - Chesterfield |
| BASEMENT | Crawl Space |
| CONSTRUCTION | Brick, Frame, Vinyl Siding |
| EXTERIOR | Storage |
| FIREPLACE | Yes |
| GARAGE | Yes |
| HEAT | Heat Pump, Natural Gas, Zoned |
| HOA DUES | Annually |
| INTERIOR | Ceiling Fan(s), Eat-in Kitchen, Walk-In Closet(s) |
| LOT | 0.516 acre(s) |
| LOT DESCRIPTION | Landscaped |
| PARKING | Driveway, No Garage, Oversized, Paved |
| POOL | Yes |
| POOL DESCRIPTION | Outdoor Pool, Community |
| SEWER | Septic Tank |
| STORIES | Two, Multi/Split |
| STYLE | Tri Level |
| SUBDIVISION | Brighton Green |
| TAXES | 3108.77 |
| WATER | Public |
| ZONING | R15 |
MORTGAGE CALCULATOR
TOTAL MONTHLY PAYMENT
0
P
I
*Estimate only
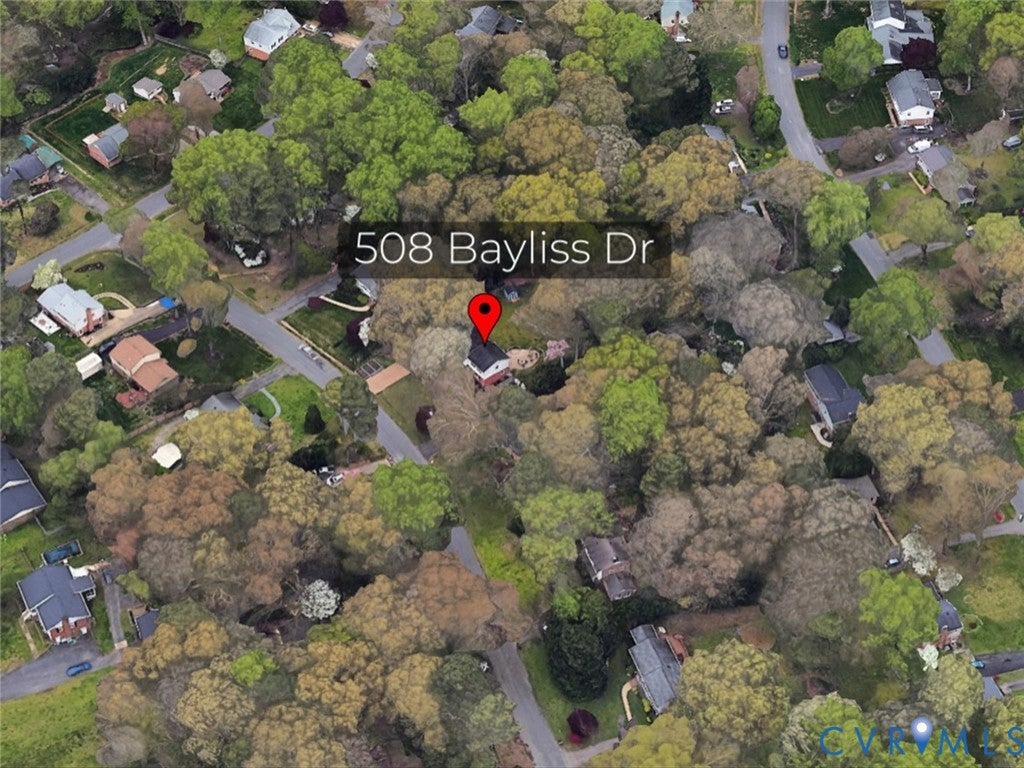
| SATELLITE VIEW |
| / | |
We respect your online privacy and will never spam you. By submitting this form with your telephone number
you are consenting for Baker
Ellett to contact you even if your name is on a Federal or State
"Do not call List".
Listed with Summit Properties RVA
All or a portion of the multiple Listing information is provided by the Central Virginia Regional Multiple Listing Service, LLC, from a copyrighted compilation of Listings. All CVR MLS information provided is deemed reliable but is not guaranteed accurate. The compilation of Listings and each individual Listing are ©2026 Central Virginia Regional Multiple Listing Service, LLC. All rights reserved.
IDX information is provided exclusively for consumers’ personal, non-commercial use, that it may not be used for any purpose other than to identify prospective properties consumers may be interested in purchasing
Last Updated: 11/12/26 6:12 PM PST
This IDX solution is (c) Diverse Solutions 2026.