Twitter
 Facebook
 Email
|

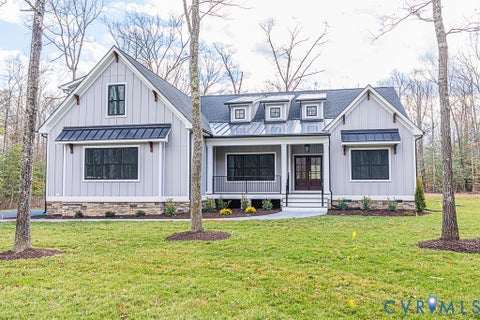
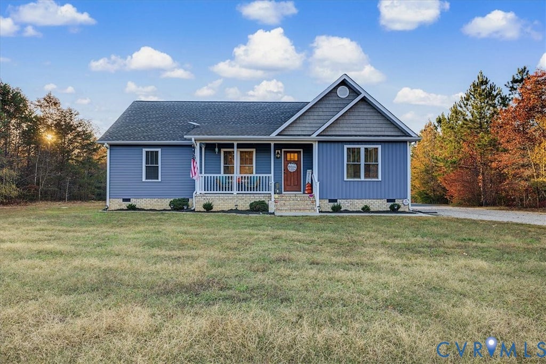
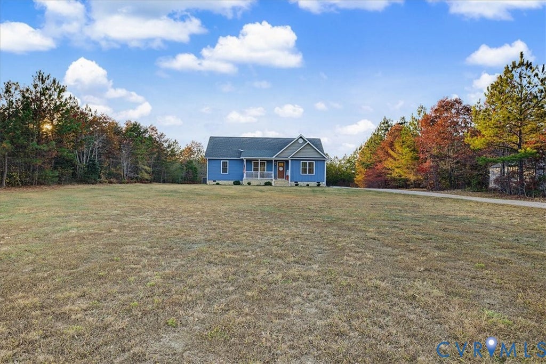
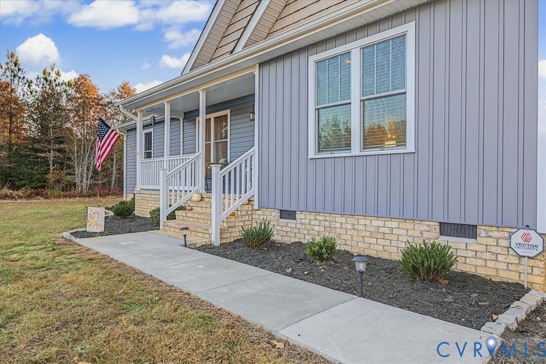
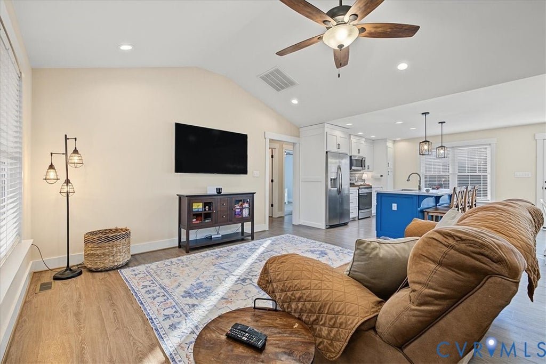
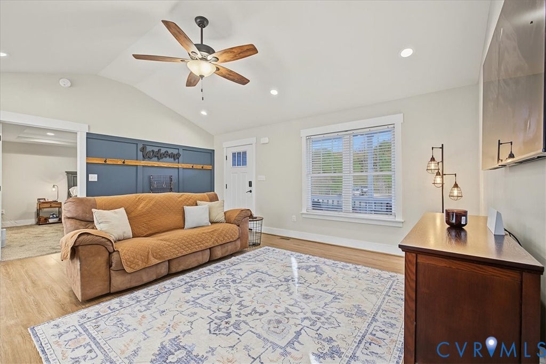
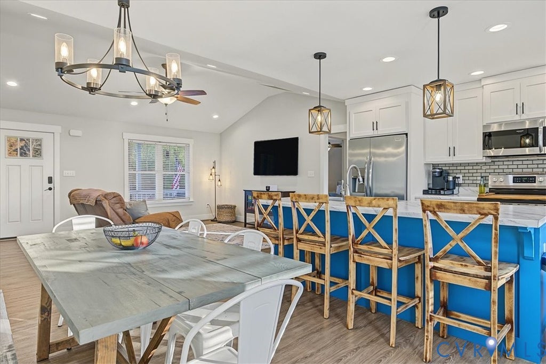
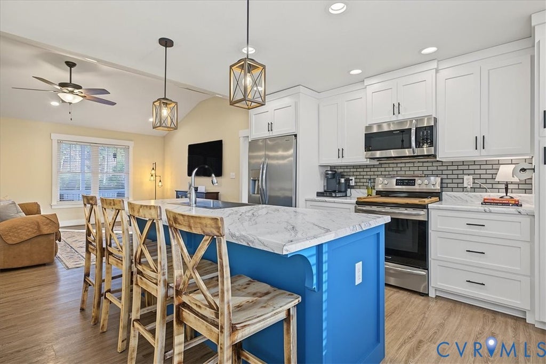
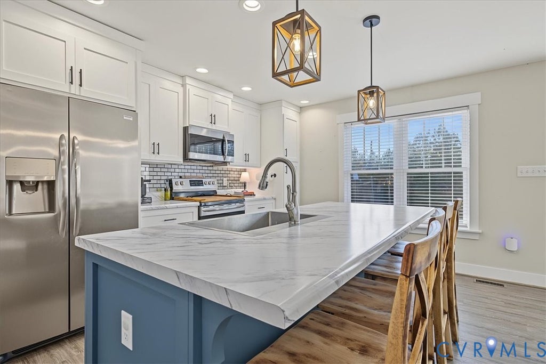
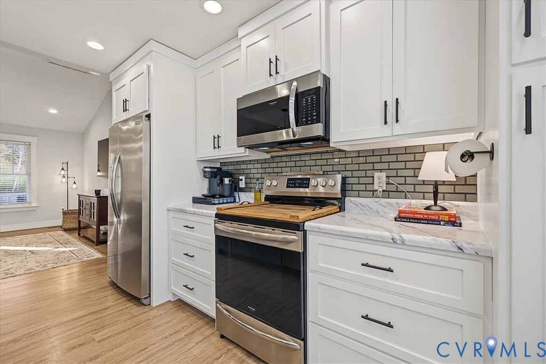
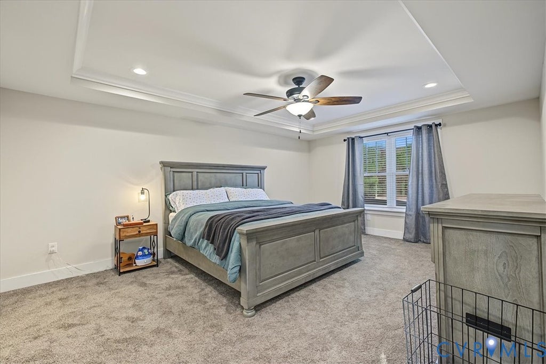
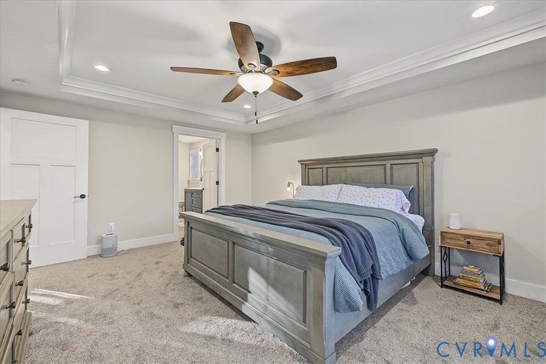
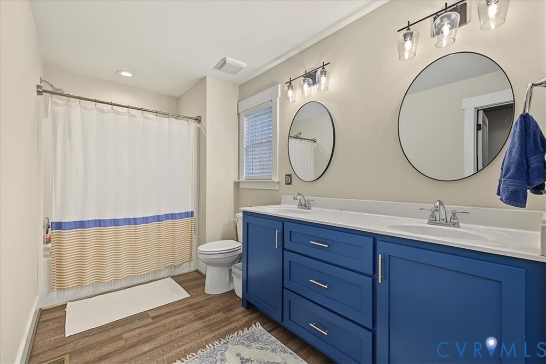
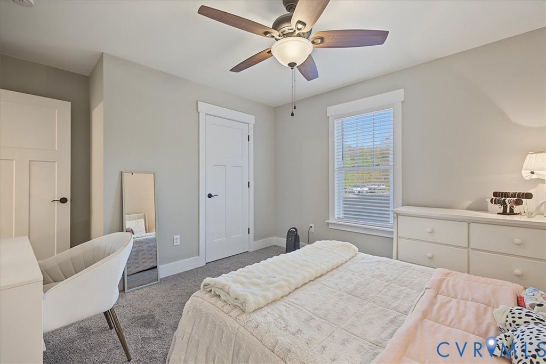
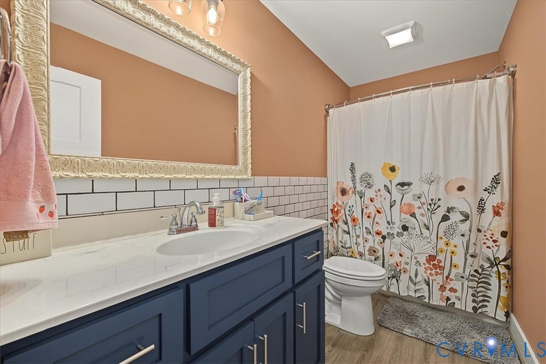
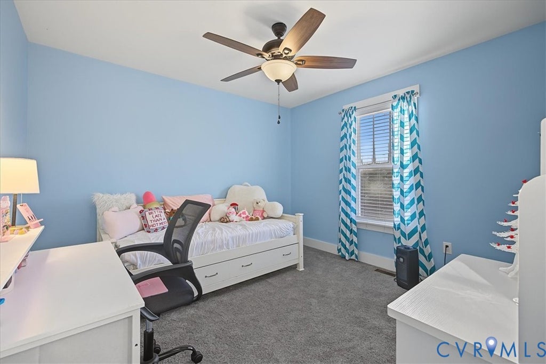
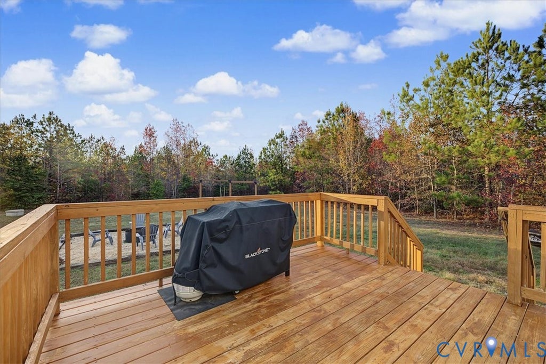
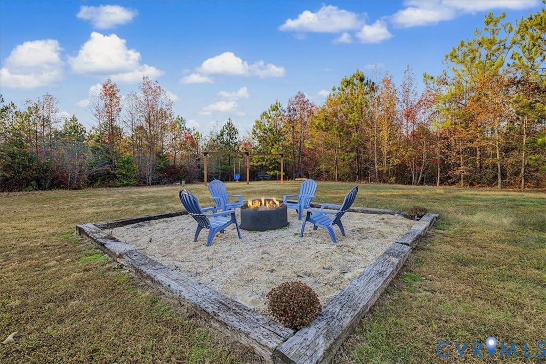
**Beautiful Rancher in the Heart of Dinwiddie!** Welcome home to this beautiful 3-bedroom, 2-bath rancher nestled on 1.5 picturesque acres in the heart of Dinwiddie! Built in 2019, this thoughtfully designed home offers the perfect blend of comfort, style, and functionality. Its attractive exterior is complemented by the trees surrounding the property, creating a peaceful and welcoming setting. Step inside to an expansive, open-concept living space where the family room, kitchen, and dining area flow seamlessly together, making everyday living and entertaining effortless. Cathedral ceilings, beautiful LVP flooring, and abundant natural light create a warm and inviting atmosphere. The centrally located kitchen ensures the cook is always part of the conversation and features a spacious island, custom cabinetry, stainless steel appliances, and convenient roll-out pantry shelving. Beautifully appointed and highly functional, this kitchen is sure to impress! The split-bedroom floor plan provides added privacy, with the spacious primary suite tucked away from the additional bedrooms. Generously sized, the primary bedroom features large windows, a tray ceiling, and brand-new carpet, with plenty of room to accommodate a king-size bed and additional furnishings. The ensuite bath offers a double-bowl vanity and a large walk-in closet, providing both comfort and convenience. Two additional bedrooms, each featuring large closets and brand-new carpet, share a spacious hall bath complete with a fun subway tile backsplash and a beautifully painted vanity. Additional features include a large utility/laundry room and convenient pull-down attic storage, offering even more room for organization. Beautifully maintained, thoughtfully designed, and situated on a lovely 1.5-acre lot, this home offers the space and comfort you've been looking for, all while remaining convenient to everyday necessities. A wonderful opportunity to enjoy easy one-level living in a peaceful Dinwiddie setting!
| DAYS ON MARKET | 1 | LAST UPDATED | 11/12/2026 |
|---|---|---|---|
| TRACT | None | YEAR BUILT | 2019 |
| COMMUNITY | 61 - Dinwiddie | COUNTY | Dinwiddie |
| STATUS | Active | PROPERTY TYPE(S) | Single Family |
| Elementary School | Dinwiddie |
|---|---|
| Jr. High School | Dinwiddie |
| High School | Dinwiddie |
| ADDITIONAL DETAILS | |
| AIR | Ceiling Fan(s), Central Air, Electric |
|---|---|
| AIR CONDITIONING | Yes |
| APPLIANCES | Cooktop, Dishwasher, Electric Cooktop, Electric Water Heater, Microwave, Water Heater |
| AREA | 61 - Dinwiddie |
| BASEMENT | Crawl Space |
| CONSTRUCTION | Frame, Vinyl Siding, Wood Siding |
| EXTERIOR | Lighting |
| HEAT | Electric, Heat Pump |
| INTERIOR | Cathedral Ceiling(s), Ceiling Fan(s), Double Vanity, Eat-in Kitchen, Kitchen Island, Laminate Counters, Master Downstairs, Recessed Lighting |
| LOT | 1.5 acre(s) |
| LOT DESCRIPTION | Landscaped, Level |
| PARKING | Unpaved, Driveway, Off Street, Oversized, Paved |
| POOL DESCRIPTION | None |
| SEWER | Septic Tank |
| STORIES | 1 |
| STYLE | Ranch |
| SUBDIVISION | None |
| TAXES | 1745.92 |
| WATER | Well |
MORTGAGE CALCULATOR
TOTAL MONTHLY PAYMENT
0
P
I
*Estimate only
| SATELLITE VIEW |
| / | |
We respect your online privacy and will never spam you. By submitting this form with your telephone number
you are consenting for Baker
Ellett to contact you even if your name is on a Federal or State
"Do not call List".
Listed with Long & Foster REALTORS
All or a portion of the multiple Listing information is provided by the Central Virginia Regional Multiple Listing Service, LLC, from a copyrighted compilation of Listings. All CVR MLS information provided is deemed reliable but is not guaranteed accurate. The compilation of Listings and each individual Listing are ©2026 Central Virginia Regional Multiple Listing Service, LLC. All rights reserved.
IDX information is provided exclusively for consumers’ personal, non-commercial use, that it may not be used for any purpose other than to identify prospective properties consumers may be interested in purchasing
Last Updated: 11/12/26 6:22 PM PST
This IDX solution is (c) Diverse Solutions 2026.