Twitter
 Facebook
 Email
|

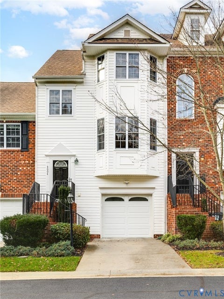
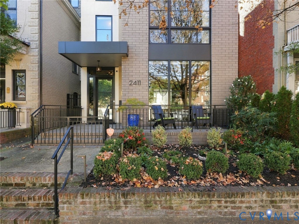
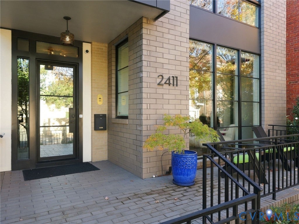
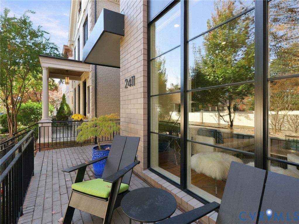
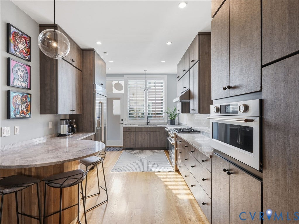
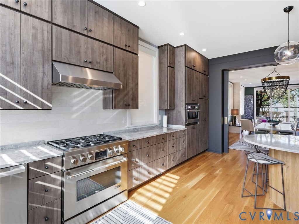
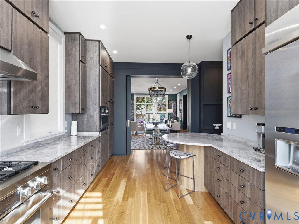
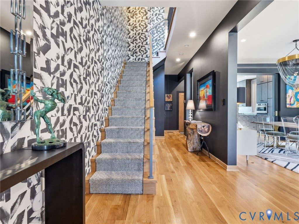
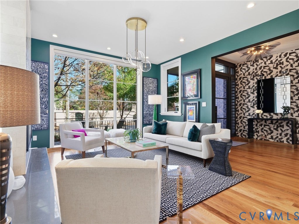
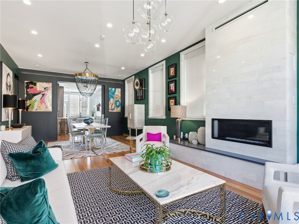
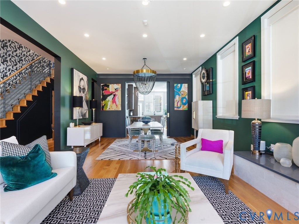
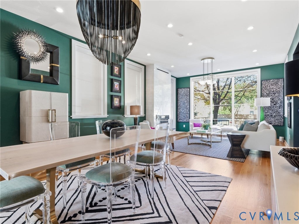
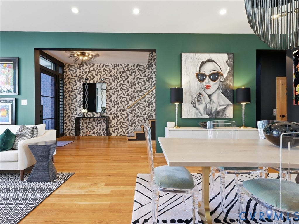
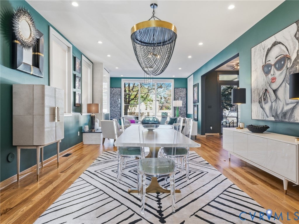
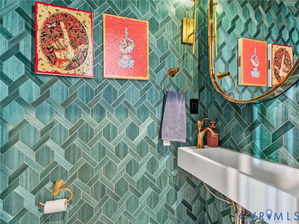
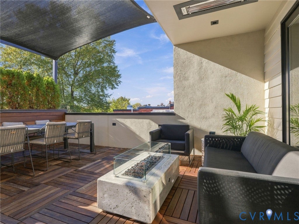
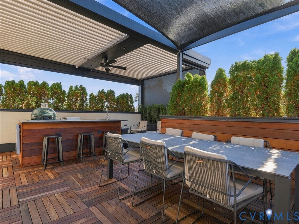
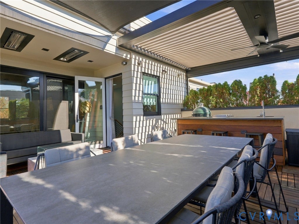
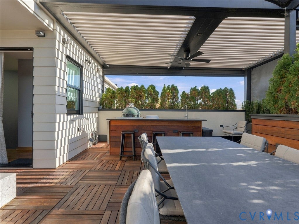
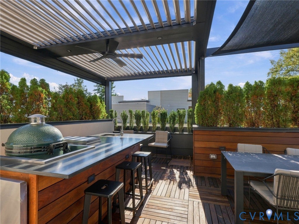
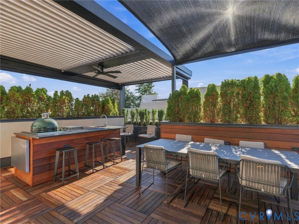
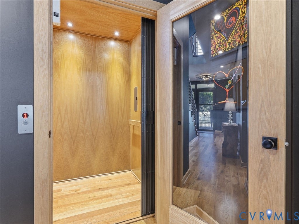
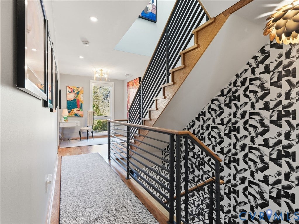
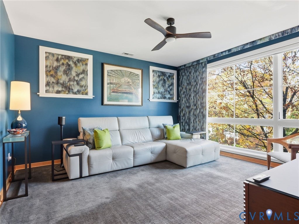
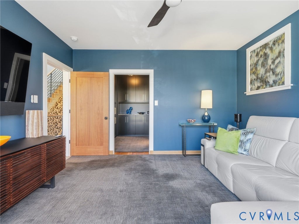
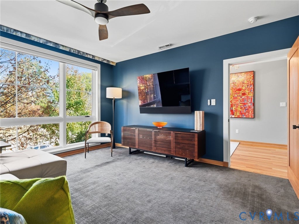
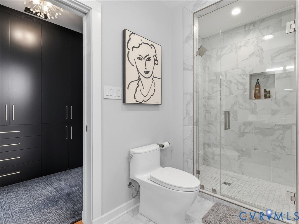
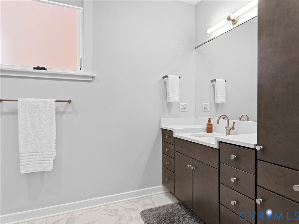
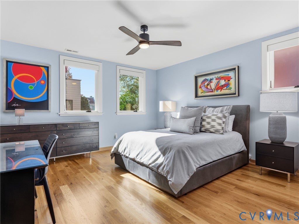
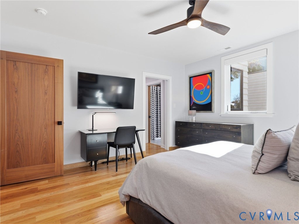
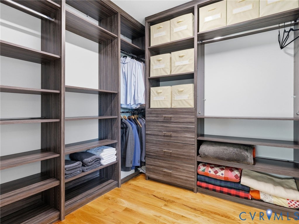
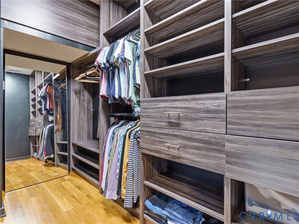
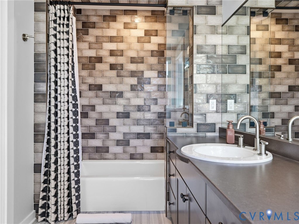
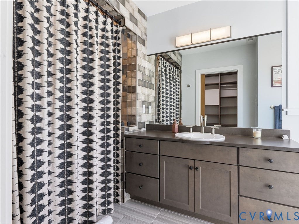
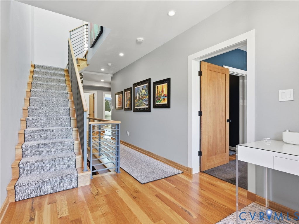
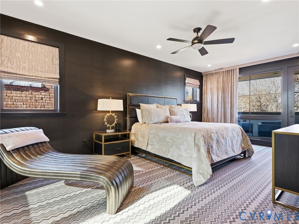
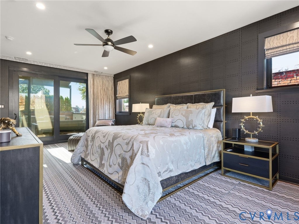
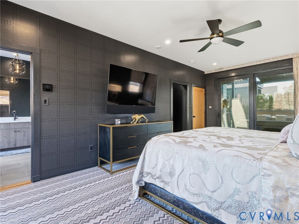
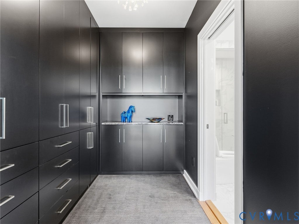
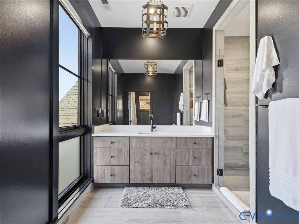
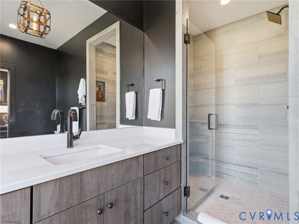
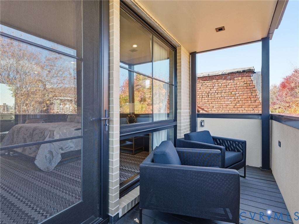
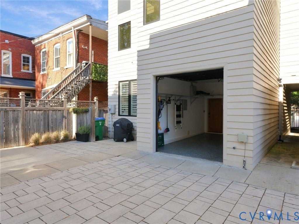
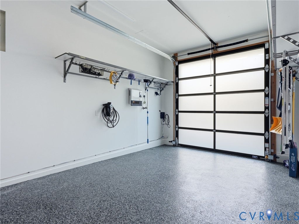
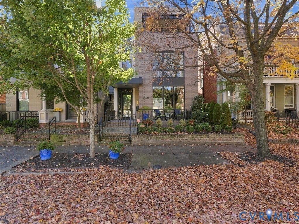
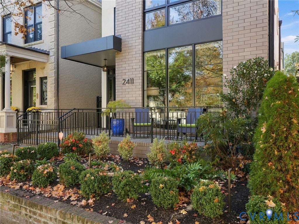
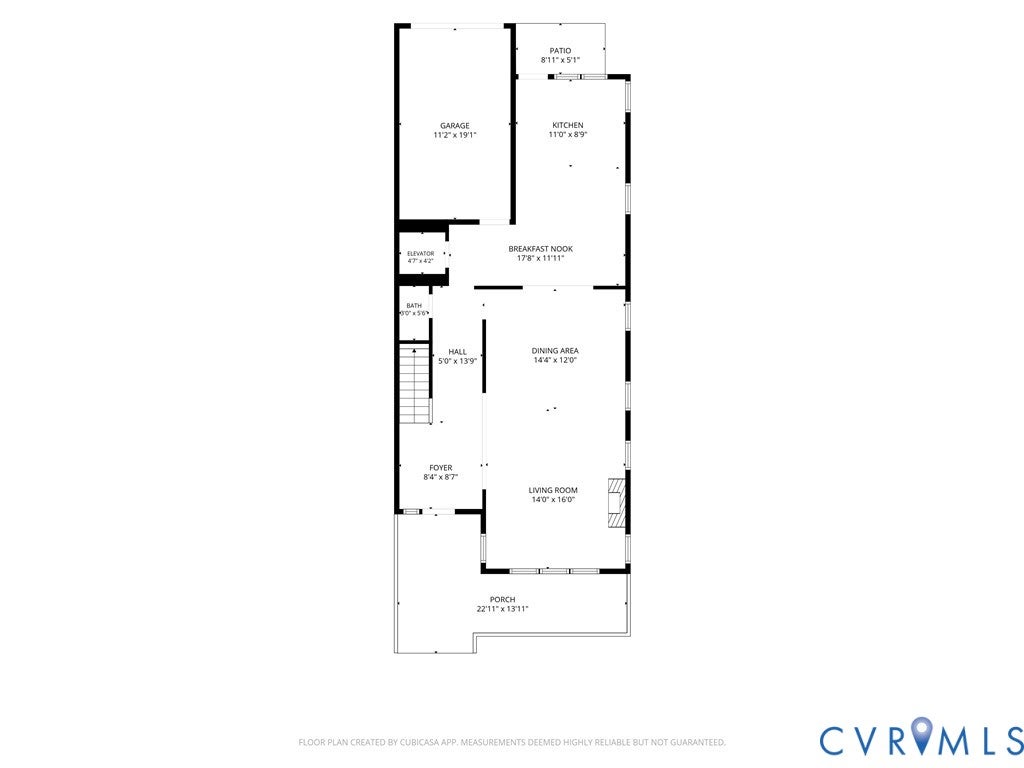
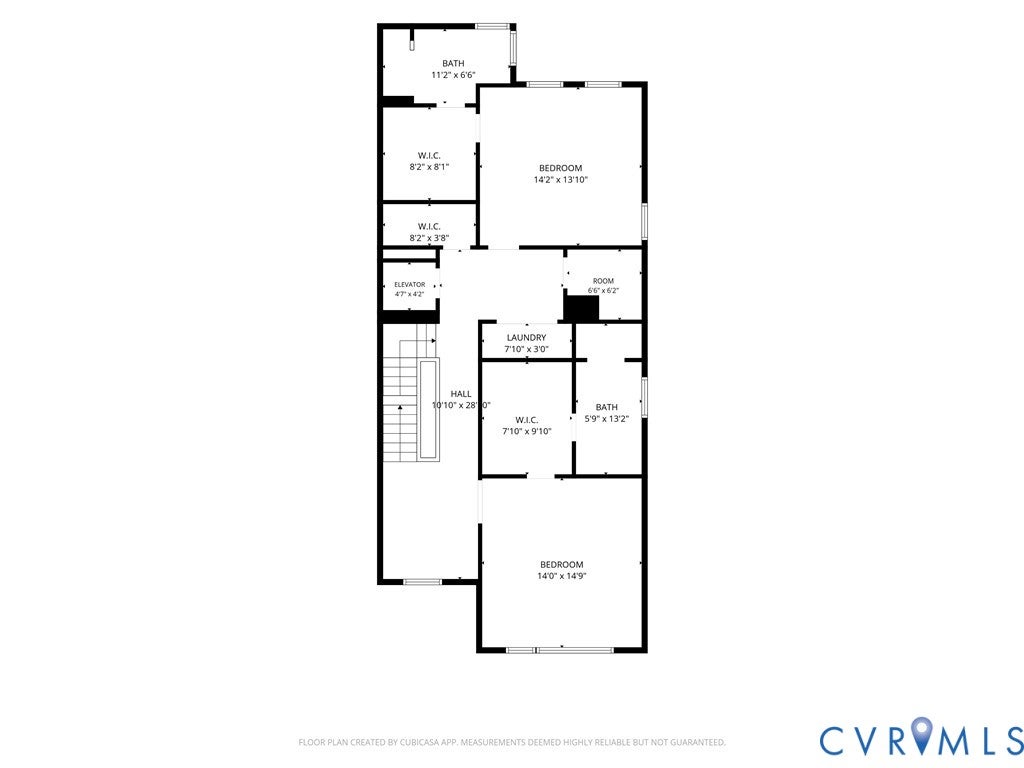
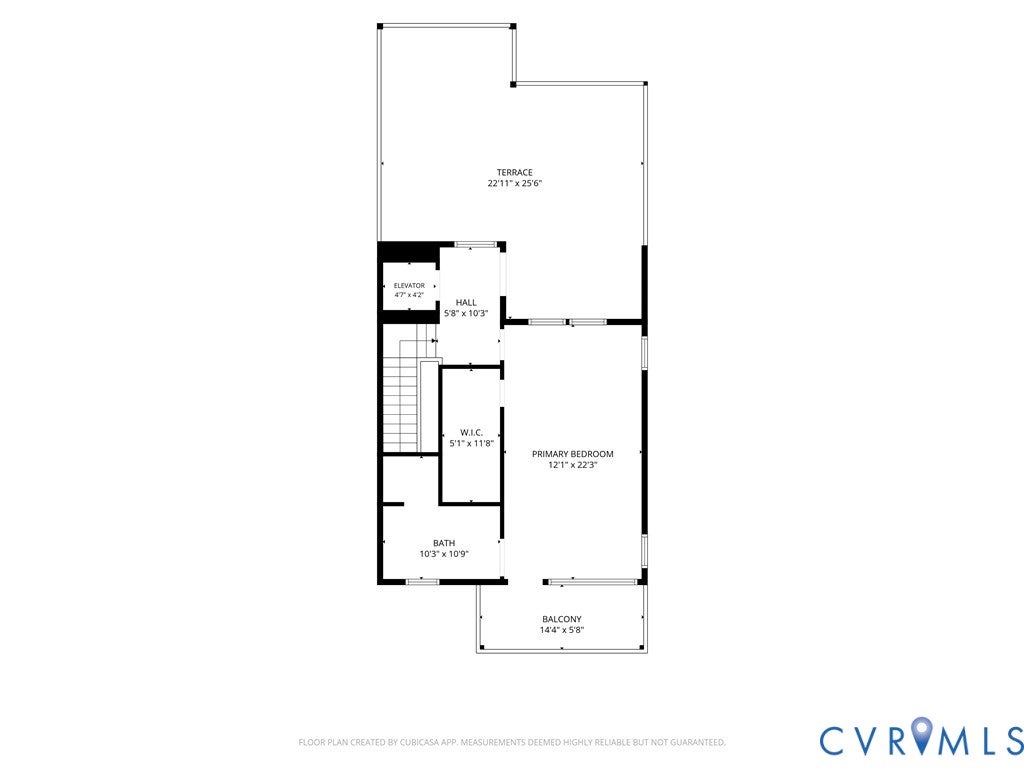
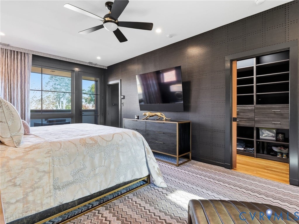
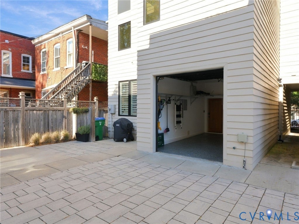
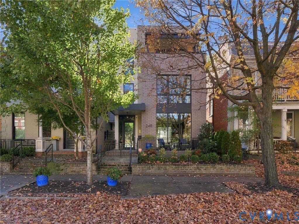
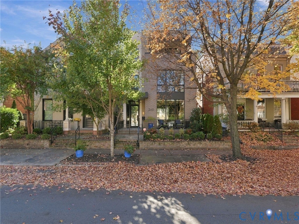
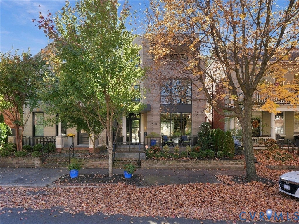
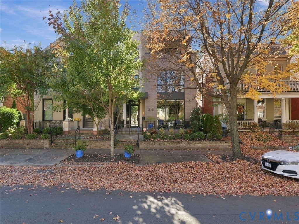
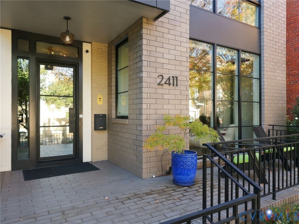
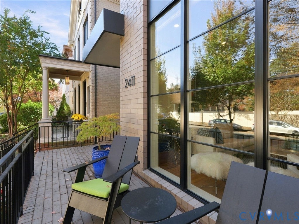
What if you could live in true luxury in the heart of the Fan without giving up a single convenience? 2411 Park Avenue is the finest of the four Kensington Park townhomes. It was designed by noted Richmond architect Dave Johannas and completed in 2019. The home has 3 bedrooms and 3.5 baths, with top-level materials and craftsmanship throughout. Per the architect's measurements, the home totals 3,206 sq ft, which includes the 230 sq ft attached one-car garage. A luxury passenger elevator serves every level, from the garage to the rooftop, so the whole home is easy to live in. The current owners brought Mr. Johannas back to take the home even further. The 480 sq ft rooftop terrace is now a private outdoor retreat with ipe decking, a remote-controlled pergola, privacy screening and an outdoor kitchen, ready for quiet mornings or entertaining under the open sky. On the third level, a new roof over the front balcony turns the primary suite into a private retreat with its own covered outdoor space overlooking Park Avenue. This rare mix of newer construction, thoughtful architecture, elevator access and garage parking puts you steps from the restaurants, shops and tree-lined streets that make the Fan one of Richmond's most walkable neighborhoods.
| DAYS ON MARKET | 1 | LAST UPDATED | 11/12/2026 |
|---|---|---|---|
| TRACT | None | YEAR BUILT | 2018 |
| COMMUNITY | 10 - Richmond | GARAGE SPACES | 1.0 |
| COUNTY | Richmond City | STATUS | Active |
| PROPERTY TYPE(S) | Single Family |
| Elementary School | Fox |
|---|---|
| Jr. High School | Albert Hill |
| High School | Thomas Jefferson |
| ADDITIONAL DETAILS | |
| AIR | Central Air, Electric, Zoned |
|---|---|
| AIR CONDITIONING | Yes |
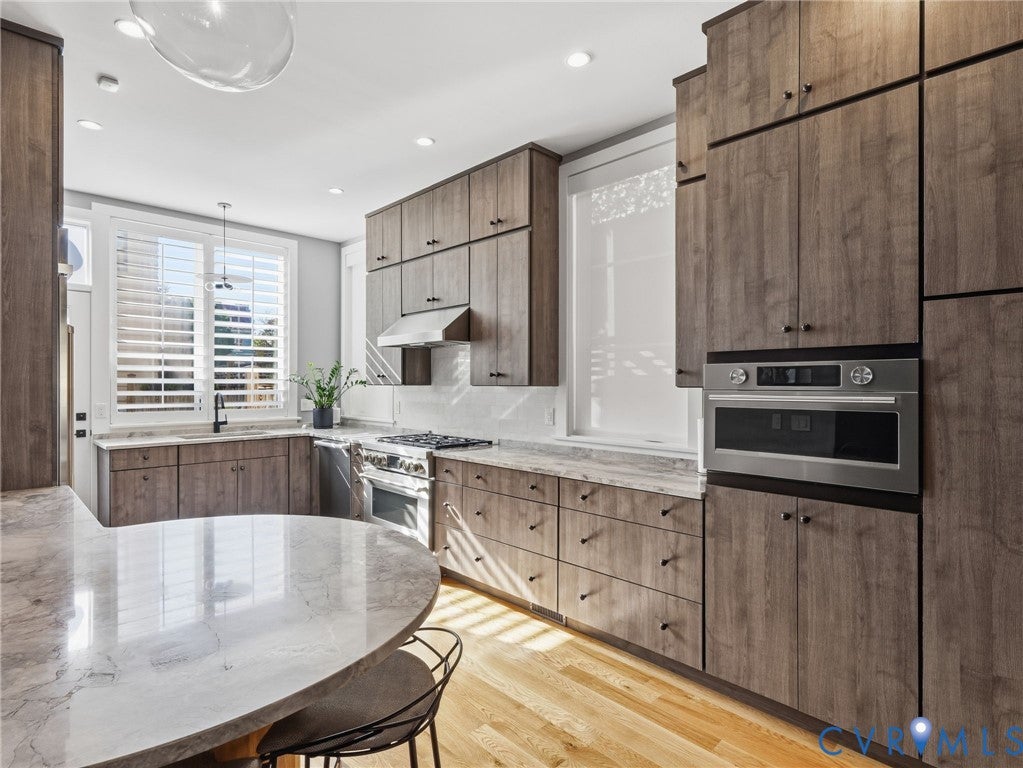
| APPLIANCES | Dishwasher, Disposal, Dryer, Exhaust Fan, Gas Cooktop, Gas Water Heater, Ice Maker, Microwave, Oven, Range, Range Hood, Refrigerator, Self Cleaning Oven, Washer |
| AREA | 10 - Richmond |
| BASEMENT | Crawl Space |
| CONSTRUCTION | Brick |
| EXTERIOR | Balcony, Gas Grill, Lighting |
| FIREPLACE | Yes |
| GARAGE | Yes |
| HEAT | Electric, Exhaust Fan, Heat Pump, Natural Gas, Zoned |
| INTERIOR | Double Vanity, Eat-in Kitchen, Granite Counters, High Ceilings, Recessed Lighting, Walk-In Closet(s) |
| LOT | 2352 sq ft |
| LOT DESCRIPTION | Level |
| LOT DIMENSIONS | 28 X 84 |
| PARKING | Attached, Covered, Driveway, Garage, Garage Door Opener, Off Street, Paved |
| POOL DESCRIPTION | None |
| SEWER | Public Sewer |
| STORIES | 3+ |
| STYLE | Contemporary, Custom, Row House |
| SUBDIVISION | None |
| TAXES | 18024 |
| UTILITIES | Cable Available |
| VIEW | Yes |
| VIEW DESCRIPTION | City |
| WATER | Public |
| ZONING | R-6 |
MORTGAGE CALCULATOR
TOTAL MONTHLY PAYMENT
0
P
I
*Estimate only
| SATELLITE VIEW |
| / | |
We respect your online privacy and will never spam you. By submitting this form with your telephone number
you are consenting for Baker
Ellett to contact you even if your name is on a Federal or State
"Do not call List".
Listed with PARK 27
All or a portion of the multiple Listing information is provided by the Central Virginia Regional Multiple Listing Service, LLC, from a copyrighted compilation of Listings. All CVR MLS information provided is deemed reliable but is not guaranteed accurate. The compilation of Listings and each individual Listing are ©2026 Central Virginia Regional Multiple Listing Service, LLC. All rights reserved.
IDX information is provided exclusively for consumers’ personal, non-commercial use, that it may not be used for any purpose other than to identify prospective properties consumers may be interested in purchasing
Last Updated: 11/12/26 6:15 PM PST
This IDX solution is (c) Diverse Solutions 2026.