Twitter
 Facebook
 Email
|

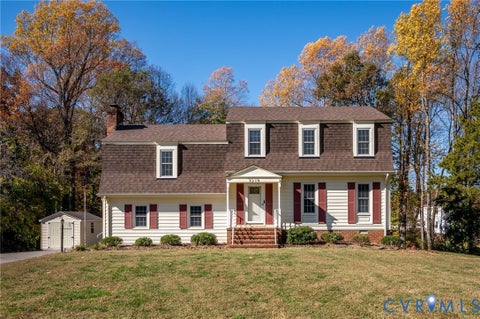
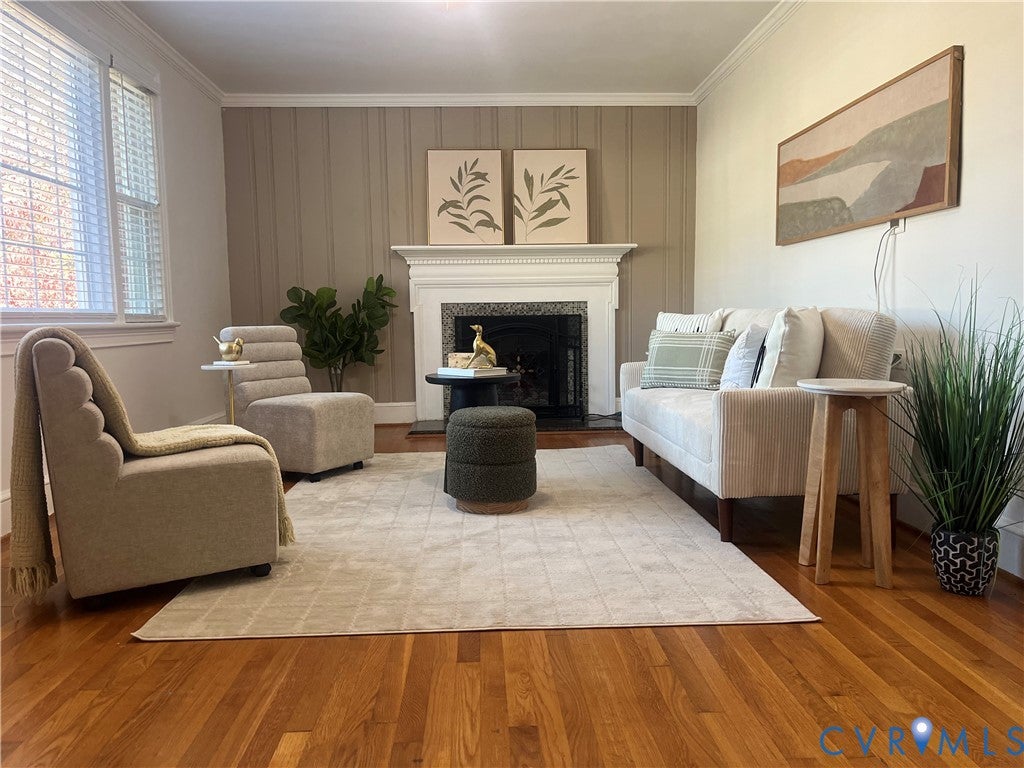
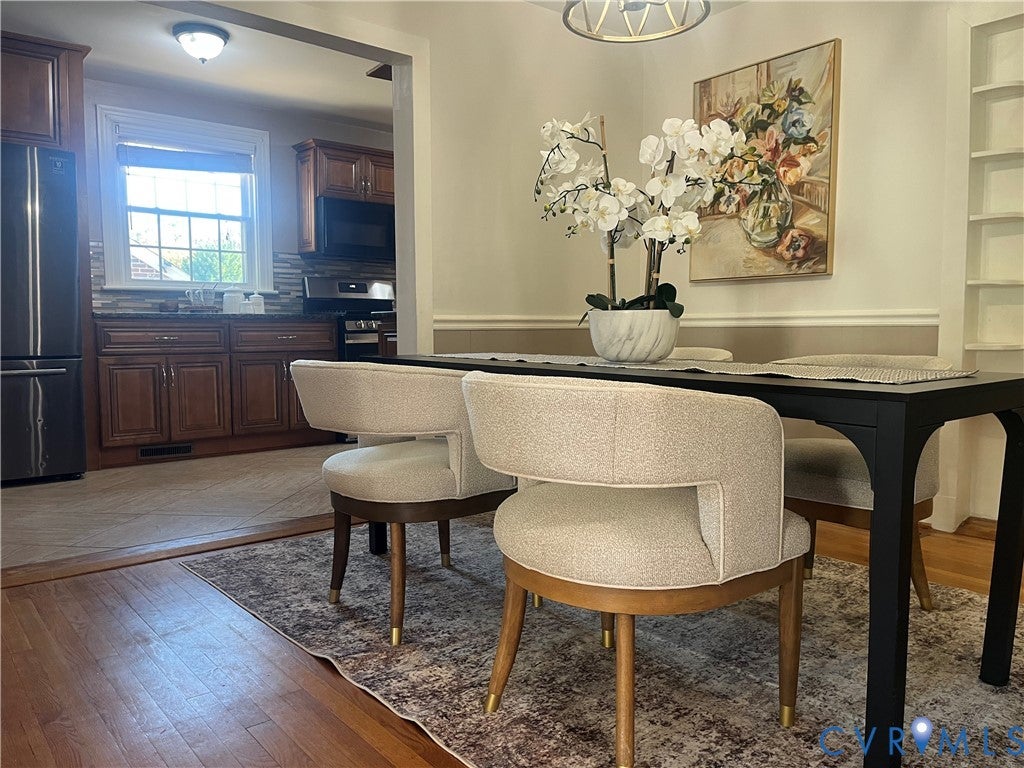
This charming 4-bedroom, 1.5-bath Cape Cod offers a wonderful combination of classic character, modern updates, and comfortable living space. Step inside to find freshly painted interiors, beautifully polished hardwood floors, and a spacious living room featuring a fireplace. The partially open floor plan provides a natural flow from the living room through the designated dining area and into the updated kitchen, making the space ideal for everyday living and entertaining. The kitchen features custom cabinetry, granite countertops, tile flooring, and appliances that convey. Two bedrooms on the first floor offer flexibility and convenience, while two additional bedrooms upstairs provide plenty of room for a variety of needs. Both bathrooms have been tastefully updated, and a separate, walk-in laundry room on the main level adds to the home's functionality. Outside, you'll find a nicely fenced rear yard with a patio and dedicated firepit area, perfect for relaxing, grilling, or gathering with friends. A spacious detached workshop shed provides additional storage and room for hobbies or projects. Easy commutes with quick access to I95, I85, & Fort Lee. With its thoughtful updates, flexible floor plan, inviting outdoor spaces, and convenient Colonial Heights location, this home has so much to offer. Come see all that 507 Moorman Avenue has waiting for you!
| DAYS ON MARKET | 2 | LAST UPDATED | 11/11/2026 |
|---|---|---|---|
| TRACT | Old Oaks | YEAR BUILT | 1951 |
| COMMUNITY | 55 - Colonial Heights | COUNTY | Colonial Heights |
| STATUS | Active | PROPERTY TYPE(S) | Single Family |
| Elementary School | Tussing |
|---|---|
| Jr. High School | Colonial Heights |
| High School | Colonial Heights |
| ADDITIONAL DETAILS | |
| AIR | Central Air |
|---|---|
| AIR CONDITIONING | Yes |
| APPLIANCES | Cooktop, Electric Water Heater, Microwave, Oven, Refrigerator |
| AREA | 55 - Colonial Heights |
| BASEMENT | Crawl Space |
| CONSTRUCTION | Brick, Frame |
| EXTERIOR | Storage |
| FIREPLACE | Yes |
| HEAT | Electric, Heat Pump |
| INTERIOR | Granite Counters, Master Downstairs |
| LOT | 6098 sq ft |
| PARKING | Driveway, Off Street, Paved |
| POOL DESCRIPTION | None |
| SEWER | Public Sewer |
| STORIES | 2 |
| STYLE | Cape Cod |
| SUBDIVISION | Old Oaks |
| TAXES | 3522 |
| WATER | Public |
| ZONING | R2 |
MORTGAGE CALCULATOR
TOTAL MONTHLY PAYMENT
0
P
I
*Estimate only
| SATELLITE VIEW |
| / | |
We respect your online privacy and will never spam you. By submitting this form with your telephone number
you are consenting for Baker
Ellett to contact you even if your name is on a Federal or State
"Do not call List".
Listed with Harris & Assoc, Inc
All or a portion of the multiple Listing information is provided by the Central Virginia Regional Multiple Listing Service, LLC, from a copyrighted compilation of Listings. All CVR MLS information provided is deemed reliable but is not guaranteed accurate. The compilation of Listings and each individual Listing are ©2026 Central Virginia Regional Multiple Listing Service, LLC. All rights reserved.
IDX information is provided exclusively for consumers’ personal, non-commercial use, that it may not be used for any purpose other than to identify prospective properties consumers may be interested in purchasing
Last Updated: 11/12/26 8:19 PM PST
This IDX solution is (c) Diverse Solutions 2026.