Twitter
 Facebook
 Email
|

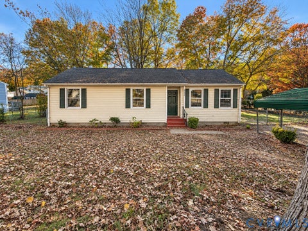
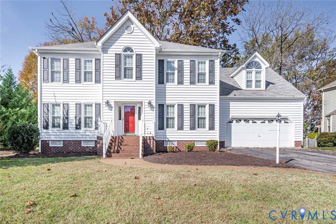
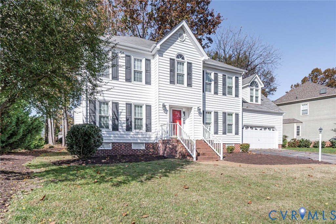
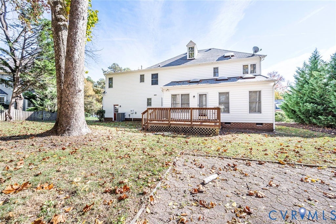
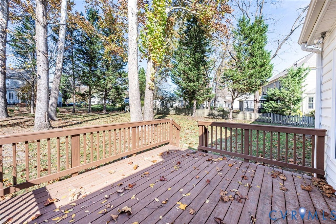
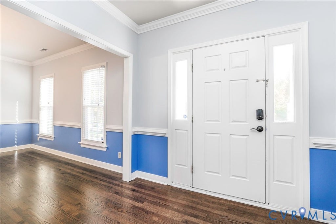
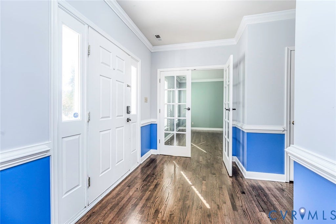
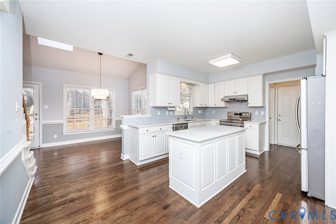
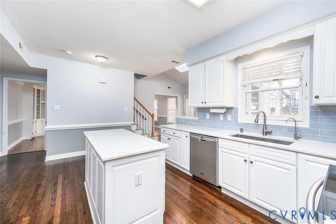
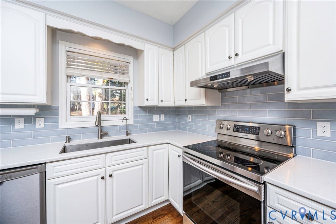
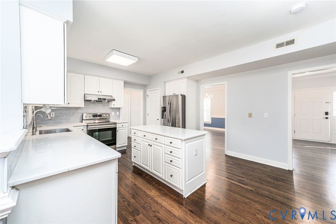
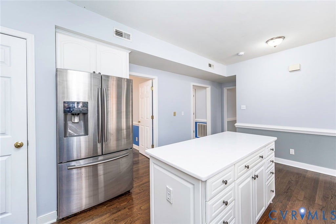
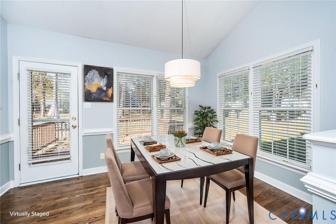
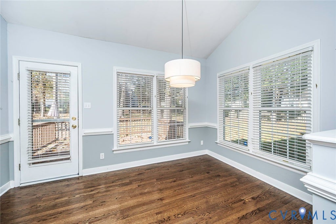
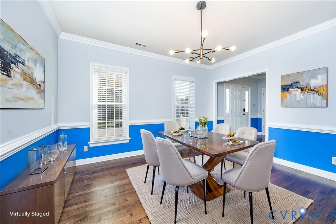
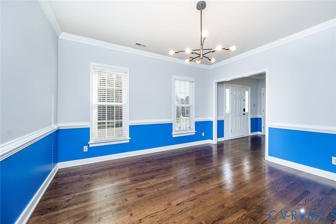
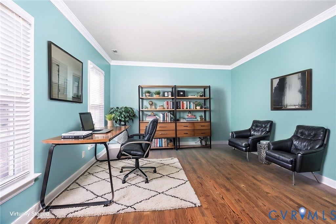
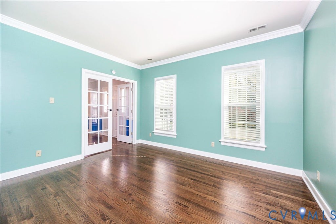
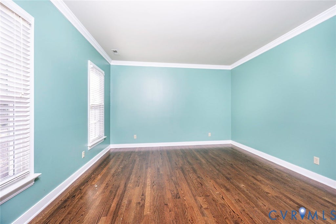
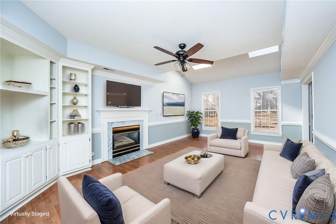
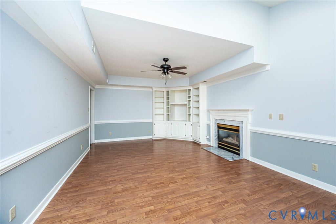
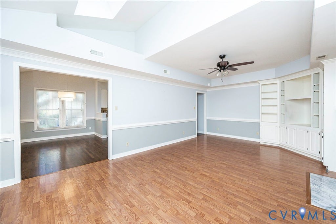
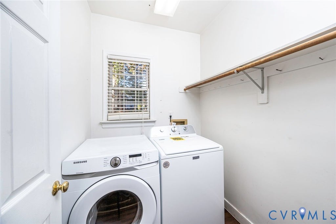
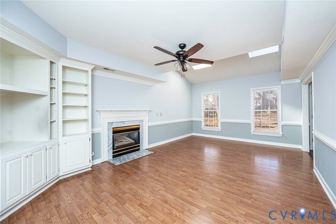
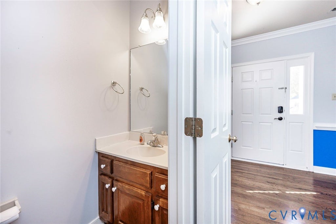
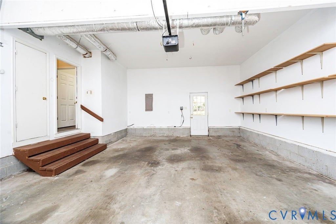
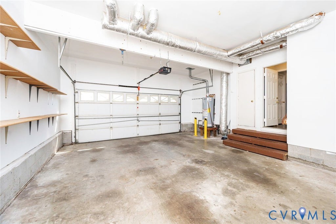
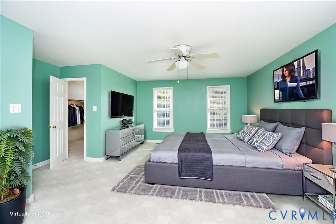
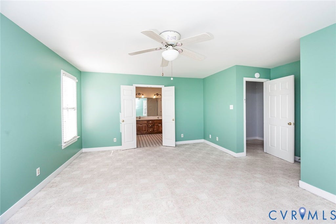
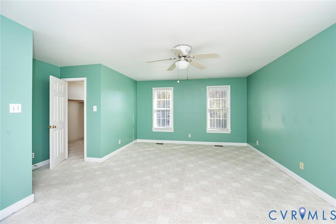
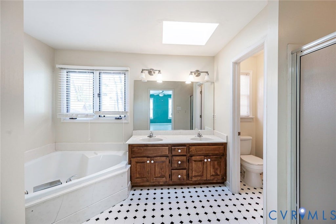
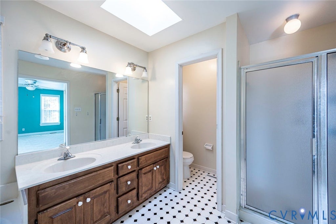
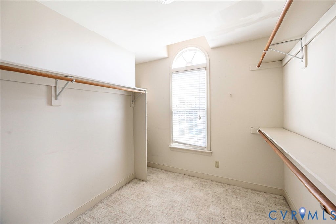
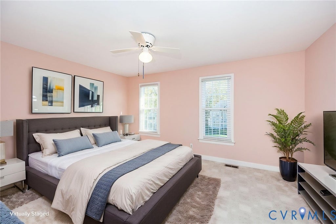
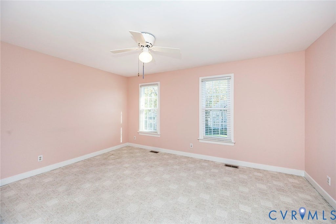
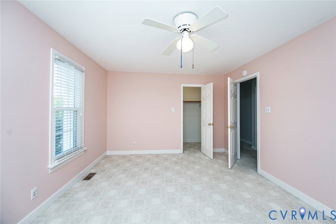
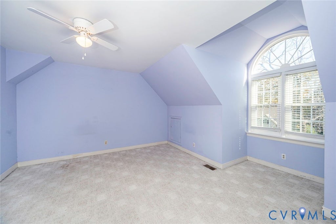
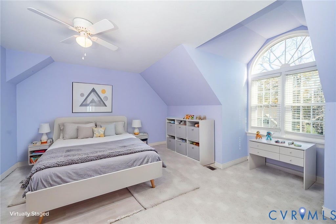
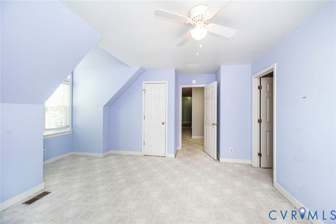
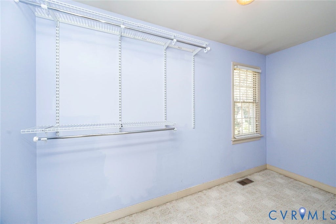
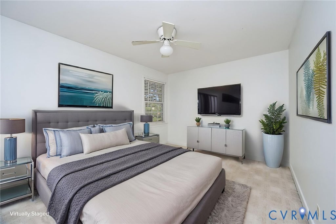
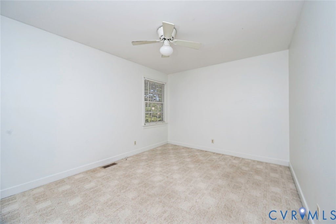
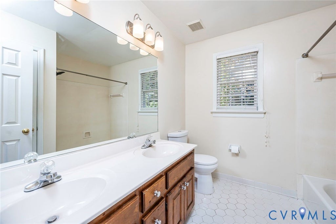
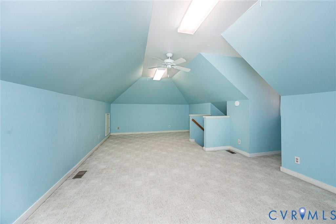
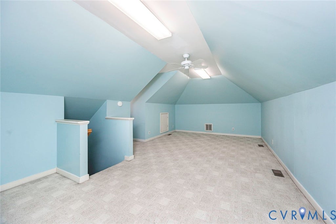
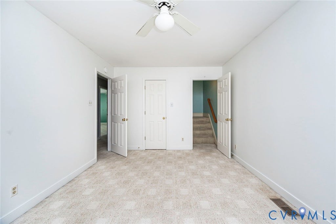
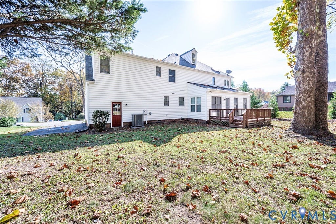
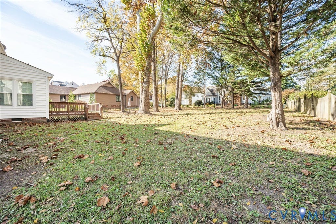
Move-In Ready Charm in Sought-After Kings Charter! Welcome home to this beautifully updated, transitional-style residence located in a great school zone within the vibrant Kings Charter community. Designed for effortless everyday living and seamless entertaining, this spacious 4-bedroom home features a versatile, finished 3rd-level bonus/game room that easily functions as a 5th bedroom. Step inside to a bright, inviting layout filled with natural light. Just off the entry, a dedicated home office with classic French doors provides a quiet, private workspace. The heart of the home is the expansive, sun-drenched kitchen, boasting crisp white quartz countertops, a large center island, an easy-to-maintain backsplash, and stainless-steel appliances. Thoughtful modern upgrades include a deep undermount stainless steel sink, a touchless faucet, a reverse osmosis water filtration system, and a 2-year-old vent hood. Enjoy casual mornings in the vaulted breakfast nook beneath a sunny skylight or host holiday gatherings in the separate formal dining room. Cozy family room, anchored by a gas fireplace, built-in bookshelves and a soaring vaulted ceiling with skylights. A convenient rear staircase leads upstairs, where every single bedroom offers its own walk-in closet. Both full upstairs bathrooms feature dual vanities, while the spacious primary suite serves as a true retreat with a large garden tub and separate shower. Additional high value updates include: Major Mechanicals: Brand-new HVAC with SMART thermostat and 2-year-old water heater. Laundry & Garage: Brand-new washer and dryer included, and a 2-car attached garage finished with insulated, painted white drywall and built-in storage shelving. Exterior Peace of Mind: Gutter guards installed to prevent leaf clogging. Enjoy Kings Charter's fantastic neighborhood amenities, including a community swimming pool, recreation center, and playground. Picnic table can stay! Sycamore tree provides great shade! Any photos with personal property is virtual staging.
| DAYS ON MARKET | 2 | LAST UPDATED | 11/11/2026 |
|---|---|---|---|
| TRACT | Ivy Banks | YEAR BUILT | 1992 |
| COMMUNITY | 36 - Hanover | GARAGE SPACES | 2.0 |
| COUNTY | Hanover | STATUS | Active |
| PROPERTY TYPE(S) | Single Family |
| Elementary School | Cool Spring |
|---|---|
| Jr. High School | Chickahominy |
| High School | Atlee |
| ADDITIONAL DETAILS | |
| AIR | Central Air, Heat Pump |
|---|---|
| AIR CONDITIONING | Yes |
| APPLIANCES | Dishwasher, Gas Water Heater, Washer |
| AREA | 36 - Hanover |
| CONSTRUCTION | Frame, Vinyl Siding |
| FIREPLACE | Yes |
| GARAGE | Yes |
| HEAT | Electric, Heat Pump |
| HOA DUES | 97|Monthly |
| LOT | 0.366 acre(s) |
| PARKING | Attached, Garage, Off Street |
| POOL | Yes |
| POOL DESCRIPTION | Outdoor Pool, In Ground, Community |
| SEWER | Public Sewer |
| STORIES | 2 |
| STYLE | Transitional, Two Story |
| SUBDIVISION | Ivy Banks |
| TAXES | 4300.4 |
| WATER | Public |
| ZONING | R2 |
MORTGAGE CALCULATOR
TOTAL MONTHLY PAYMENT
0
P
I
*Estimate only
| SATELLITE VIEW |
| / | |
We respect your online privacy and will never spam you. By submitting this form with your telephone number
you are consenting for Baker
Ellett to contact you even if your name is on a Federal or State
"Do not call List".
Listed with Real Broker LLC
All or a portion of the multiple Listing information is provided by the Central Virginia Regional Multiple Listing Service, LLC, from a copyrighted compilation of Listings. All CVR MLS information provided is deemed reliable but is not guaranteed accurate. The compilation of Listings and each individual Listing are ©2026 Central Virginia Regional Multiple Listing Service, LLC. All rights reserved.
IDX information is provided exclusively for consumers’ personal, non-commercial use, that it may not be used for any purpose other than to identify prospective properties consumers may be interested in purchasing
Last Updated: 11/12/26 8:17 PM PST
This IDX solution is (c) Diverse Solutions 2026.