Twitter
 Facebook
 Email
|

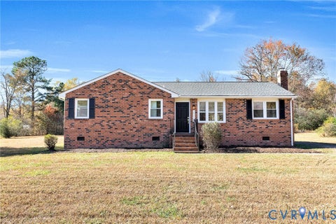
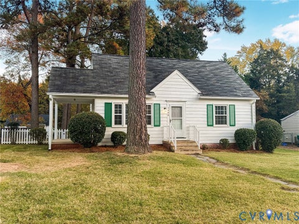
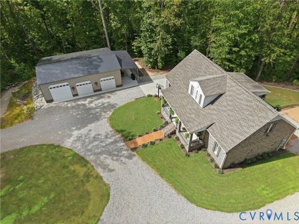
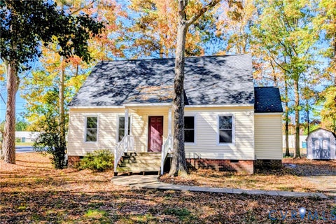
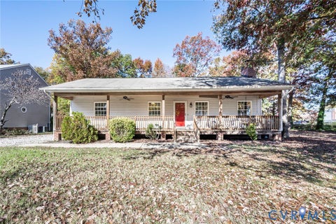
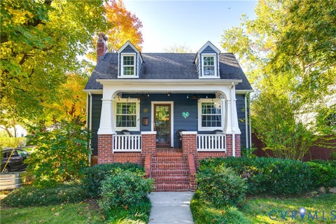
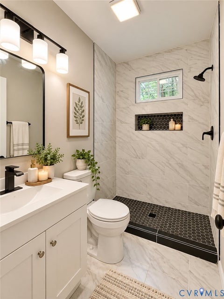
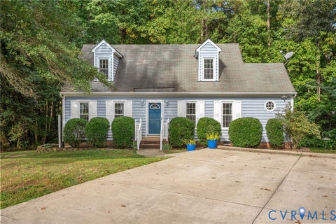
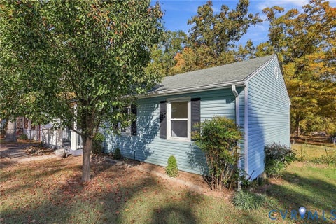
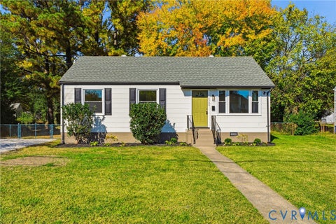
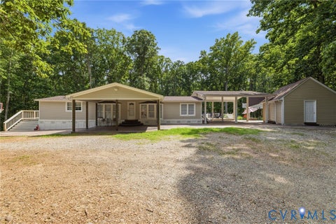
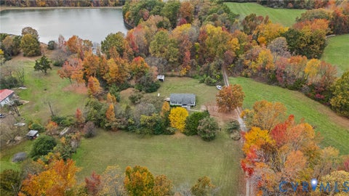
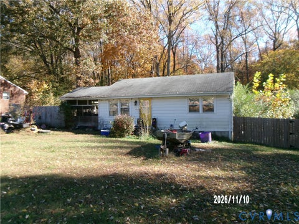
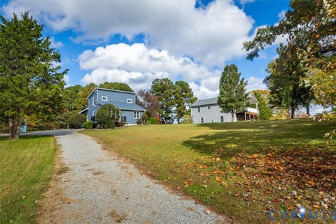
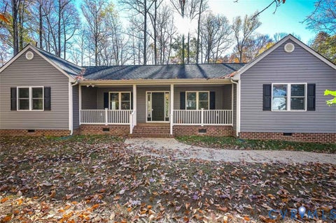
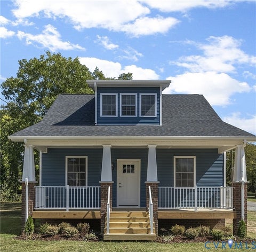
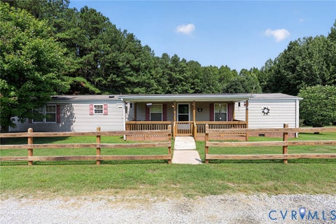
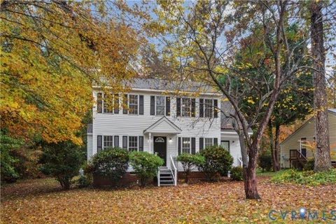
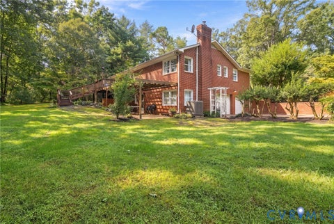
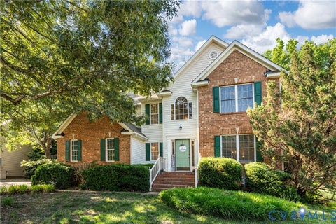
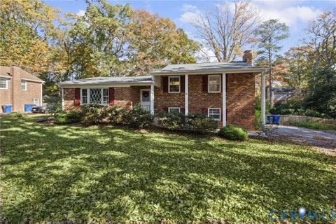
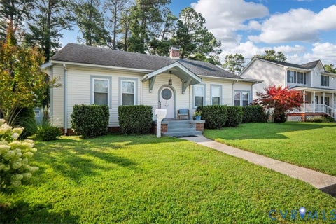
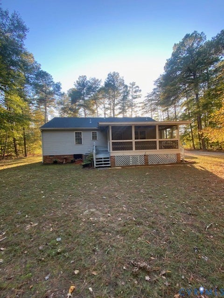
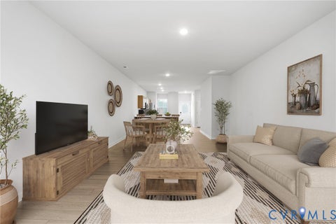
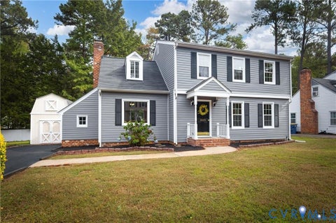
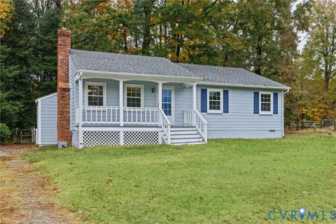
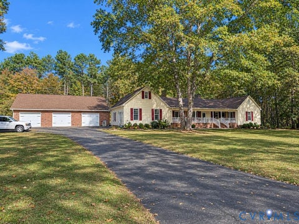
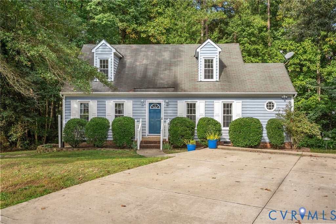
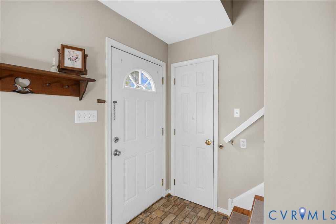
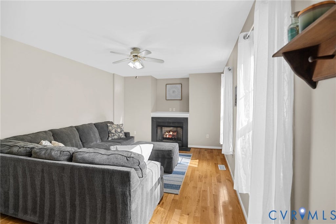
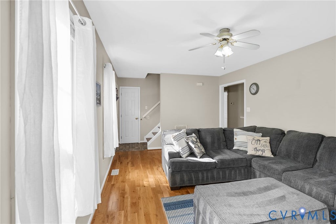
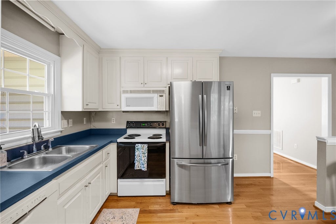
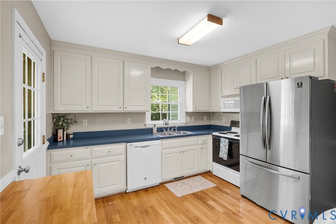
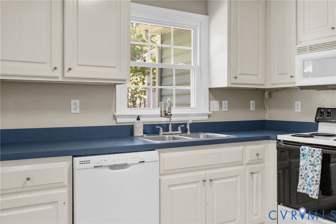
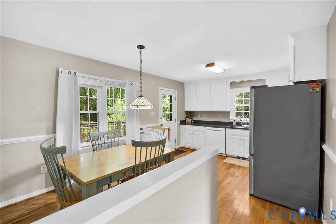
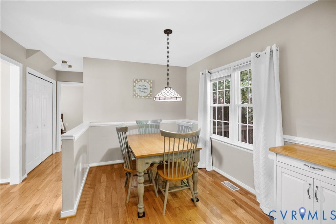
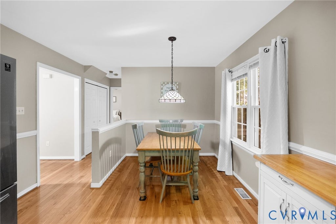
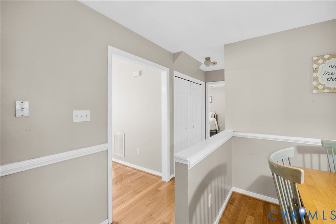
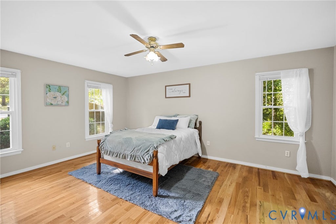
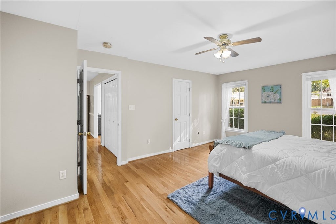
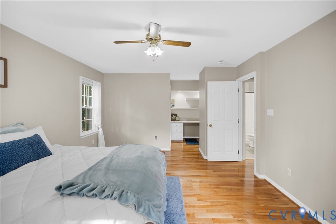
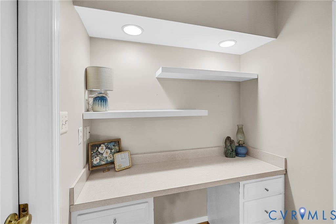
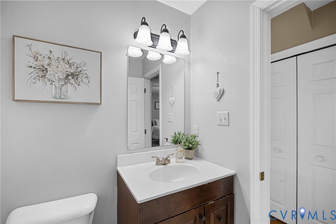
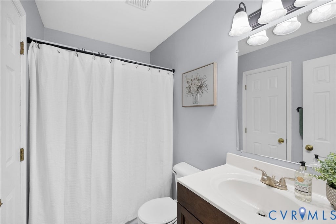
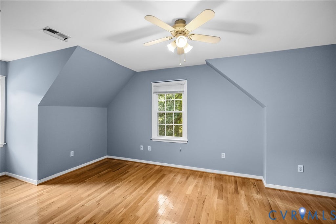
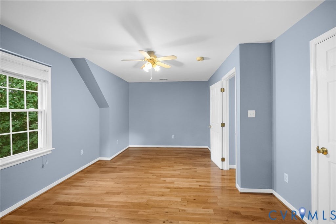
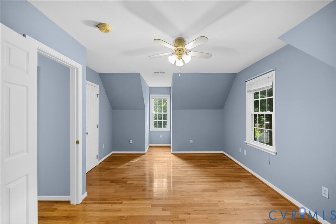
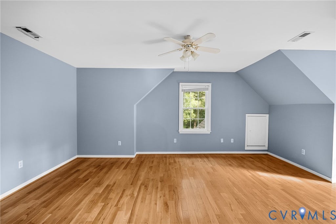
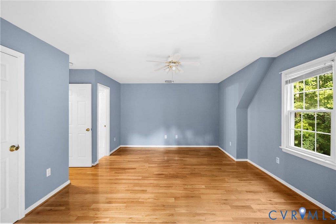
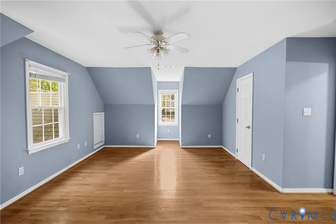
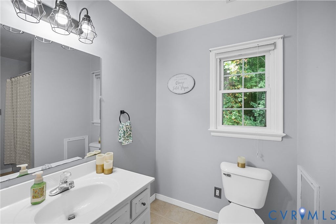
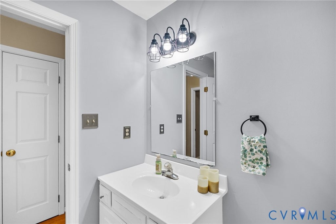
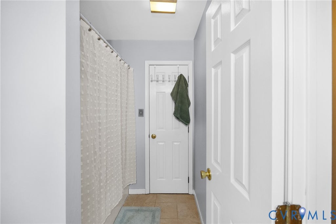
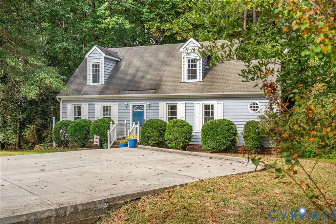
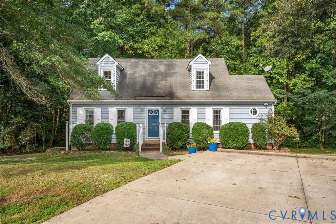
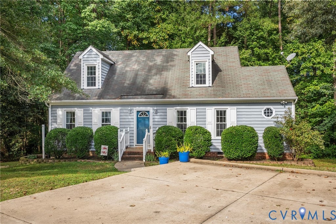
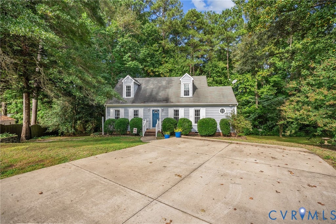
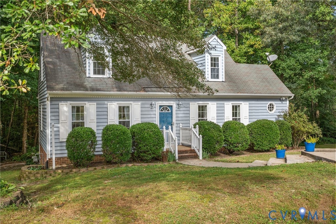
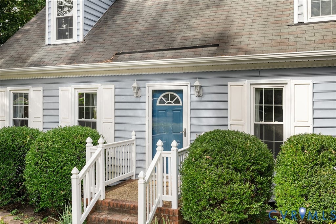
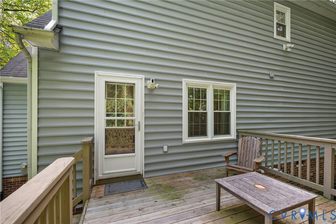
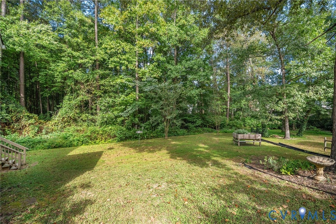
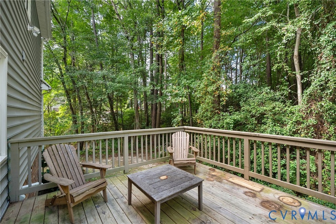
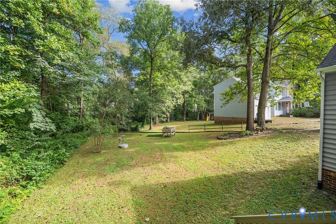
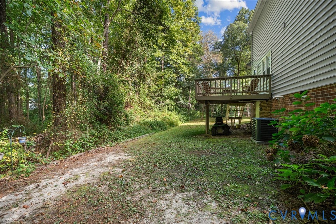
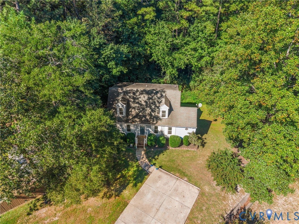
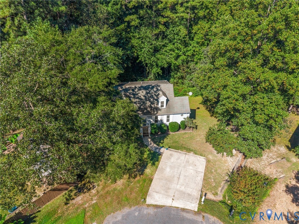
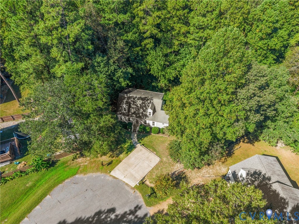
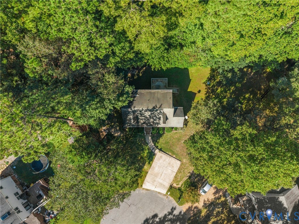
SELLER OFFERING CLOSING COST CREDIT TOWARDS RATE BUYDOWN! Tucked away on a quiet cul-de-sac in Chester, this charming 3 bedroom, 2 bathroom Cape offers the kind of comfortable, easy living that makes it simple to imagine calling it home. Inside, warm hardwood floors and natural light create an inviting feel throughout. The living room is centered around a cozy gas fireplace"”perfect for slow mornings, movie nights, or curling up at the end of a long day. Just off the kitchen, the dining room offers a dedicated space for everything from weeknight dinners to holidays gathered around the table. One of the home's best features is the spacious first-floor primary suite, complete with two closets, vanity area, and a full bath"”offering the convenience of main-level living. Upstairs, you'll find two additional large bedrooms with hardwood floors, ceiling fans, and closets, along with a second full bath. Sitting on nearly half an acre with no HOA, there's room to spread out, garden, play, entertain, or simply enjoy having a little space of your own. The deck overlooks the private backyard that offers such a peaceful spot for coffee mornings or relaxing at the end of the day. Convenient to shopping, dining, and major routes.
| DAYS ON MARKET | 1 | LAST UPDATED | 11/10/2026 |
|---|---|---|---|
| TRACT | Cheshire | YEAR BUILT | 1998 |
| COMMUNITY | 52 - Chesterfield | COUNTY | Chesterfield |
| STATUS | Active | PROPERTY TYPE(S) | Single Family |
| Elementary School | Curtis |
|---|---|
| Jr. High School | Carver |
| High School | Thomas Dale |
| ADDITIONAL DETAILS | |
| AIR | Central Air |
|---|---|
| AIR CONDITIONING | Yes |
| APPLIANCES | Cooktop, Dishwasher, Disposal, Dryer, Electric Water Heater, Microwave, Refrigerator, Washer |
| AREA | 52 - Chesterfield |
| BASEMENT | Crawl Space |
| CONSTRUCTION | Frame, Vinyl Siding |
| EXTERIOR | Storage |
| FIREPLACE | Yes |
| GARAGE | Yes |
| HEAT | Forced Air, Natural Gas |
| INTERIOR | Master Downstairs |
| LOT | 0.43 acre(s) |
| LOT DESCRIPTION | Cul-De-Sac |
| PARKING | Driveway, No Garage, Paved |
| POOL DESCRIPTION | None |
| SEWER | Public Sewer |
| STORIES | 1 |
| STYLE | Cape Cod |
| SUBDIVISION | Cheshire |
| TAXES | 2617.49 |
| WATER | Public |
| ZONING | R12 |
MORTGAGE CALCULATOR
TOTAL MONTHLY PAYMENT
0
P
I
*Estimate only
| SATELLITE VIEW |
| / | |
We respect your online privacy and will never spam you. By submitting this form with your telephone number
you are consenting for Baker
Ellett to contact you even if your name is on a Federal or State
"Do not call List".
Listed with Real Broker LLC
All or a portion of the multiple Listing information is provided by the Central Virginia Regional Multiple Listing Service, LLC, from a copyrighted compilation of Listings. All CVR MLS information provided is deemed reliable but is not guaranteed accurate. The compilation of Listings and each individual Listing are ©2026 Central Virginia Regional Multiple Listing Service, LLC. All rights reserved.
IDX information is provided exclusively for consumers’ personal, non-commercial use, that it may not be used for any purpose other than to identify prospective properties consumers may be interested in purchasing
Last Updated: 11/11/26 10:28 AM PST
This IDX solution is (c) Diverse Solutions 2026.