Twitter
 Facebook
 Email

|

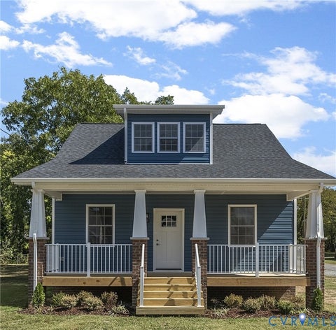
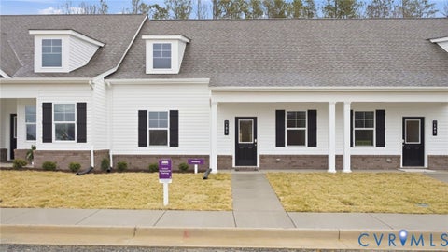
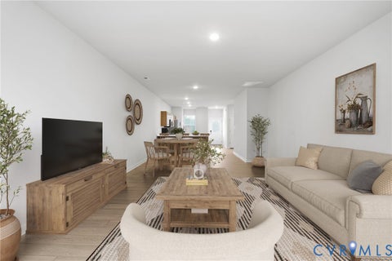
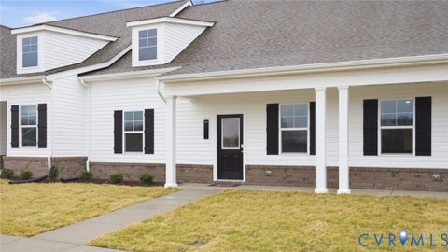
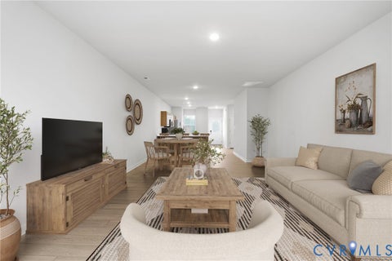
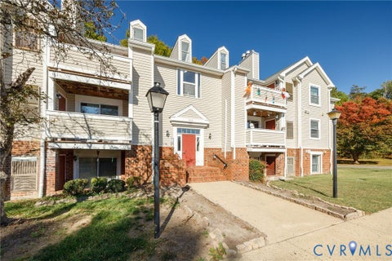
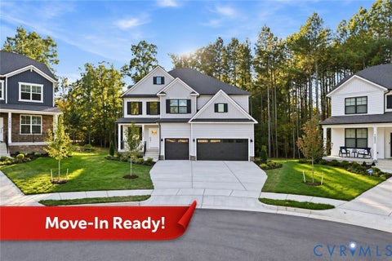
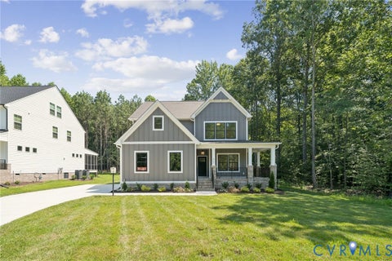
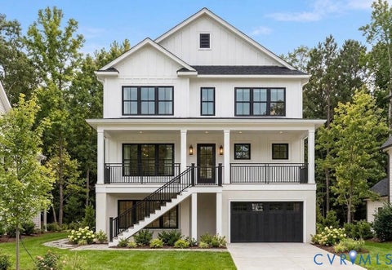
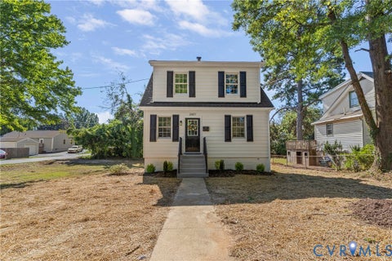
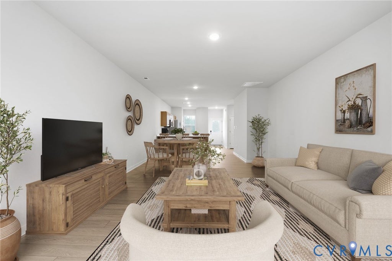
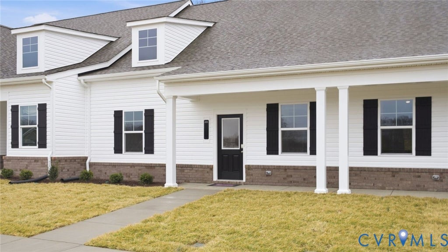
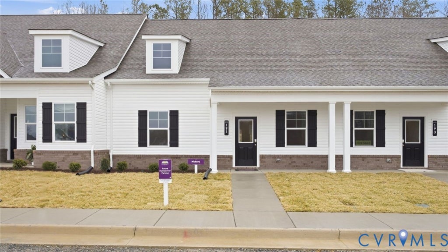
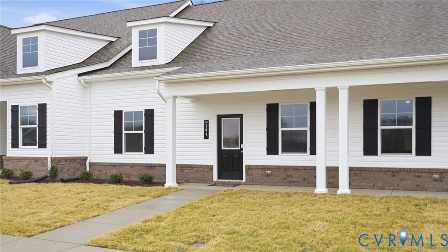
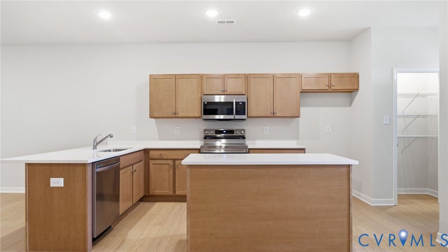
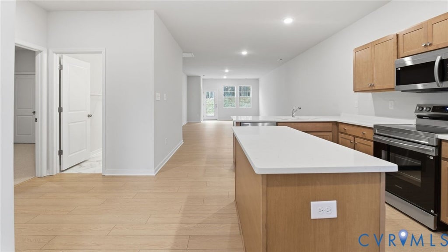
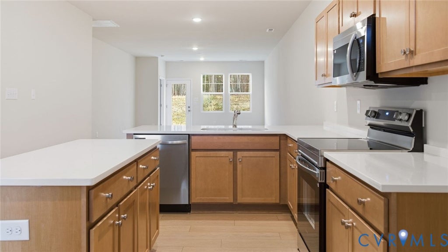
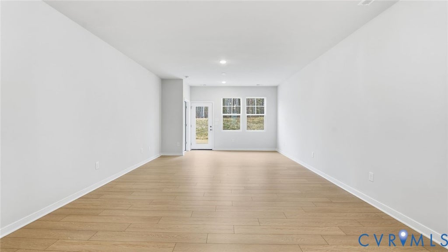
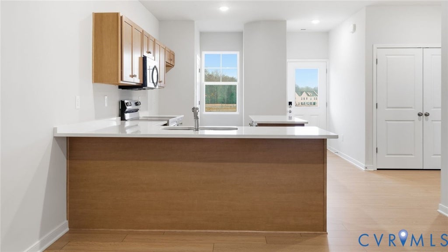
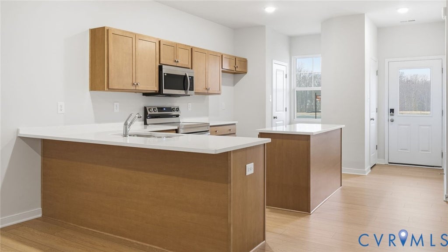
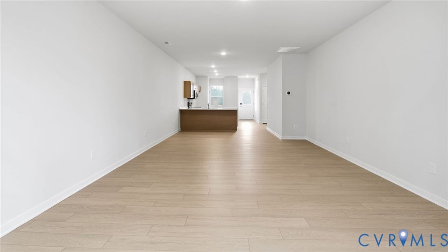
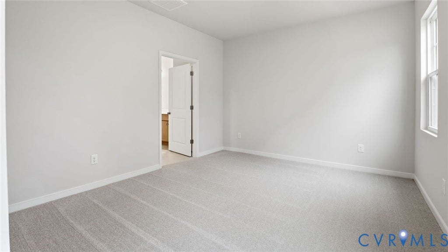
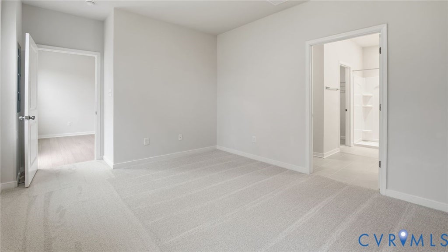
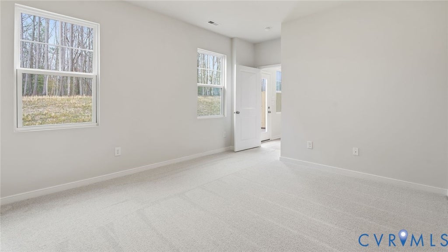
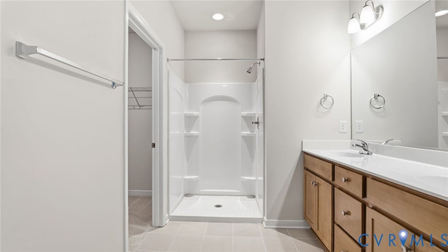
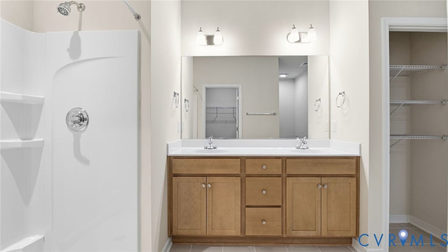
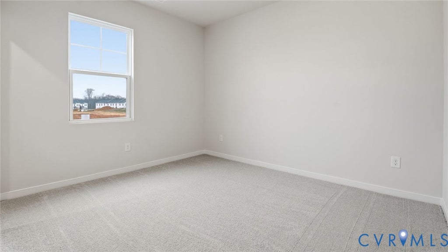
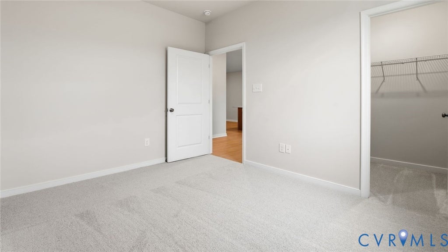
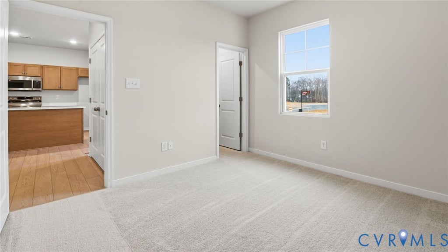
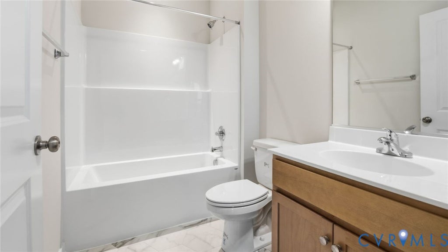
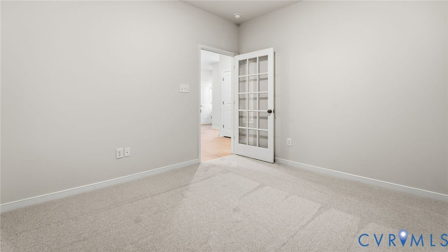
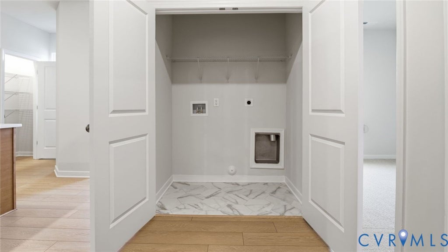
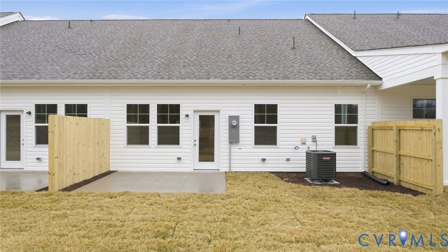
Welcome to The Carriages at McCauley Park, a low-maintenance community offering first-floor living in the heart of Aylett! This thoughtfully designed home features 2 bedrooms, a private study, 2 full baths, and 1,911 square feet of comfortable living space with a versatile finished second-floor game room and unfinished walk-up attic storage. The open-concept layout includes a spacious kitchen with a large center island, elegant Boardwalk Birch cabinetry with Elara hardware, beautiful Carrara Trigato quartz countertops, and luxury vinyl plank flooring throughout the kitchen, café, and family room. The primary bath showcases 12x12 Vitality White tile, while the laundry room and secondary bath feature Carrara Pearl vinyl flooring. Enjoy outdoor living on the 10x12 concrete patio, plus the convenience of attached rear exterior storage. This home combines stylish designer finishes with functional spaces, making it perfect for those seeking low-maintenance living without sacrificing comfort. Conveniently located with easy access to Richmond, Mechanicsville, and the Northern Neck, The Carriages at McCauley Park offers an exceptional lifestyle in a peaceful setting. Schedule your tour today! *Photos are for illustrative purposes only and may show options not included in the actual home
| DAYS ON MARKET | 1 | LAST UPDATED | 11/10/2026 |
|---|---|---|---|
| TRACT | Mccauley Park | YEAR BUILT | 2026 |
| COMMUNITY | 43 - King William | COUNTY | King William |
| STATUS | Active | PROPERTY TYPE(S) | Condo/Townhouse/Co-Op |
| Elementary School | Acquinton |
|---|---|
| Jr. High School | Hamilton Holmes |
| High School | King William |
| ADDITIONAL DETAILS | |
| AIR | Electric |
|---|---|
| AIR CONDITIONING | Yes |
| AMENITIES | Maintenance Grounds, Maintenance Structure, Sewer |
| APPLIANCES | Dishwasher, Disposal, Electric Water Heater |
| AREA | 43 - King William |
| CONSTRUCTION | Brick, Concrete, Vinyl Siding |
| HEAT | Electric |
| HOA DUES | 250|Monthly |
| INTERIOR | Granite Counters, High Ceilings, Kitchen Island, Master Downstairs, Pantry, Walk-In Closet(s) |
| PARKING | Parking Lot |
| POOL DESCRIPTION | None |
| SEWER | Public Sewer |
| STORIES | 2 |
| STYLE | Other, Row House |
| SUBDIVISION | Mccauley Park |
| WATER | Public |
MORTGAGE CALCULATOR
TOTAL MONTHLY PAYMENT
0
P
I
*Estimate only
| SATELLITE VIEW |
| / | |
We respect your online privacy and will never spam you. By submitting this form with your telephone number
you are consenting for Baker
Ellett to contact you even if your name is on a Federal or State
"Do not call List".
Listed with Long & Foster REALTORS
All or a portion of the multiple Listing information is provided by the Central Virginia Regional Multiple Listing Service, LLC, from a copyrighted compilation of Listings. All CVR MLS information provided is deemed reliable but is not guaranteed accurate. The compilation of Listings and each individual Listing are ©2026 Central Virginia Regional Multiple Listing Service, LLC. All rights reserved.
IDX information is provided exclusively for consumers’ personal, non-commercial use, that it may not be used for any purpose other than to identify prospective properties consumers may be interested in purchasing
Last Updated: 11/10/26 2:25 PM PST
This IDX solution is (c) Diverse Solutions 2026.