Twitter
 Facebook
 Email
|

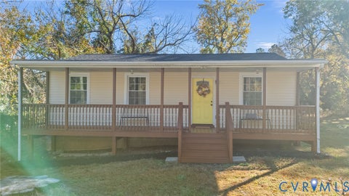
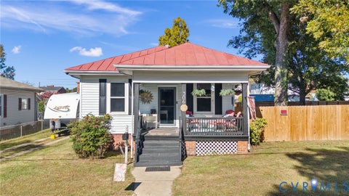
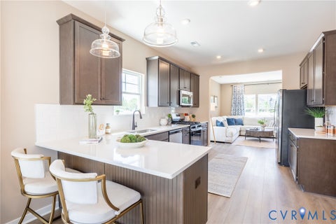
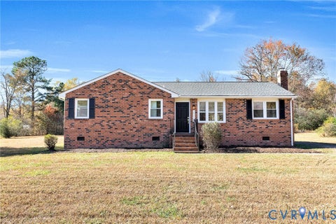
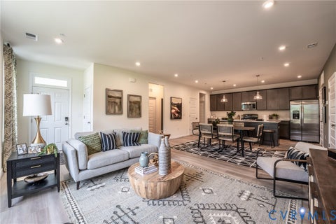
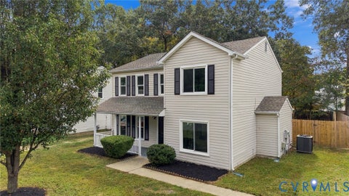
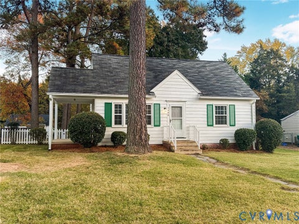
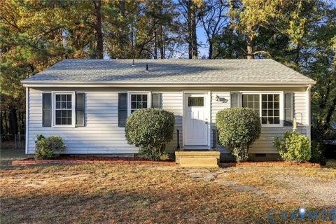
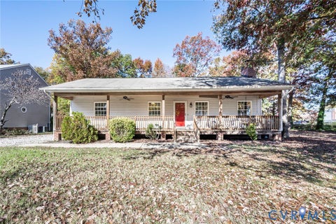
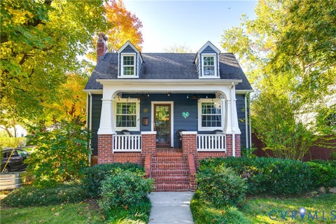
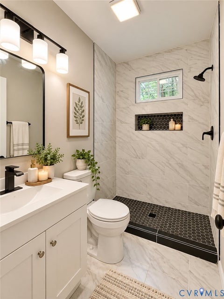
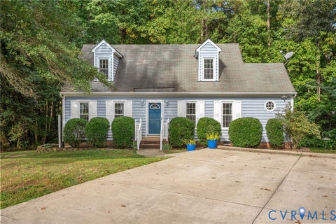
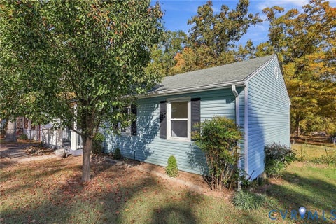
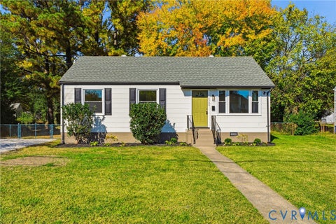
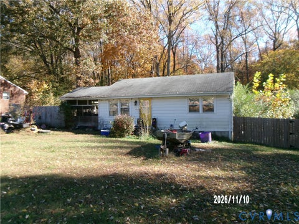
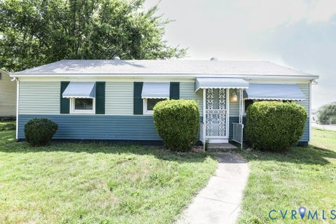
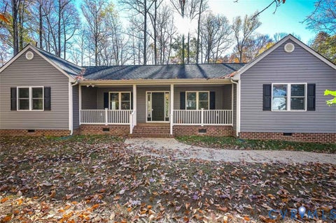
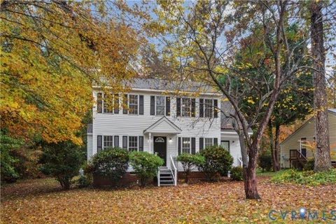
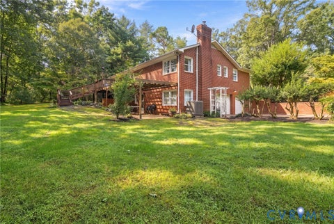
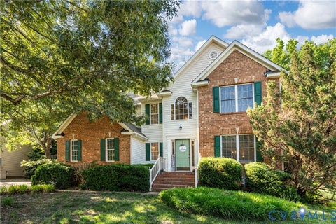
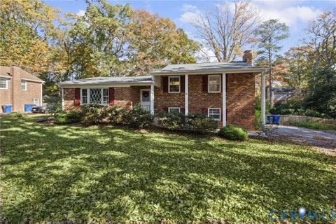
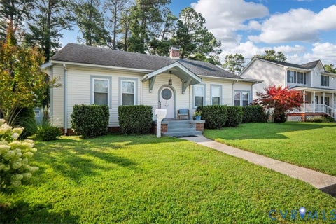
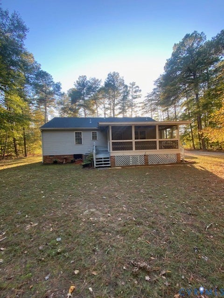
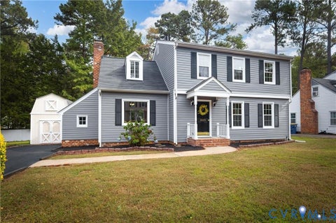
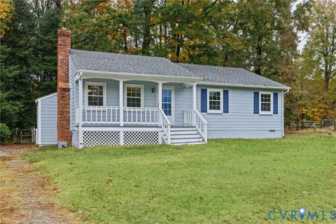
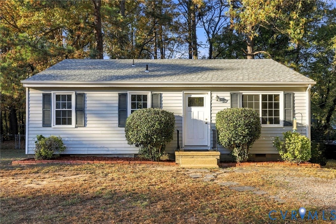
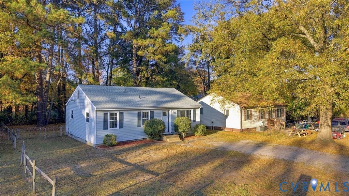
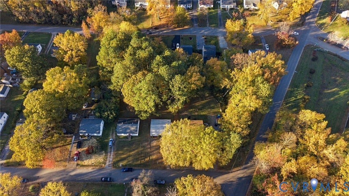
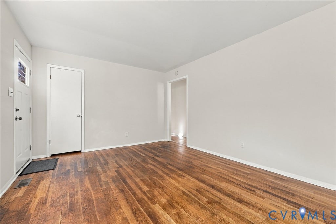
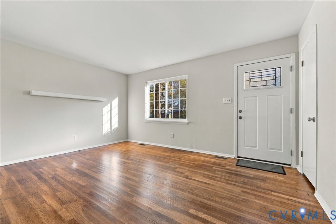
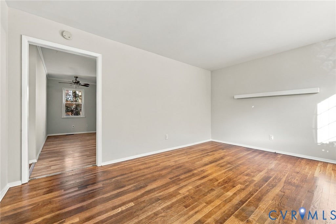
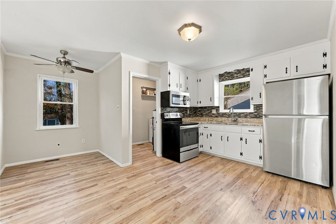
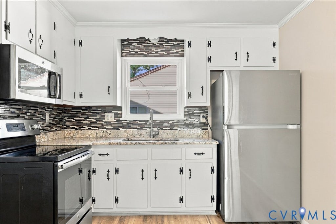
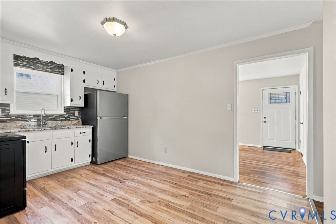
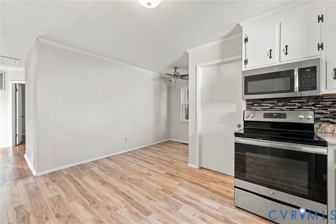
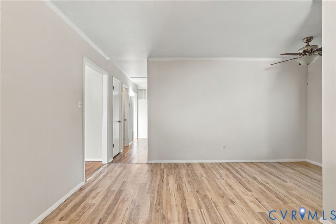
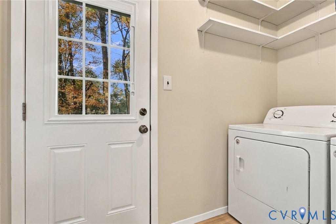
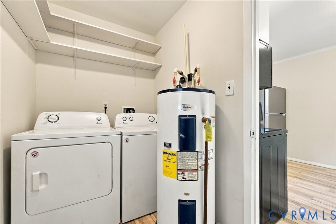
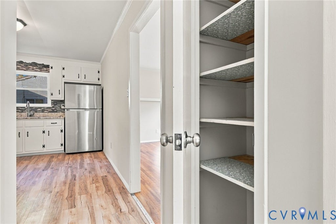
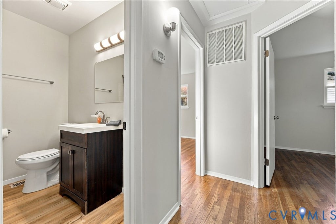
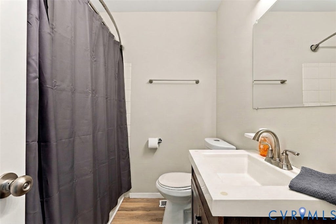
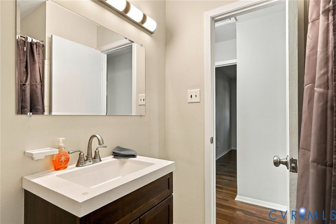
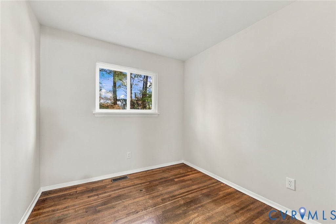
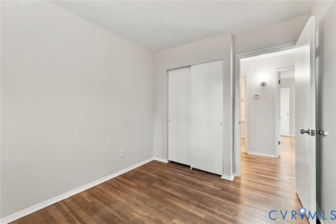
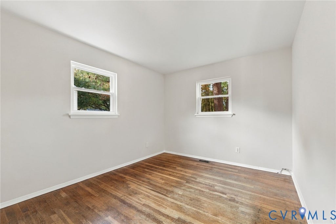
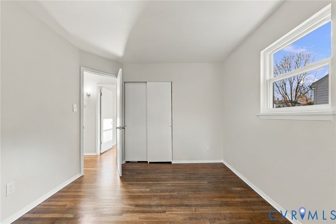
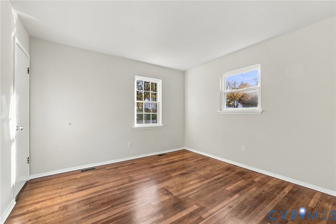
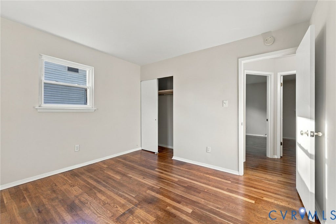
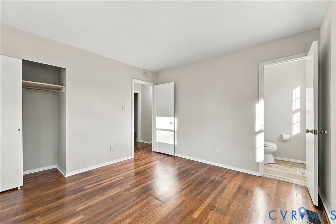
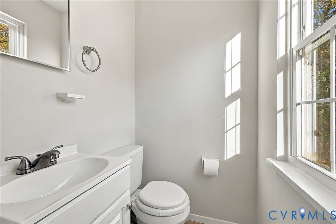
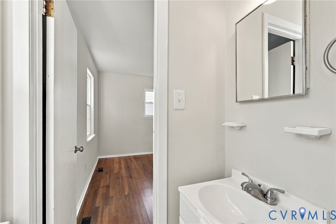
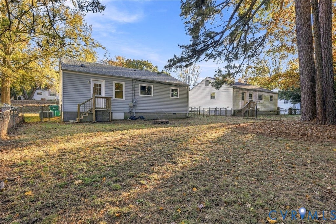
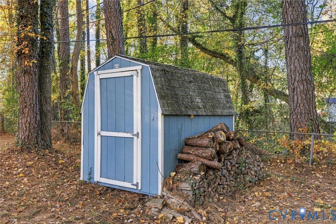
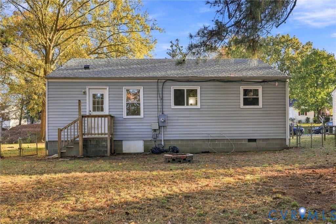
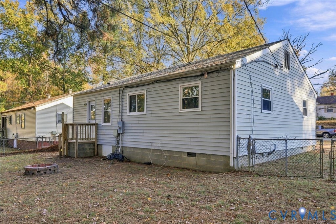
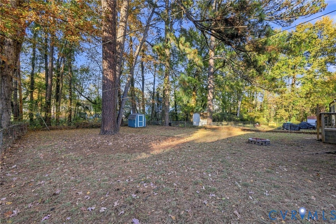
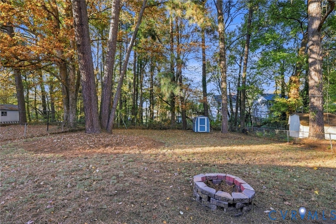
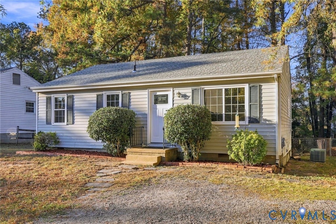
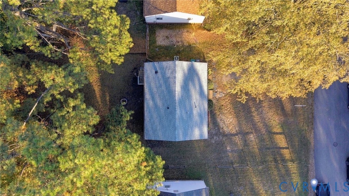
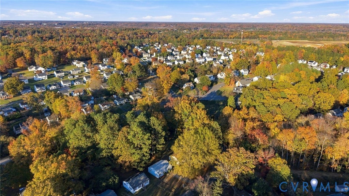
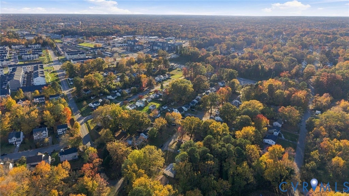
Welcome to 1004 Maryland Avenue in the Biltmore neighborhood of Glen Allen! This 3-bedroom, 1.5-bath home offers 1,008 square feet of comfortable living space with fresh updates throughout. Step inside to a welcoming living room featuring newly refinished hardwood floors, a built-in shelf & convenient coat closet. The updated kitchen offers granite countertops, a tile backsplash, newly painted white cabinets with fresh hardware, stainless steel appliances & LVP flooring, along with a breakfast nook overlooking the backyard. Just off the kitchen, a separate laundry room provides additional shelving & convenient access to the backyard. Down the hall, you'll find three bedrooms with newly refinished hardwood floors, including a primary bedroom with a double-door closet & private half bath. The full hall bathroom features a tub/shower combination, single vanity & LVP flooring. Additional highlights include fresh interior paint, updated light fixtures & ceiling fans, replacement vinyl windows installed approximately 10 years ago, a floored attic with pull-down access & a heat pump. Outside, enjoy established landscaping, mature trees, a fenced backyard, storage shed & fire pit. The double-width driveway provides ample off-street parking, while the side gates offer convenient backyard access for lawn equipment or vehicles. The 30yr dimensional shingle and gutters (2014-ish) paired with the existing vinyl siding for easy exterior maintenance and years of peace of mind. Conveniently located near shopping, restaurants & major commuter routes, including I-95 and the I-295 Bypass, this Glen Allen home offers a great combination of updates, functionality & location!
| DAYS ON MARKET | 1 | LAST UPDATED | 11/11/2026 |
|---|---|---|---|
| TRACT | Biltmore | YEAR BUILT | 1971 |
| COMMUNITY | 34 - Henrico | COUNTY | Henrico |
| STATUS | Active | PROPERTY TYPE(S) | Single Family |
| Elementary School | Longdale |
|---|---|
| Jr. High School | Brookland |
| High School | Hermitage |
| ADDITIONAL DETAILS | |
| AIR | Ceiling Fan(s), Central Air |
|---|---|
| AIR CONDITIONING | Yes |
| APPLIANCES | Cooktop, Electric Cooktop, Electric Water Heater, Exhaust Fan, Microwave, Water Heater |
| AREA | 34 - Henrico |
| BASEMENT | Crawl Space |
| CONSTRUCTION | Frame, Vinyl Siding |
| EXTERIOR | Lighting, Storage |
| HEAT | Electric, Exhaust Fan, Heat Pump |
| INTERIOR | Ceiling Fan(s), Eat-in Kitchen, Granite Counters, Master Downstairs |
| LOT | 8224 sq ft |
| LOT DESCRIPTION | Level |
| PARKING | Unpaved, Driveway, Oversized, Paved |
| POOL DESCRIPTION | None |
| SEWER | Public Sewer |
| STORIES | 1 |
| STYLE | Ranch |
| SUBDIVISION | Biltmore |
| TAXES | 1862.52 |
| WATER | Public |
| ZONING | R4 |
MORTGAGE CALCULATOR
TOTAL MONTHLY PAYMENT
0
P
I
*Estimate only
| SATELLITE VIEW |
| / | |
We respect your online privacy and will never spam you. By submitting this form with your telephone number
you are consenting for Baker
Ellett to contact you even if your name is on a Federal or State
"Do not call List".
Listed with Long & Foster REALTORS
All or a portion of the multiple Listing information is provided by the Central Virginia Regional Multiple Listing Service, LLC, from a copyrighted compilation of Listings. All CVR MLS information provided is deemed reliable but is not guaranteed accurate. The compilation of Listings and each individual Listing are ©2026 Central Virginia Regional Multiple Listing Service, LLC. All rights reserved.
IDX information is provided exclusively for consumers’ personal, non-commercial use, that it may not be used for any purpose other than to identify prospective properties consumers may be interested in purchasing
Last Updated: 11/11/26 10:28 AM PST
This IDX solution is (c) Diverse Solutions 2026.