Twitter
 Facebook
 Email
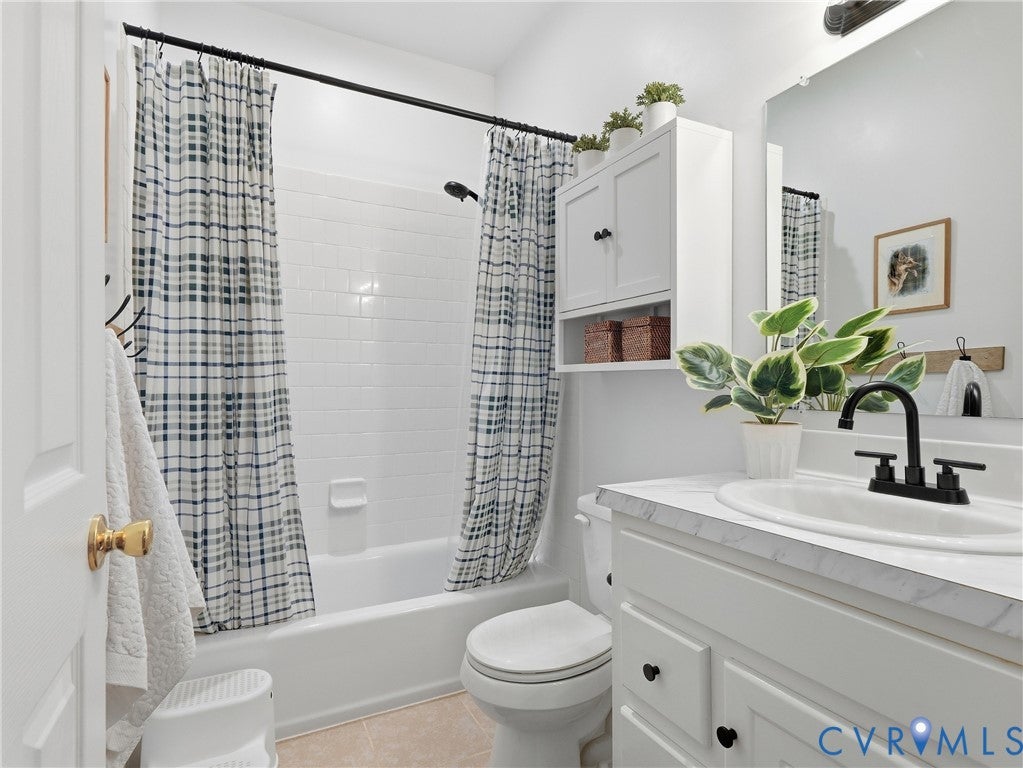
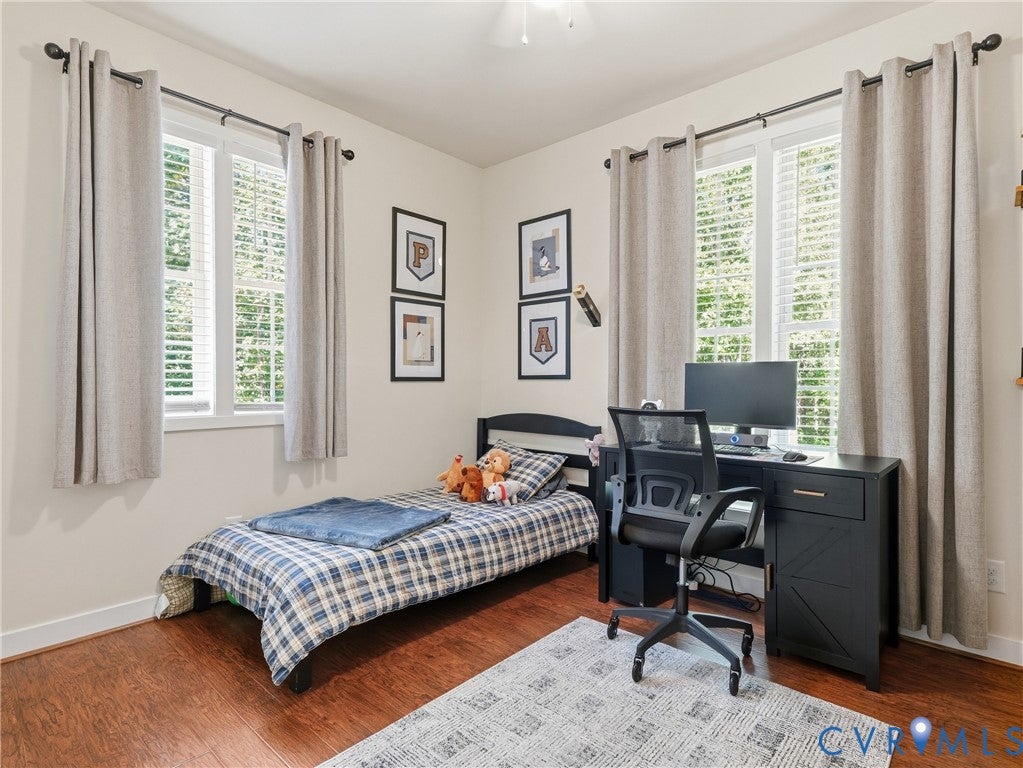
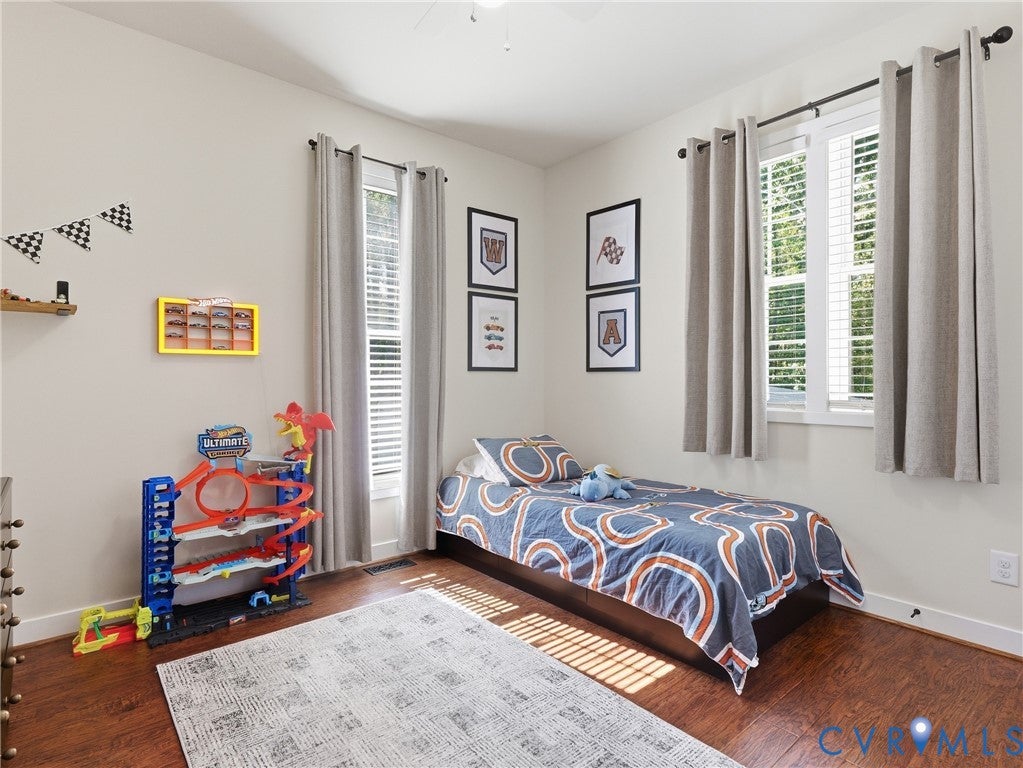
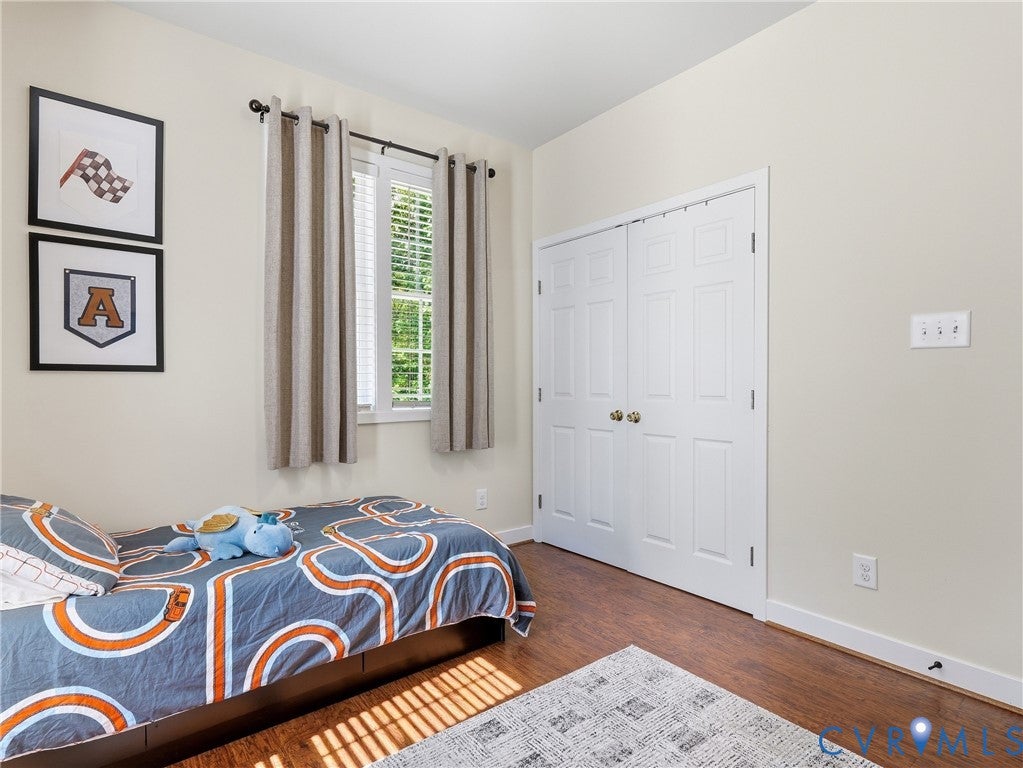
|

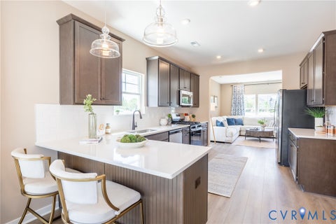
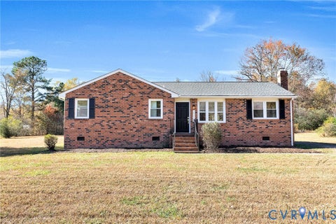
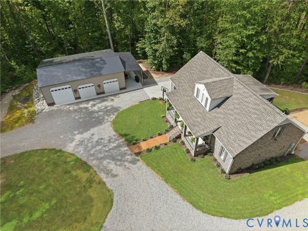
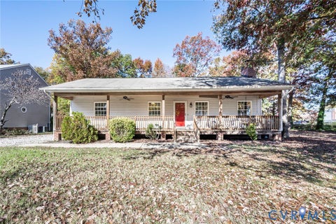
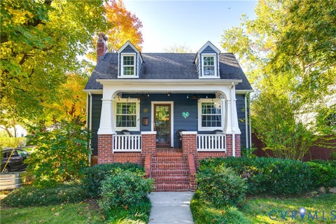
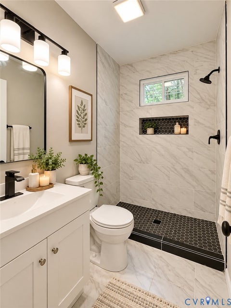
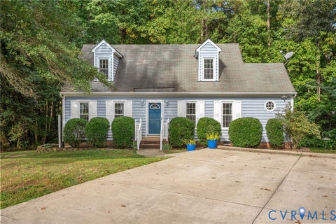
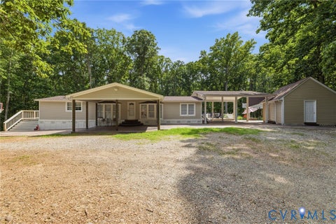
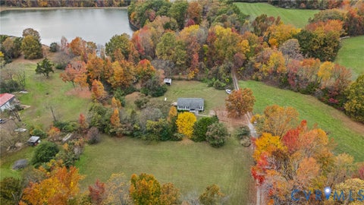
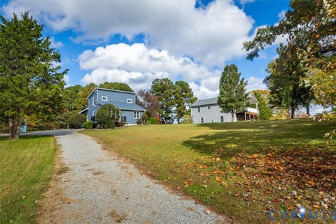
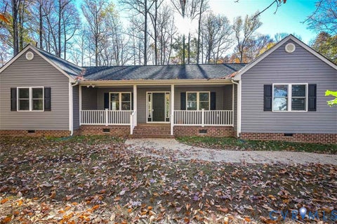
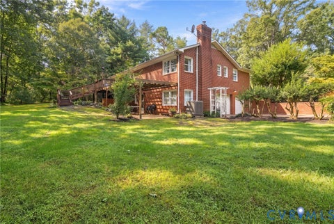
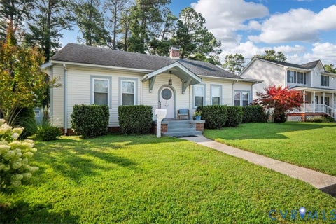
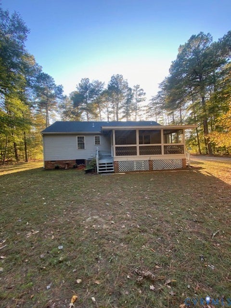
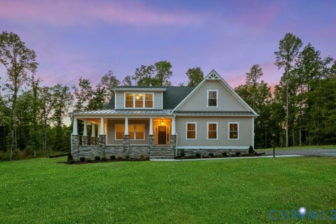
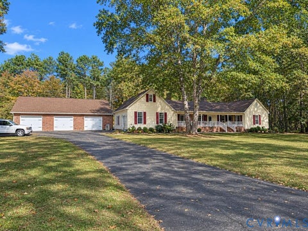
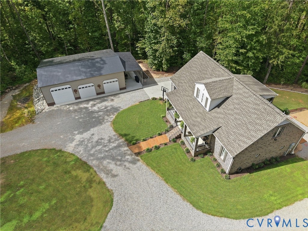
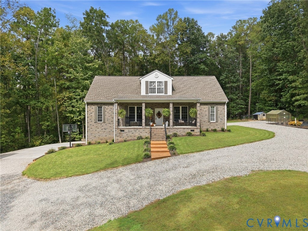
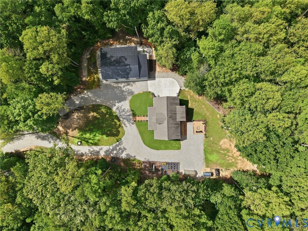
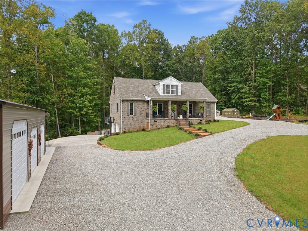
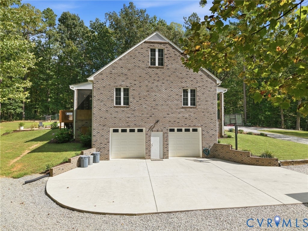
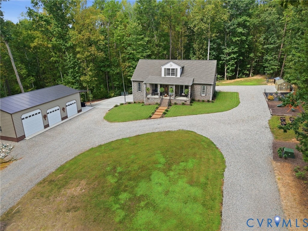
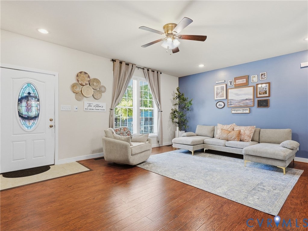
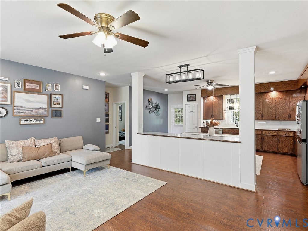
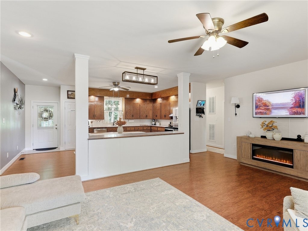
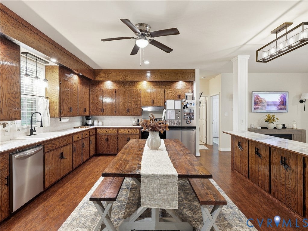
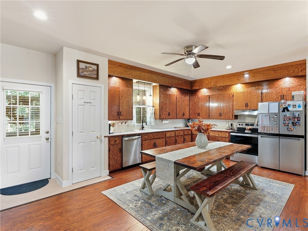
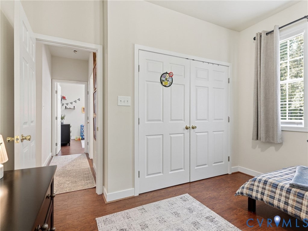
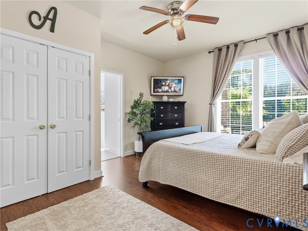
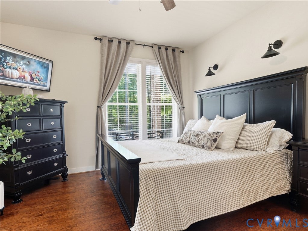
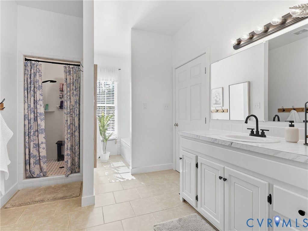
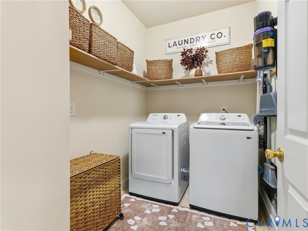
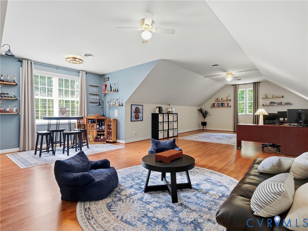
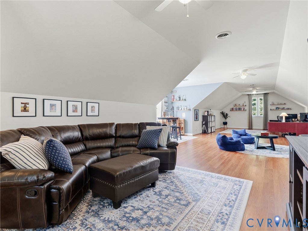
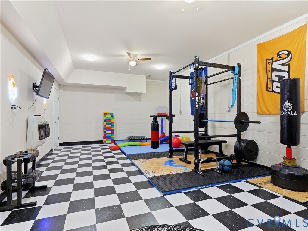
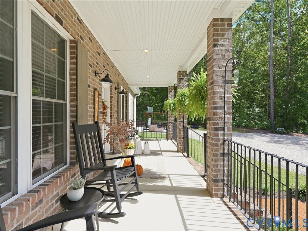
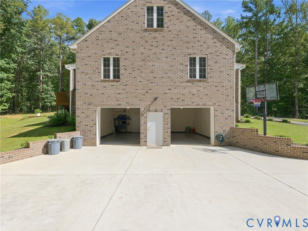
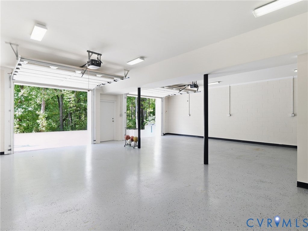
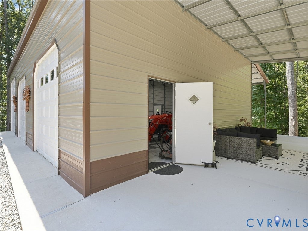
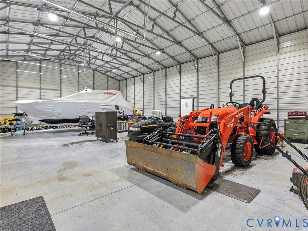
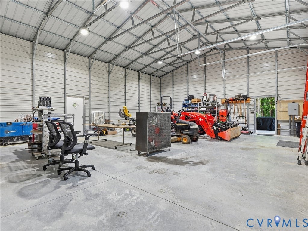
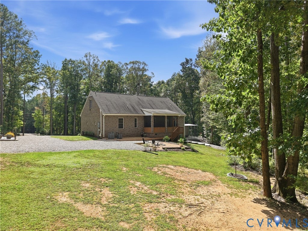
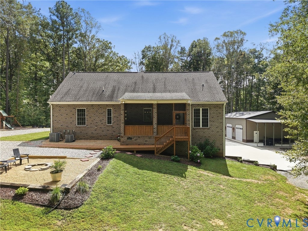
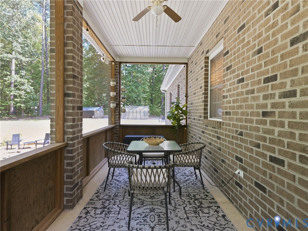
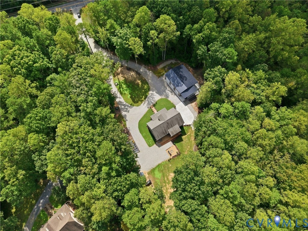
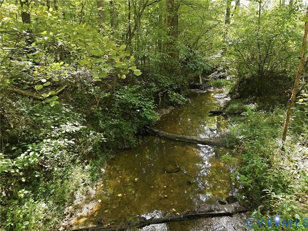
Competitively priced well below assessment: a 3.8-acre private brick estate featuring three finished levels, an open chef's layout, and a heavy-duty 1,500 sq ft, 3-bay shop (16' ceilings, 100-amp service). Custom-finished throughout, the main level pairs seamless entertaining flow with an eat-in kitchen anchored by stainless steel appliances, an updated cast-iron sink, and upgraded lighting. Both the third level and fully finished basement deliver dedicated, private space for a home gym, multi-room offices, media lounge, or additional guest suite. Outside, the acreage is built for total self-sufficiency: screened porch, chicken coop, garden, playground, and a dual-entry circular drive with full 360-degree camera coverage. Minutes to Westchester Commons. Complete operational capacity meets turnkey interior comfort"”schedule your tour today.
| DAYS ON MARKET | 0 | LAST UPDATED | 11/11/2026 |
|---|---|---|---|
| TRACT | Three Bridge Estates | YEAR BUILT | 2017 |
| COMMUNITY | 66 - Powhatan | GARAGE SPACES | 4.0 |
| COUNTY | Powhatan | STATUS | Active |
| PROPERTY TYPE(S) | Single Family |
| Elementary School | Pocahontas |
|---|---|
| Jr. High School | Powhatan |
| High School | Powhatan |
| ADDITIONAL DETAILS | |
| AIR | Ceiling Fan(s), Central Air, Zoned |
|---|---|
| AIR CONDITIONING | Yes |
| APPLIANCES | Cooktop, Dishwasher, Dryer, Electric Water Heater, Oven, Refrigerator |
| AREA | 66 - Powhatan |
| BASEMENT | Finished, Full, Yes |
| CONSTRUCTION | Block, Brick |
| FIREPLACE | Yes |
| GARAGE | Yes |
| HEAT | Electric, Heat Pump, Zoned |
| INTERIOR | Ceiling Fan(s), Eat-in Kitchen, Kitchen Island, Master Downstairs, Pantry, Recessed Lighting, Walk-In Closet(s) |
| LOT | 3.8 acre(s) |
| PARKING | Attached, Circular Driveway, Detached, Garage, Off Street, Oversized, Workshop in Garage |
| POOL DESCRIPTION | None |
| SEWER | Septic Tank |
| STORIES | 1.5 |
| STYLE | Cape Cod |
| SUBDIVISION | Three Bridge Estates |
| TAXES | 5968.5 |
| WATER | Well |
| ZONING | R-2 |
MORTGAGE CALCULATOR
TOTAL MONTHLY PAYMENT
0
P
I
*Estimate only
| SATELLITE VIEW |
| / | |
We respect your online privacy and will never spam you. By submitting this form with your telephone number
you are consenting for Baker
Ellett to contact you even if your name is on a Federal or State
"Do not call List".
Listed with Compass
All or a portion of the multiple Listing information is provided by the Central Virginia Regional Multiple Listing Service, LLC, from a copyrighted compilation of Listings. All CVR MLS information provided is deemed reliable but is not guaranteed accurate. The compilation of Listings and each individual Listing are ©2026 Central Virginia Regional Multiple Listing Service, LLC. All rights reserved.
IDX information is provided exclusively for consumers’ personal, non-commercial use, that it may not be used for any purpose other than to identify prospective properties consumers may be interested in purchasing
Last Updated: 11/11/26 9:50 AM PST
This IDX solution is (c) Diverse Solutions 2026.