Twitter
 Facebook
 Email
|
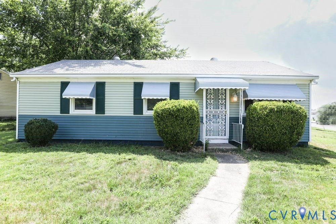
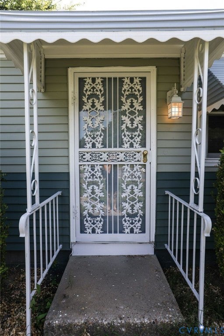
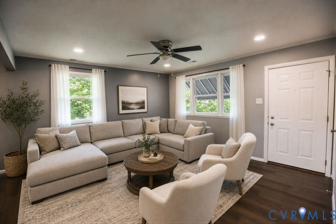
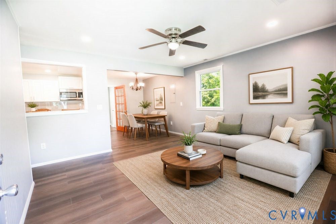
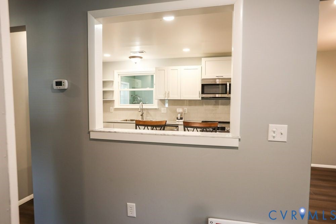
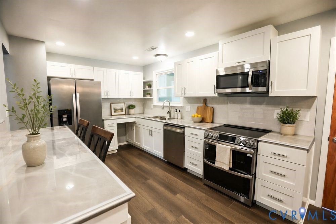
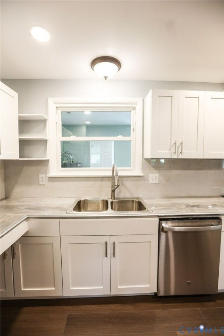
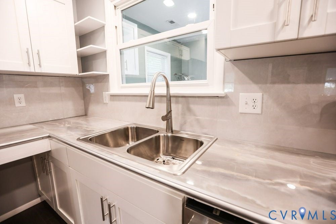
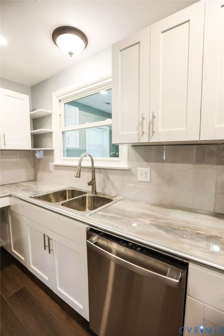
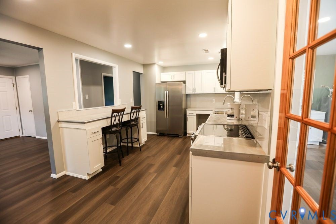
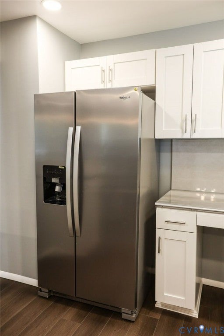
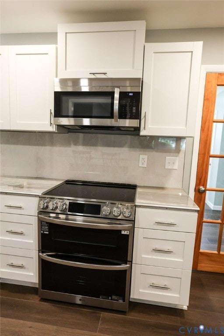
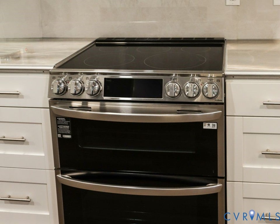
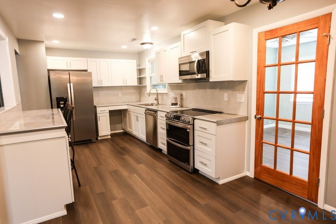
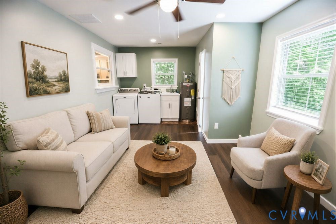
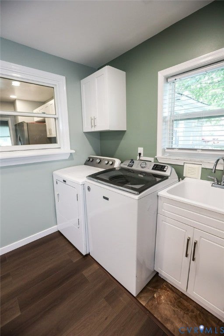
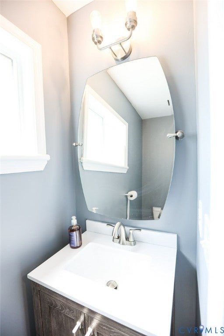
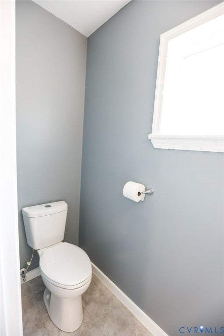

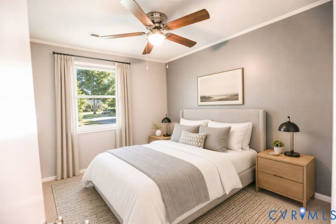
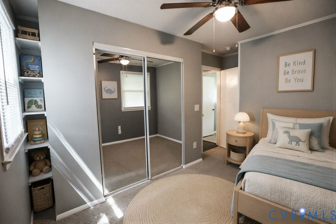
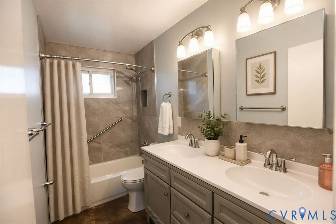
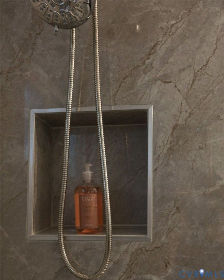
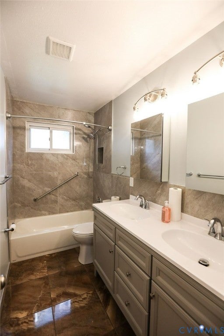
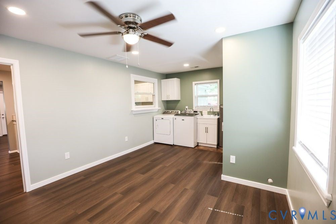
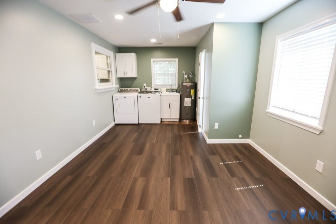
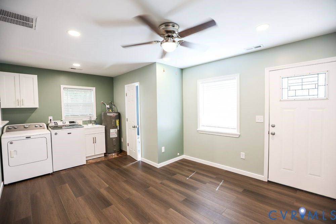
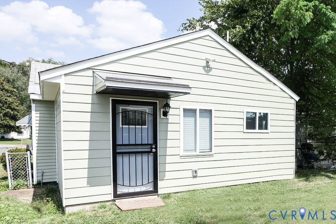
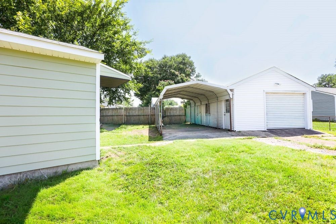
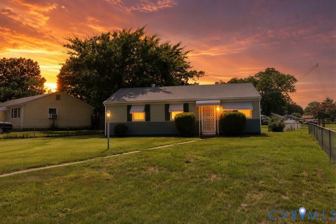

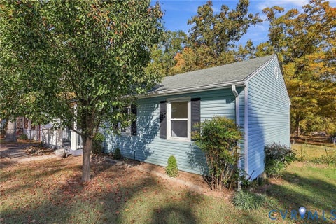
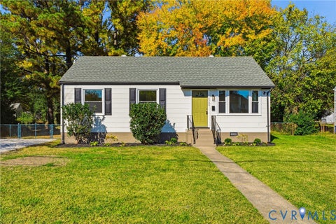
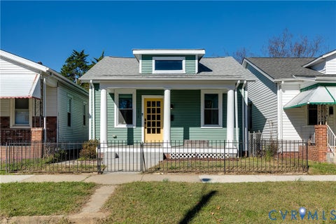
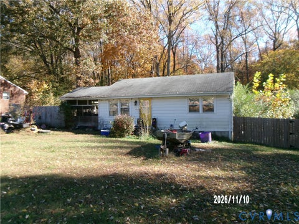
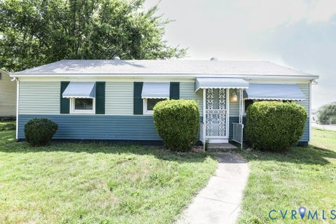
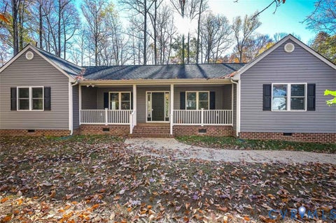
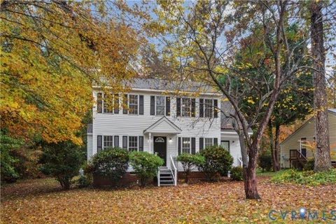
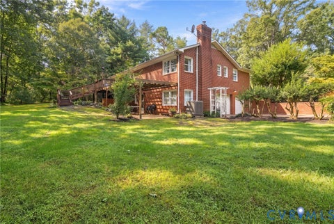
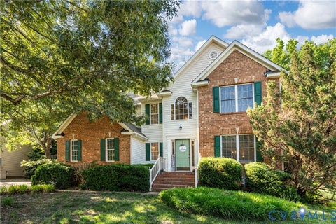
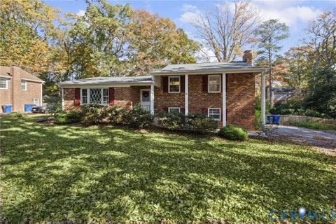
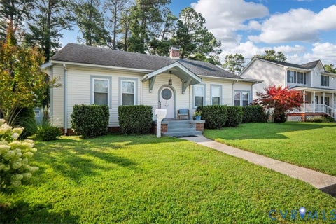
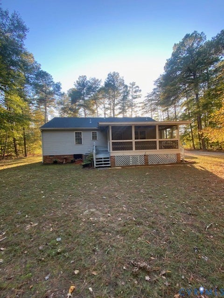
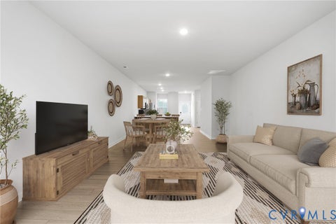
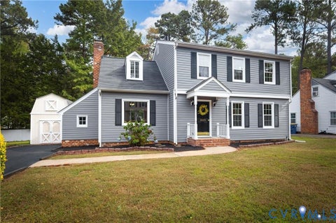
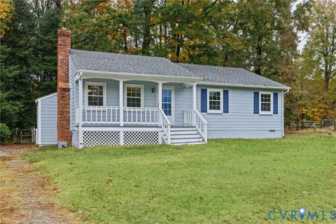
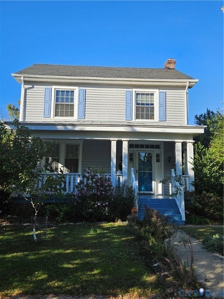
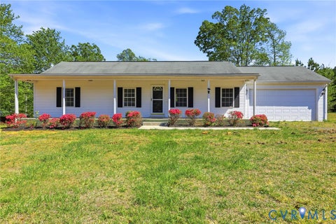
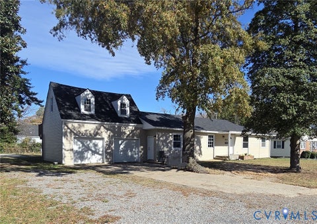
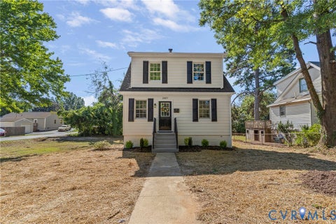
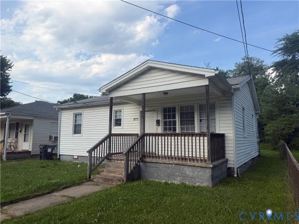
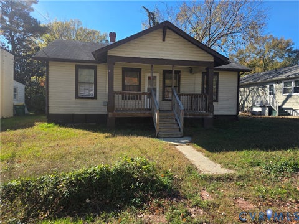
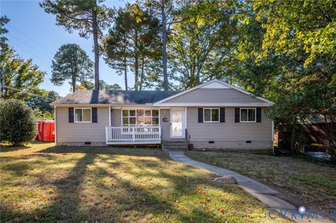
This amazing home was lovingly renovated as a Designer Home by El Channun Homes. It boasts a family room added to the rear of the house. The Chef's kitchen is perfectly laid out with tons of counter space, stainless steel appliances (including a double oven), with a custom bar and pass through for use as a breakfast nook, or for just enjoying your favorite morning brew. The laundry area includes a new high-tech washing machine, a dryer, and a laundry sink. All windows are double insulated with new blinds. Beautiful chandelier in dining area with ceiling fan in all other rooms. Four-color custom paint job throughout the home, with an accent wall in every room. New luxury waterproof laminate flooring greets you throughout with new carpet in all three bedrooms and new porcelain in both bathrooms and the laundry area. The home also has exquisitely installed porcelain tile around the new bath tub, up to the ceiling, as well as around the rest of the main bathroom as base trim on one side, and as a back splash above the double sinks on the other side. Tub has a stainless steel grab bar installed for your safety. Porcelain also abounds in the spacious kitchen with beautifully unique hand-crafted porcelain countertops as well as a complementing porcelain back splash, and new soft close cabinets. The heat pump is brand new and the home has eight closets, including dual closets in the primary bedroom, and an extra-large, outfitted, closet in the third rear bedroom which features mirrored double-sliding doors and two built-in bookcases. The homes exterior has golf course type grass in the front yard (zoysia), is fully fenced all the way around the property and has a detached garage, a separate carport, and ample parking to accommodate up to ten cars. The carport can double as a covered patio; and the garage has a workshop area. The home is 7 mins to downtown Richmond, 5 minutes to White Oak shopping district, 10 minutes from Richmond International Airport, and 5 minutes to historic Church Hill community.
| DAYS ON MARKET | 1 | LAST UPDATED | 11/10/2026 |
|---|---|---|---|
| TRACT | Central Gardens | YEAR BUILT | 1959 |
| COMMUNITY | 42 - Henrico | GARAGE SPACES | 1.0 |
| COUNTY | Henrico | STATUS | Active |
| PROPERTY TYPE(S) | Single Family |
| Elementary School | Ratcliffe |
|---|---|
| Jr. High School | Fairfield |
| High School | Henrico |
| ADDITIONAL DETAILS | |
| AIR CONDITIONING | Yes |
|---|---|
| AREA | 42 - Henrico |
| GARAGE | Yes |
| LOT | 10367 sq ft |
| PARKING | Carport, Direct Access, Off Street, Oversized, Garage Faces Rear, Garage Faces Side |
| POOL DESCRIPTION | None |
| SEWER | Public Sewer |
| STORIES | 1 |
| SUBDIVISION | Central Gardens |
| TAXES | 1402.7 |
| WATER | Public |
| ZONING | R4 |
MORTGAGE CALCULATOR
TOTAL MONTHLY PAYMENT
0
P
I
*Estimate only
| SATELLITE VIEW |
| / | |
We respect your online privacy and will never spam you. By submitting this form with your telephone number
you are consenting for Baker
Ellett to contact you even if your name is on a Federal or State
"Do not call List".
Listed with Netrealtynow.com
All or a portion of the multiple Listing information is provided by the Central Virginia Regional Multiple Listing Service, LLC, from a copyrighted compilation of Listings. All CVR MLS information provided is deemed reliable but is not guaranteed accurate. The compilation of Listings and each individual Listing are ©2026 Central Virginia Regional Multiple Listing Service, LLC. All rights reserved.
IDX information is provided exclusively for consumers’ personal, non-commercial use, that it may not be used for any purpose other than to identify prospective properties consumers may be interested in purchasing
Last Updated: 11/10/26 2:31 PM PST
This IDX solution is (c) Diverse Solutions 2026.