Twitter
 Facebook
 Email
|
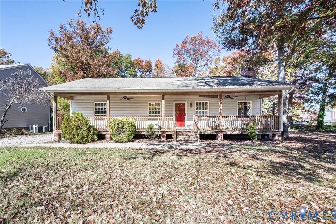
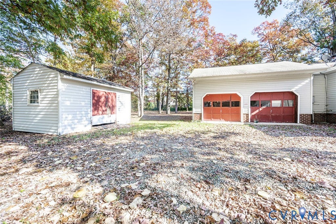
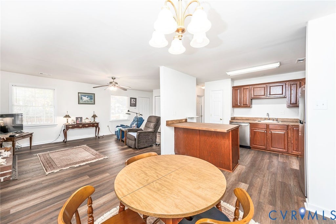
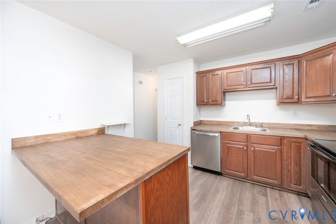
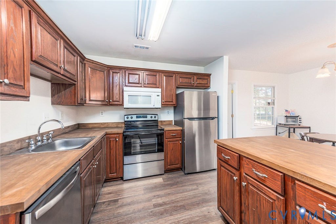
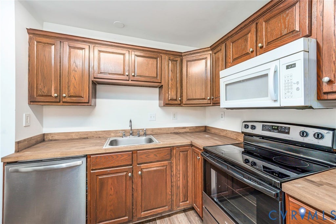
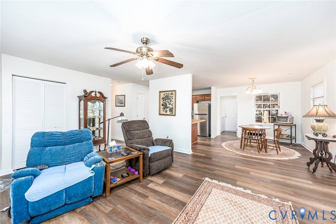
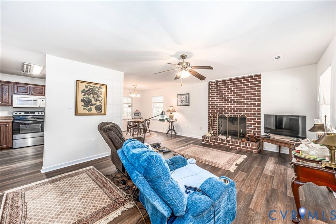
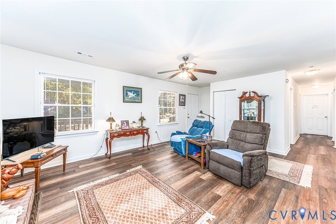
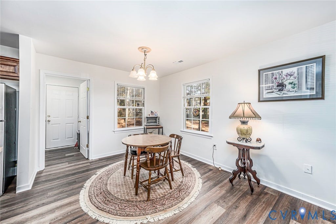
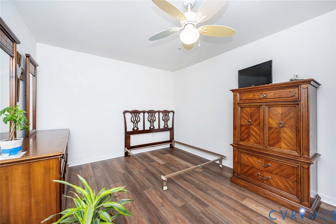
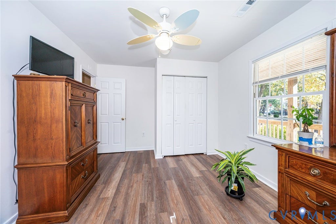
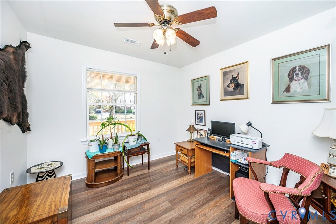
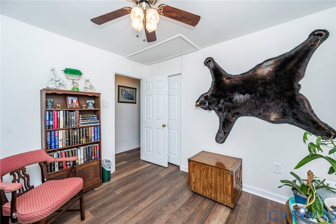
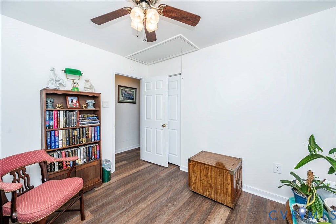
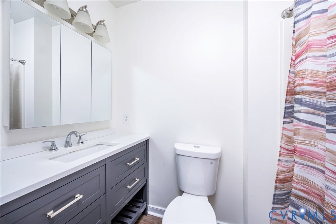
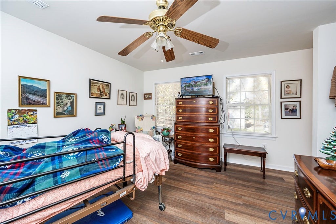
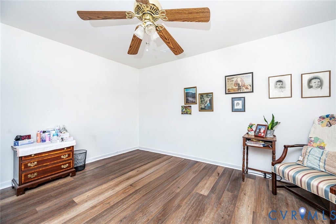
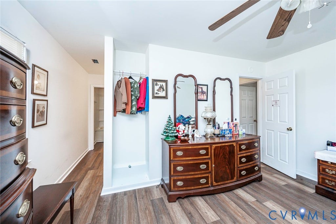
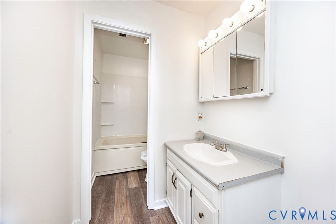
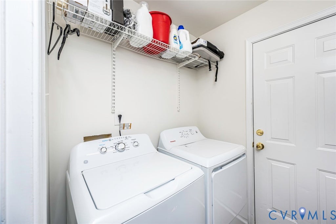
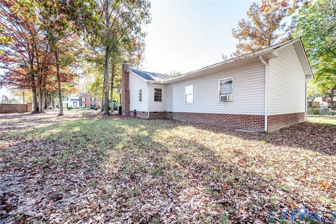
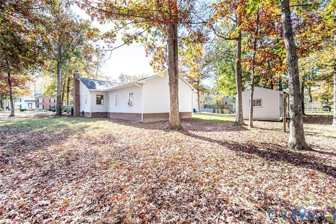
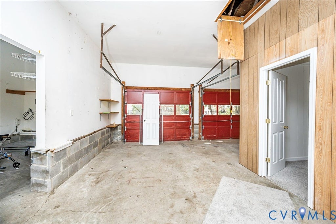
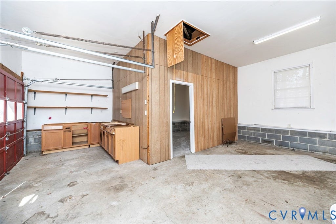
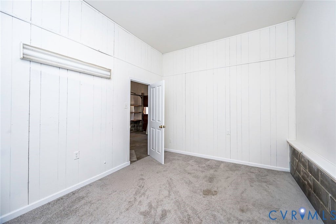
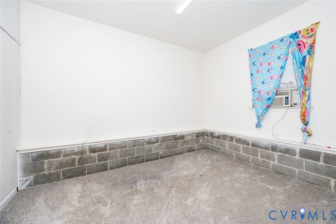
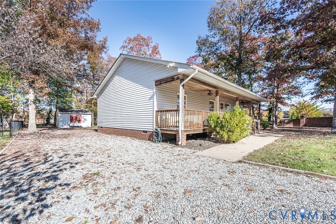
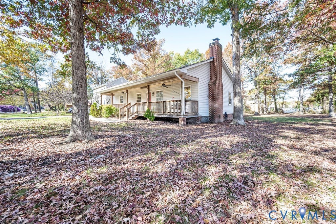

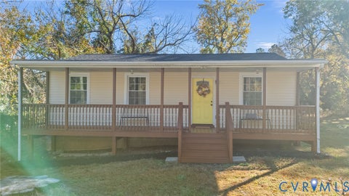
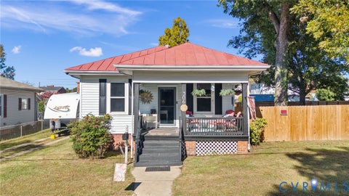
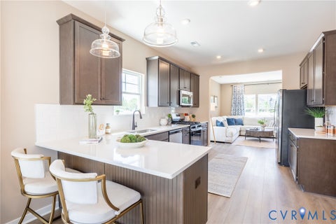
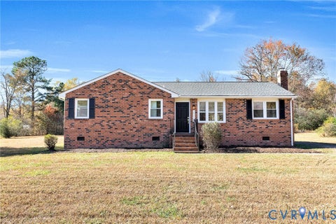
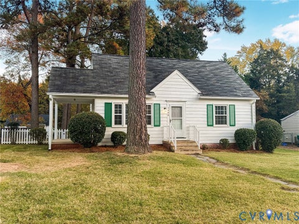
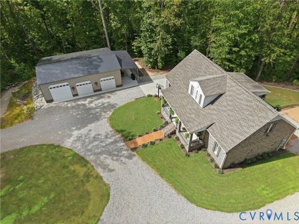
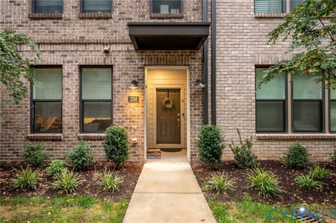
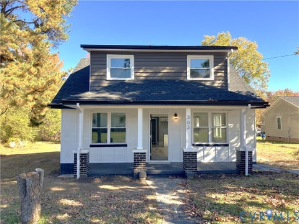
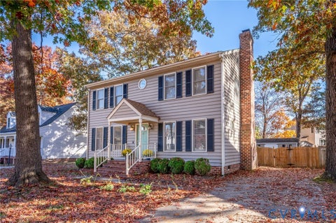
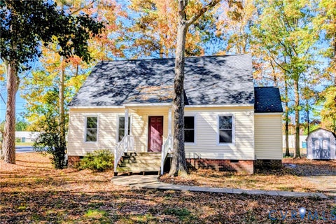
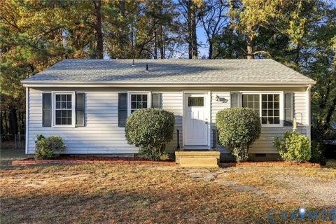
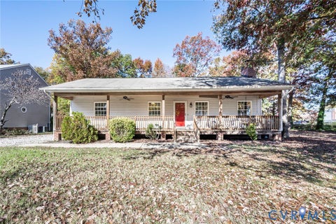
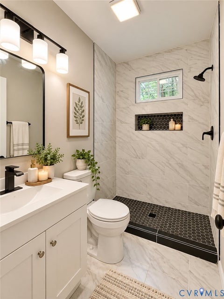
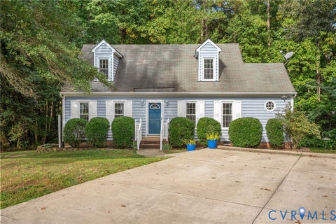
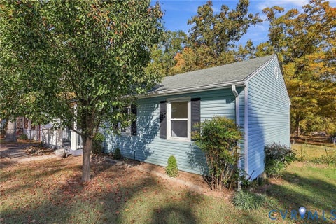
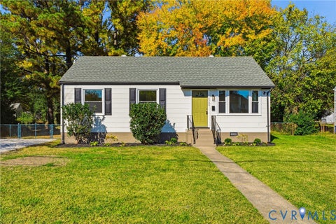
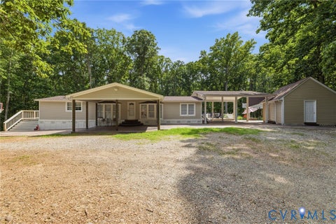
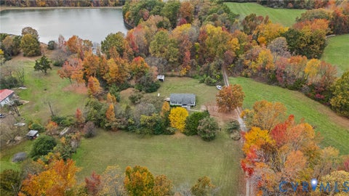
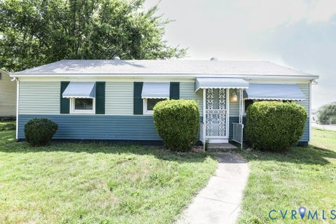
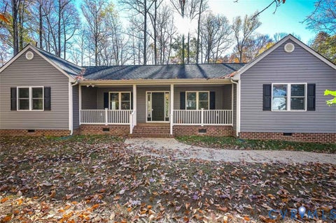
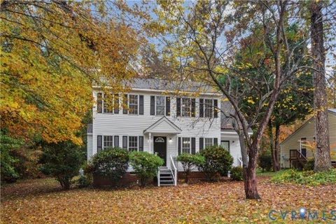
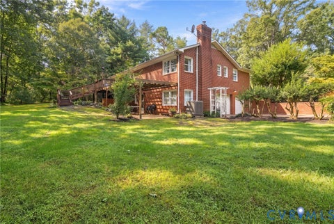
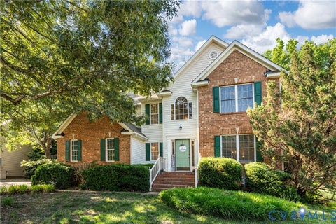
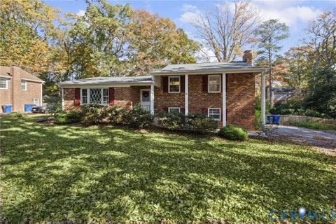
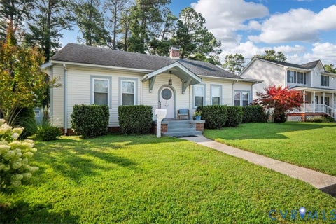
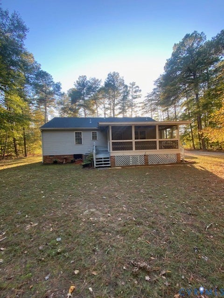
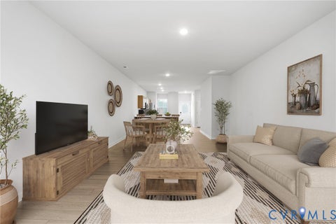
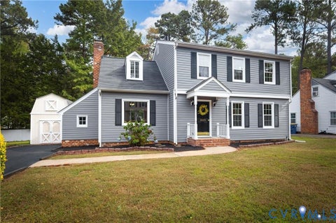
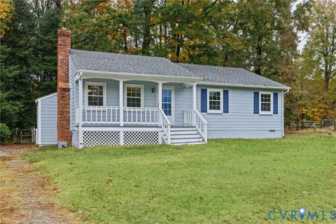
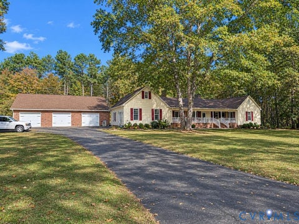
This thoughtfully refreshed 3-bedroom, 2-bath ranch, offers comfortable one-level living in an established neighborhood with wide, tree-lined streets. A welcoming full country front porch, complete with roll-down privacy shades, is the perfect spot to enjoy your morning coffee or unwind at the end of the day. Inside, vaulted ceilings give the living room an airy, open feel, flowing naturally into the dining area and kitchen. Over the past 12 months, the home has been tastefully updated with fresh interior paint and attractive luxury vinyl plank flooring throughout. The kitchen features a new stainless steel refrigerator, dishwasher, and oven, and new Butcher Block countertops, while the hall bathroom has received a new vanity and toilet, along with a new toilet in the primary bath. Even the laundry is taken care of, with a new dryer and nearly new washing machine, both conveying! The HVAC was also just replaced. The spacious attached, side-load two-car garage offers an unexpected bonus: a portion has been finished to create a versatile flex space, ideal for a home office, workout room, hobby space, or whatever suits your needs. Prefer the additional garage parking? The wall can be removed to reclaim the space. Situated on just under 1/2 an acre, this home offers a wonderful combination of neighborhood charm and everyday convenience, with shopping and dining options within walking distance and many more just a short drive away. For added peace of mind, crawlspace was encapsulated by JES when the home was built. Despite being sold As Is, please don't be scared! This is due to the circumstances and not the condition. This home is MOVE IN READY, priced well below current assessment, and should suit any buyer.
| DAYS ON MARKET | 1 | LAST UPDATED | 11/10/2026 |
|---|---|---|---|
| TRACT | Olde Coach Village | YEAR BUILT | 2008 |
| COMMUNITY | 64 - Chesterfield | GARAGE SPACES | 2.0 |
| COUNTY | Chesterfield | STATUS | Active |
| PROPERTY TYPE(S) | Single Family |
| Elementary School | Old Hundred |
|---|---|
| Jr. High School | Robious |
| High School | James River |
| ADDITIONAL DETAILS | |
| AIR | Central Air |
|---|---|
| AIR CONDITIONING | Yes |
| APPLIANCES | Cooktop, Dishwasher, Dryer, Electric Cooktop, Electric Water Heater, Microwave, Refrigerator, Washer |
| AREA | 64 - Chesterfield |
| BASEMENT | Crawl Space |
| CONSTRUCTION | Vinyl Siding, Wood Siding |
| EXTERIOR | Playground, Storage |
| GARAGE | Yes |
| HEAT | Electric, Heat Pump |
| INTERIOR | Cathedral Ceiling(s), Master Downstairs, Pantry |
| LOT | 0.441 acre(s) |
| LOT DESCRIPTION | Corner Lot, Level |
| PARKING | Direct Access, Off Street, Storage |
| POOL DESCRIPTION | None |
| SEWER | Public Sewer |
| STORIES | 1 |
| STYLE | Ranch |
| SUBDIVISION | Olde Coach Village |
| TAXES | 3226.25 |
| WATER | Public |
| ZONING | R7 |
MORTGAGE CALCULATOR
TOTAL MONTHLY PAYMENT
0
P
I
*Estimate only
| SATELLITE VIEW |
| / | |
We respect your online privacy and will never spam you. By submitting this form with your telephone number
you are consenting for Baker
Ellett to contact you even if your name is on a Federal or State
"Do not call List".
Listed with The Wilson Group
All or a portion of the multiple Listing information is provided by the Central Virginia Regional Multiple Listing Service, LLC, from a copyrighted compilation of Listings. All CVR MLS information provided is deemed reliable but is not guaranteed accurate. The compilation of Listings and each individual Listing are ©2026 Central Virginia Regional Multiple Listing Service, LLC. All rights reserved.
IDX information is provided exclusively for consumers’ personal, non-commercial use, that it may not be used for any purpose other than to identify prospective properties consumers may be interested in purchasing
Last Updated: 11/11/26 10:28 AM PST
This IDX solution is (c) Diverse Solutions 2026.