Twitter
 Facebook
 Email

|

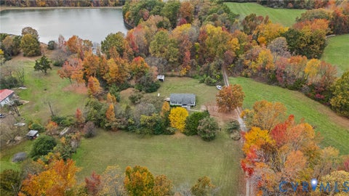
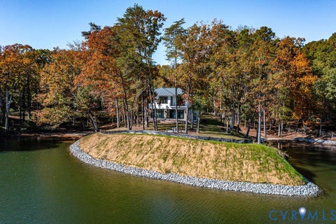
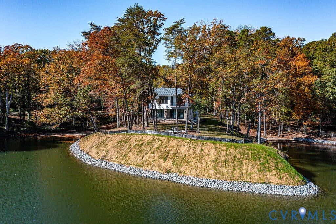
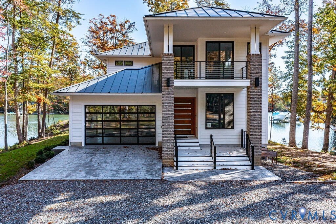
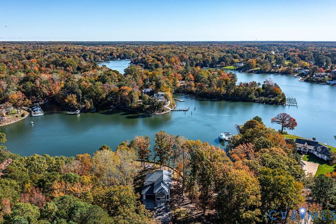
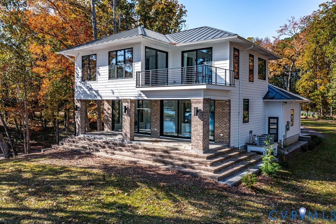
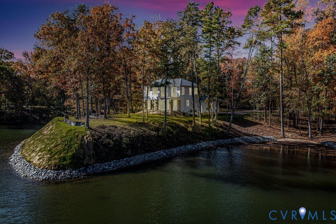
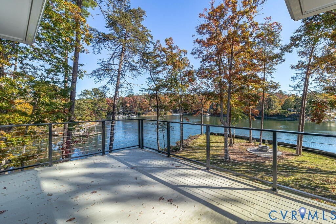
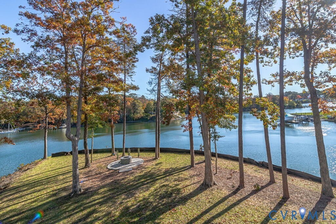
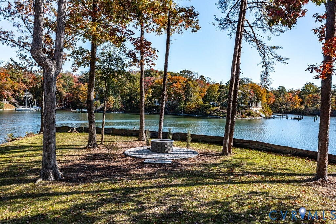
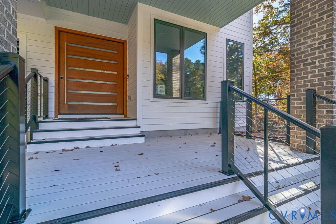
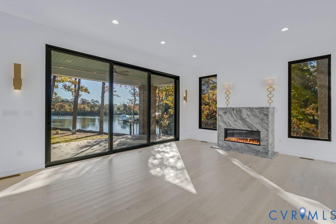
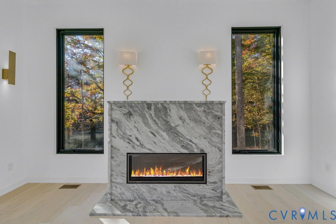
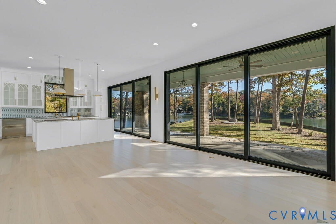
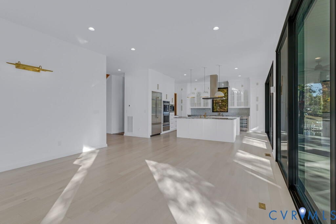
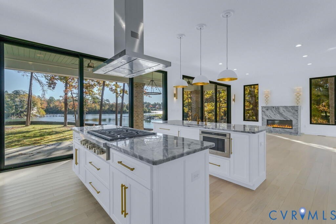
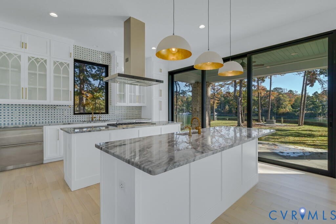
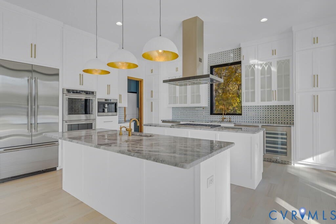
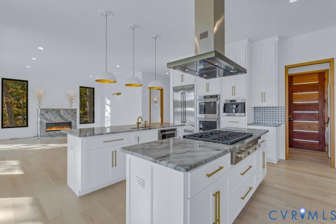
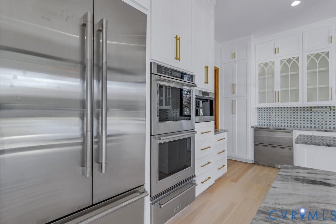
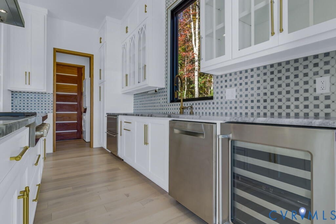
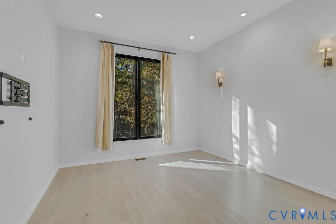
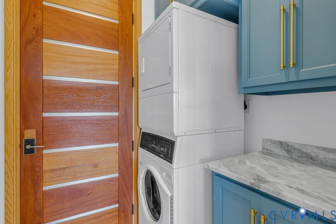
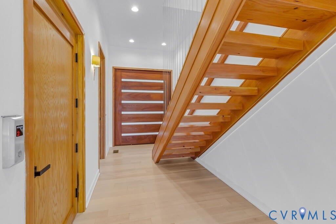
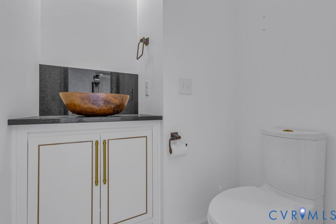
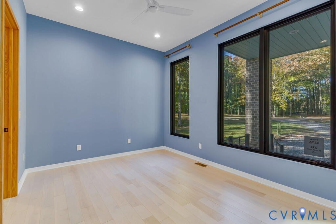
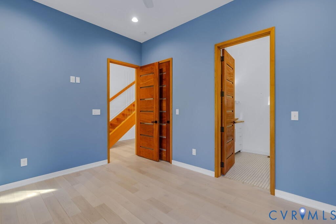
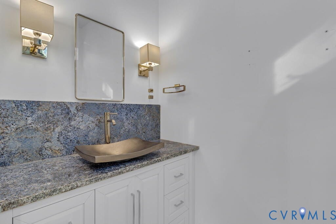
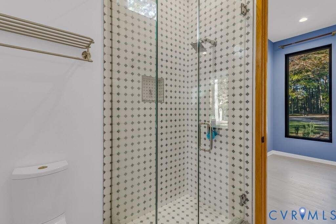
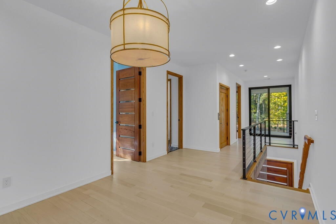
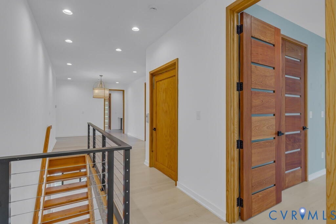
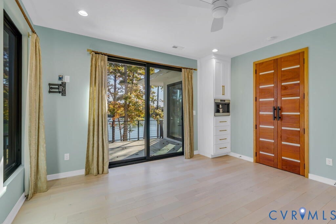
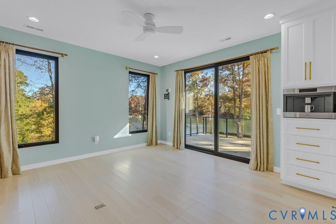
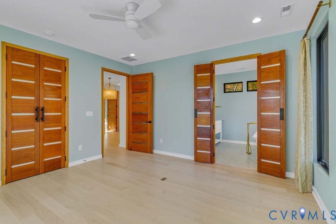
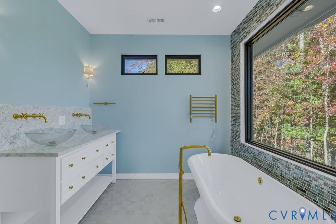
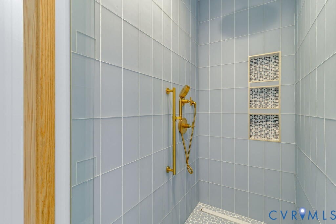
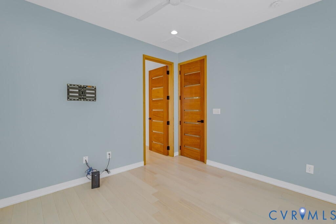
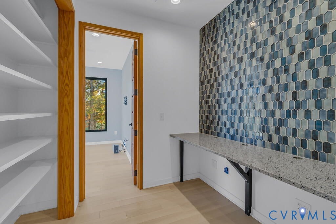
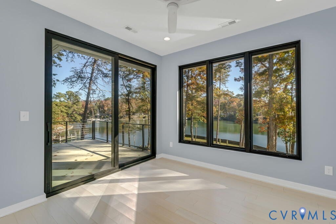
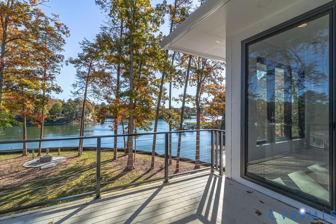
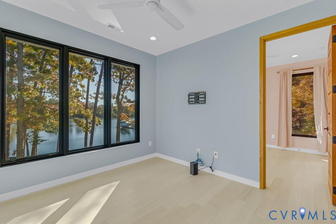
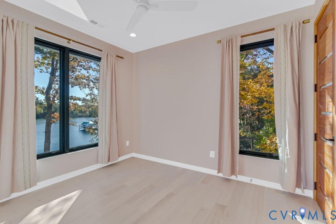
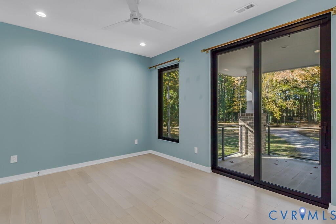
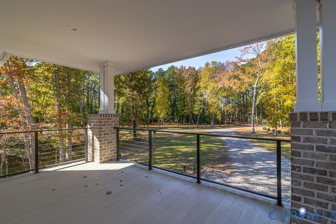
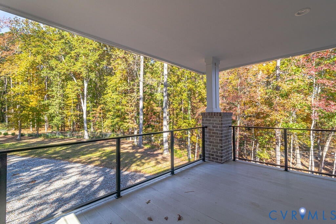
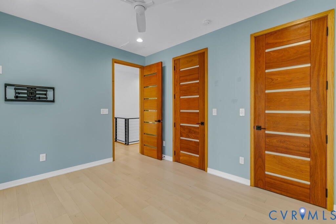
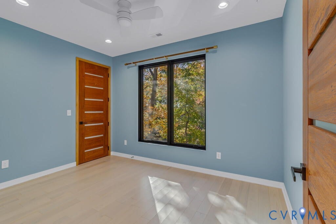
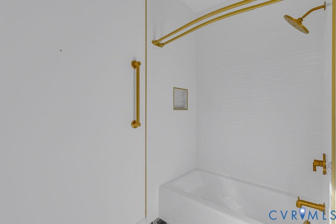
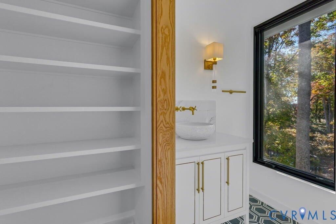
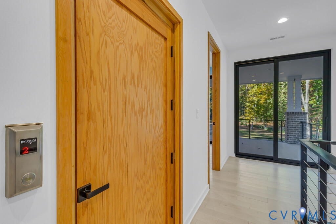
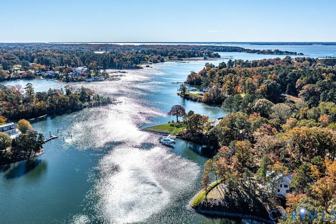
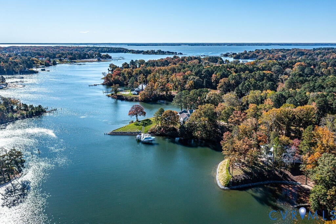
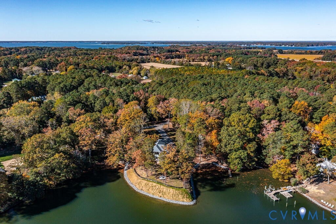
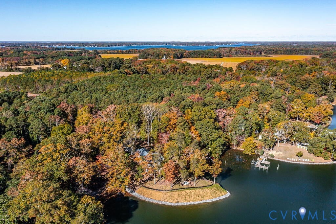
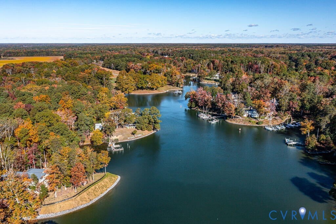
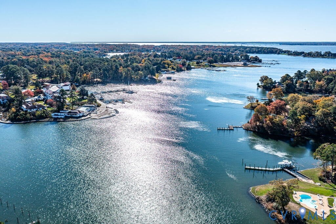
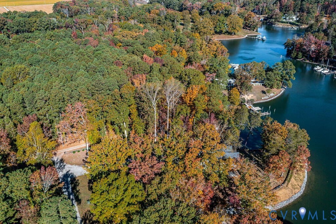
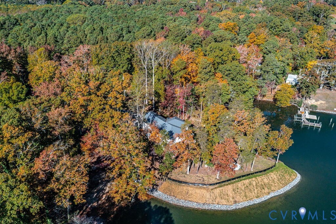
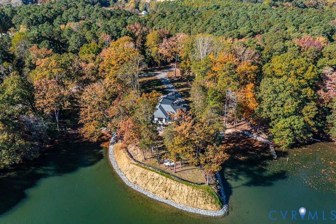
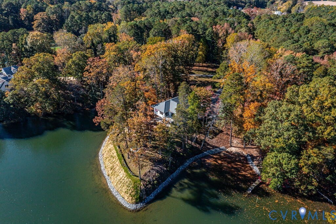
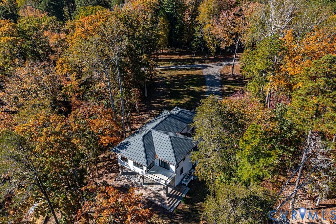
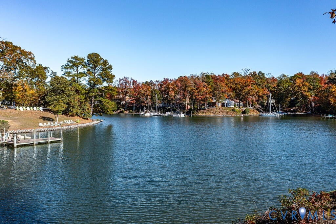
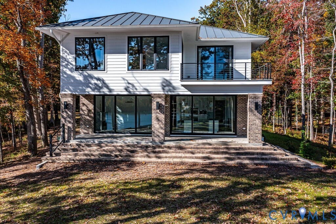
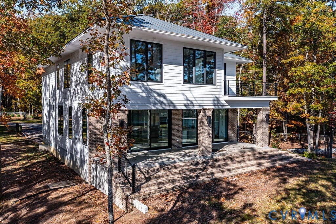
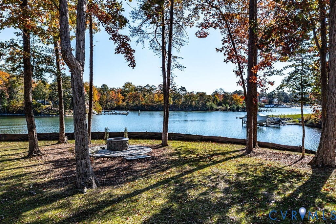
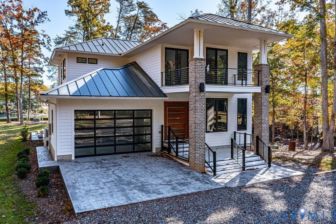
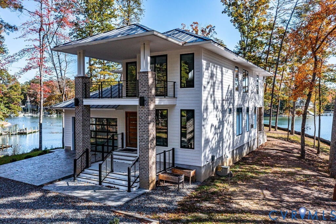
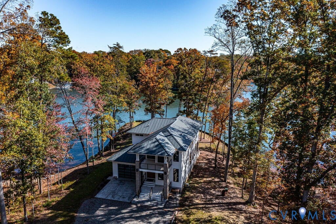
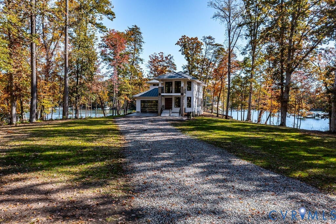
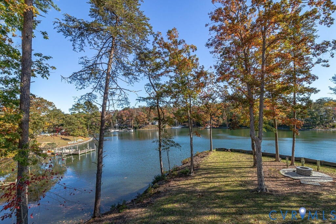
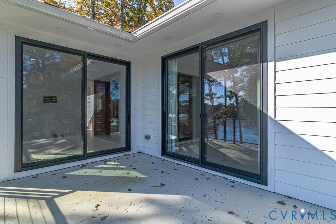
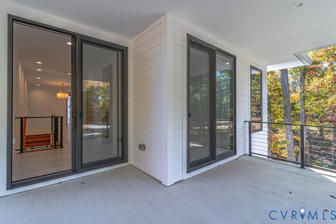
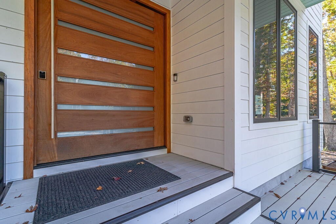
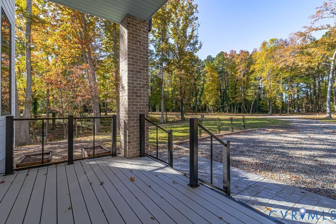
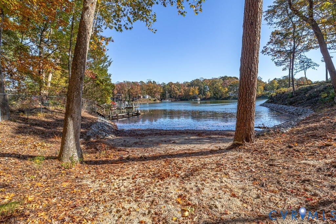
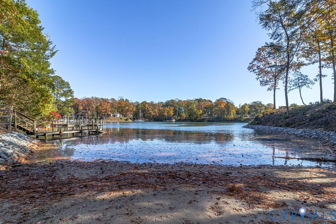
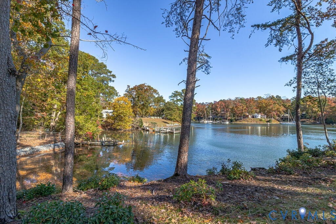
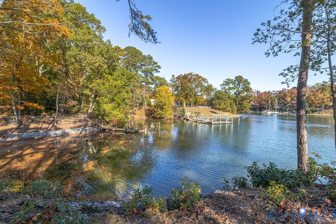
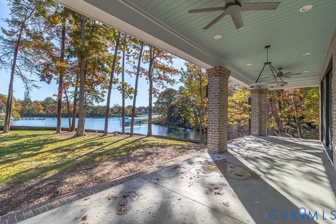
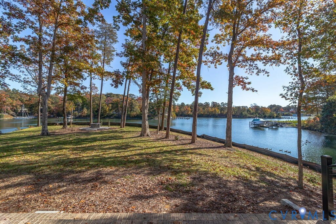
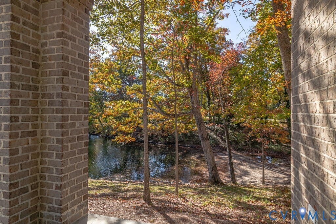
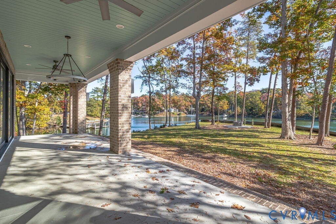
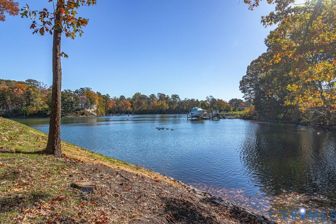
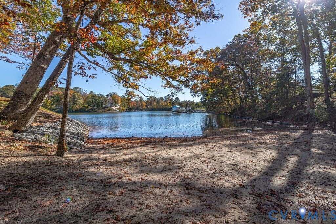
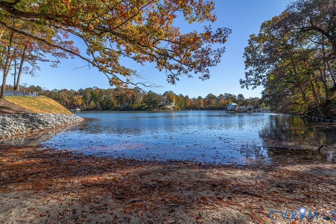
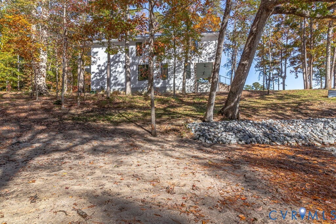
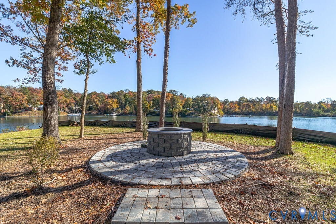
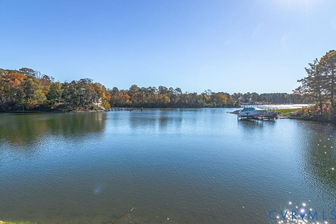
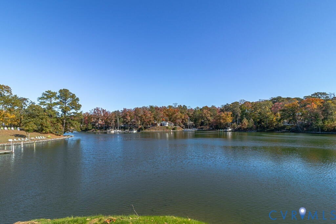
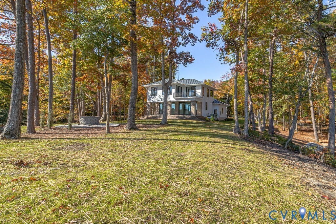
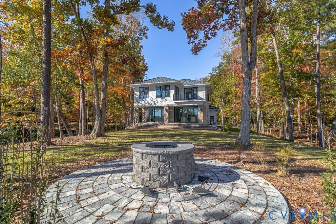
Two sandy beaches, sweeping 180-degree views, and a deep-water pier permit on protected Carters Creek, just off the Rappahannock River. Set on a 2.41-acre waterfront point across from The Tides Inn, this custom contemporary home brings the creek into view from the kitchen, great room, covered porch, and upstairs primary suite. Built in 2023, the home pairs soaring ceilings and walls of glass with solid hardwood floors and custom Brazilian wood doors. Two marble islands anchor the kitchen, where a gas cooktop, beverage refrigerator, and custom cabinetry make it easy to cook and entertain while taking in the water views. The adjoining great room has a marble fireplace and opens to the covered waterfront porch. With four bedrooms and three and a half baths, there's a first-floor bedroom suite and an elevator to the second floor. Start the morning at the upstairs primary suite's coffee station, then step out onto your private balcony overlooking the creek. The suite also features a spa-style bath and walk-in closets. Additional rooms offer space for a home office, study, or media room. Spend the afternoon on one of your sandy beaches or head into nearby Irvington, White Stone, or Kilmarnock for social and fun events.
| DAYS ON MARKET | 2 | LAST UPDATED | 11/10/2026 |
|---|---|---|---|
| TRACT | None | YEAR BUILT | 2023 |
| COMMUNITY | 110 - Lancaster | GARAGE SPACES | 2.0 |
| COUNTY | Lancaster | STATUS | Active |
| PROPERTY TYPE(S) | Single Family |
| Elementary School | Lancaster |
|---|---|
| Jr. High School | Lancaster |
| High School | Lancaster |
| ADDITIONAL DETAILS | |
| AIR | Ceiling Fan(s), Heat Pump, Zoned |
|---|---|
| AIR CONDITIONING | Yes |
| APPLIANCES | Dishwasher, Dryer, Gas Cooktop, Gas Water Heater, Microwave, Oven, Range Hood, Refrigerator, Tankless Water Heater, Washer, Washer/Dryer Stacked, Wine Cooler |
| AREA | 110 - Lancaster |
| BASEMENT | Crawl Space |
| CONSTRUCTION | Frame, HardiPlank Type |
| EXTERIOR | Balcony |
| FIREPLACE | Yes |
| GARAGE | Yes |
| HEAT | Electric, Heat Pump, Zoned |
| INTERIOR | Ceiling Fan(s), Eat-in Kitchen, Granite Counters, High Ceilings, Kitchen Island, Master Downstairs, Walk-In Closet(s) |
| LOT | 2.41 acre(s) |
| LOT DESCRIPTION | Cleared, Waterfront |
| PARKING | Attached, Garage |
| POOL DESCRIPTION | None |
| SEWER | Septic Tank |
| STORIES | 2 |
| STYLE | Contemporary, Two Story |
| SUBDIVISION | None |
| TAXES | 5923 |
| VIEW | Yes |
| VIEW DESCRIPTION | Water |
| WATER | Public |
| WATER ACCESS | Carters Creek |
| WATERFRONT | Yes |
| WATERFRONT DESCRIPTION | Creek, Waterfront, Beach Front |
| ZONING | R2 |
MORTGAGE CALCULATOR
TOTAL MONTHLY PAYMENT
0
P
I
*Estimate only
| SATELLITE VIEW |
| / | |
We respect your online privacy and will never spam you. By submitting this form with your telephone number
you are consenting for Baker
Ellett to contact you even if your name is on a Federal or State
"Do not call List".
Listed with Isabell K. Horsley R. E., Ltd.
All or a portion of the multiple Listing information is provided by the Central Virginia Regional Multiple Listing Service, LLC, from a copyrighted compilation of Listings. All CVR MLS information provided is deemed reliable but is not guaranteed accurate. The compilation of Listings and each individual Listing are ©2026 Central Virginia Regional Multiple Listing Service, LLC. All rights reserved.
IDX information is provided exclusively for consumers’ personal, non-commercial use, that it may not be used for any purpose other than to identify prospective properties consumers may be interested in purchasing
Last Updated: 11/10/26 4:11 PM PST
This IDX solution is (c) Diverse Solutions 2026.