Twitter
 Facebook
 Email
|

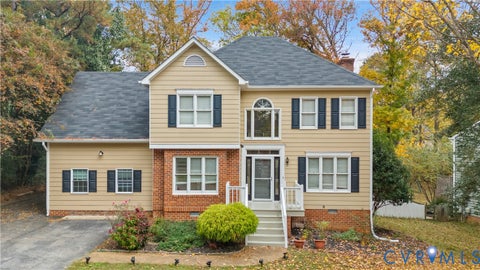
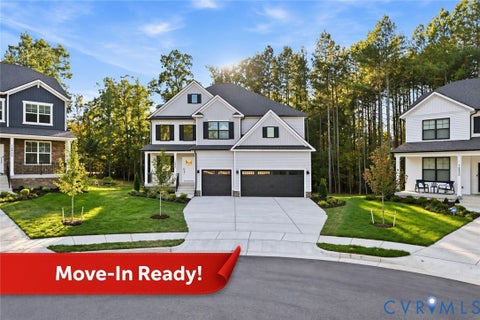
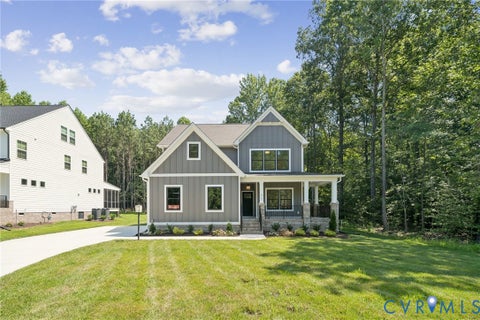
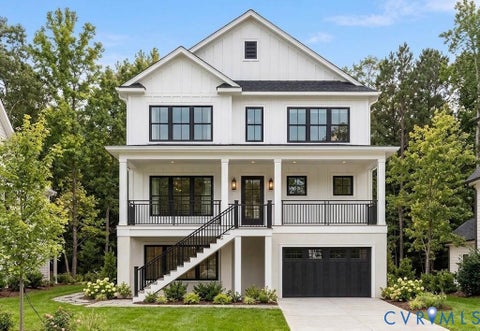
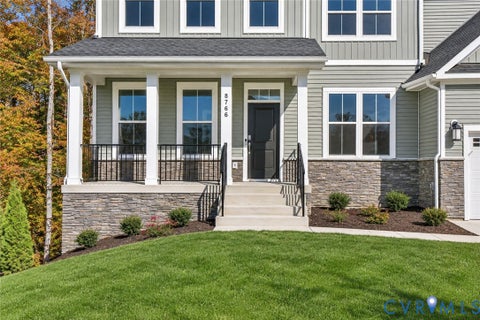
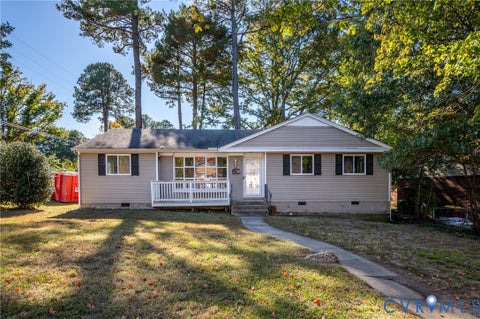
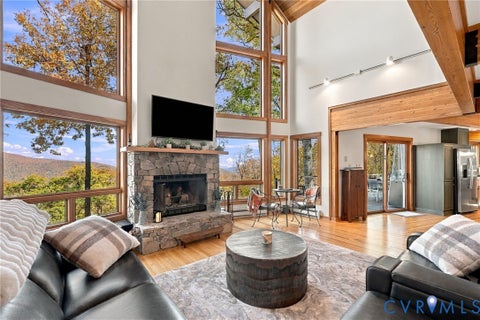
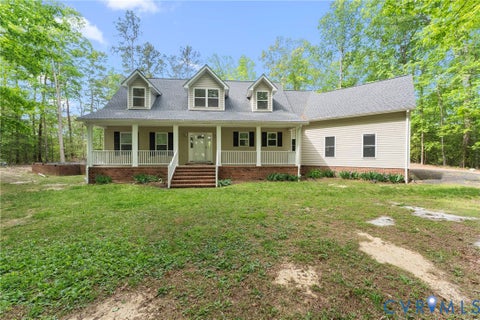
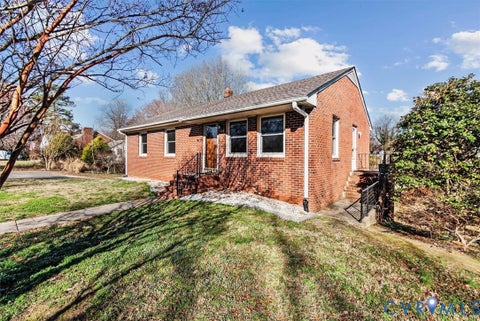
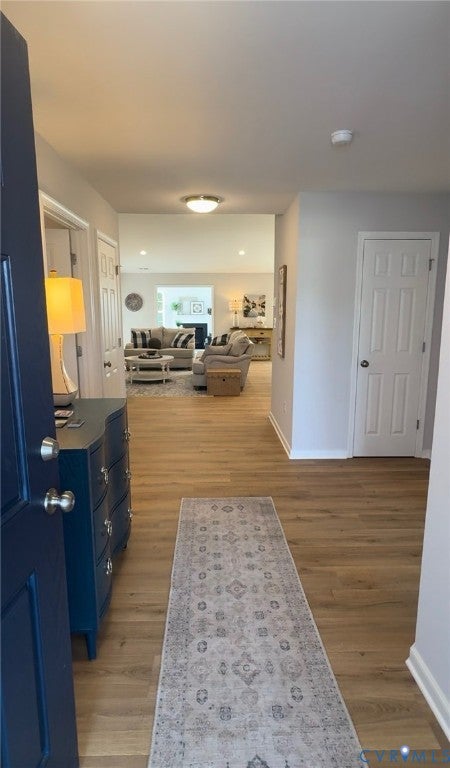
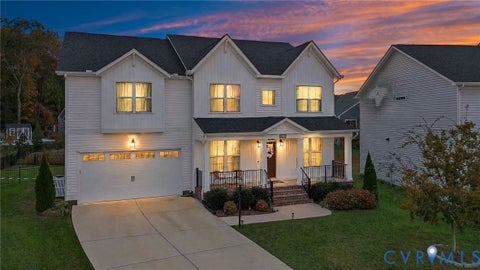
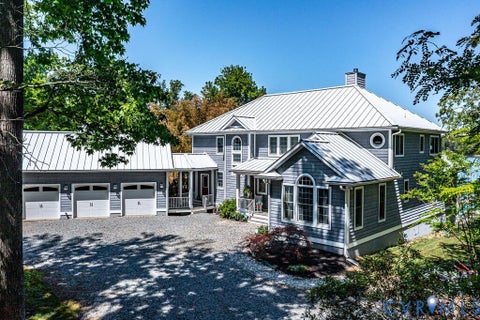
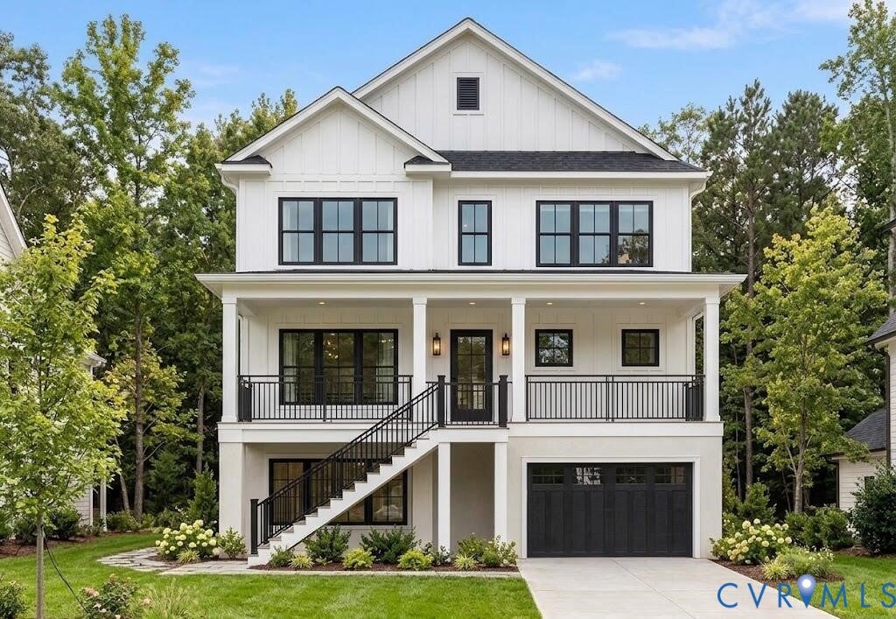
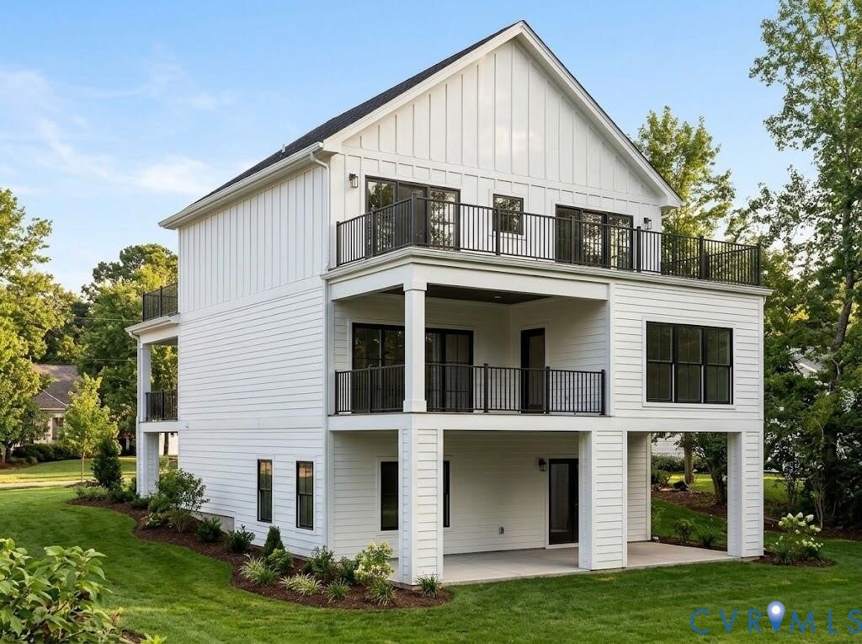
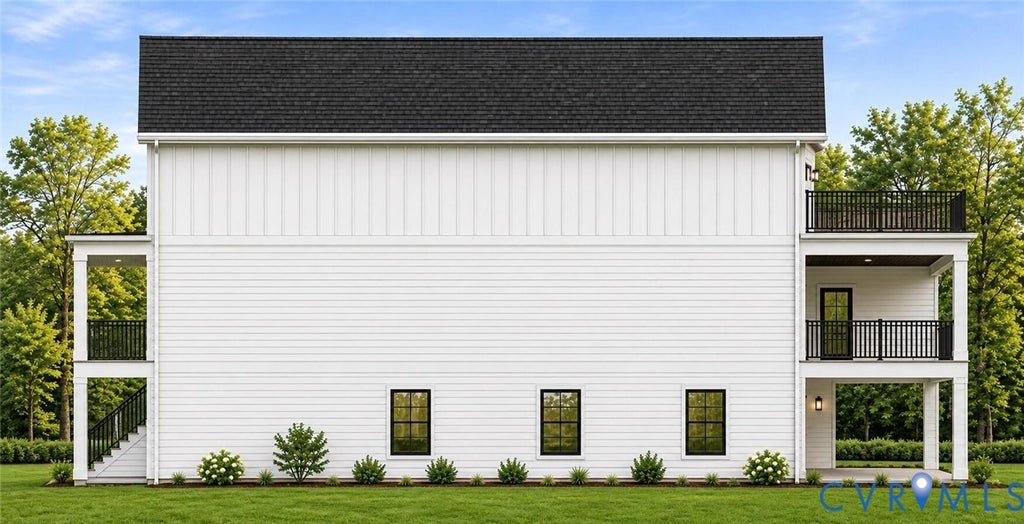
Coastal charm. Custom finishes. The Bay Creek lifestyle. Welcome to 29 Kings Court, where inviting outdoor spaces and upscale details create an exceptional coastal retreat. The Tidewater plan boasts 2,903 square feet, this thoughtfully designed home features four bedrooms, a dedicated office, four full baths, one half bath, and a one-car garage. Premium vinyl plank flooring, custom cabinetry, gas appliances, and an array of upgraded finishes bring style and substance to everyday living. A welcoming covered front porch sets the tone, while expansive rear porches and an upper-level deck provide space to unwind, entertain, and enjoy the coastal breeze. From morning coffee to evenings with friends, this home makes outdoor living part of your daily routine. Beyond your doorstep, discover Bay Creek's remarkable collection of amenities: two miles of private Chesapeake Bay beach, championship golf designed by Arnold Palmer and Jack Nicklaus, a 350-acre nature preserve, scenic trails, and opportunities for kayaking and exploring the water. The Life Center features fitness facilities, group classes, a member lounge, and outdoor pools with a splash zone and slide. Club dining, community activities, and spectacular Bay sunsets complete the experience-all near the shops, restaurants, and waterfront charm of historic Cape Charles. Make every day feel like a getaway at 29 Kings Court. Buyer to confirm all available ameneties and associated costs Some photos have been virtually rendered.
| DAYS ON MARKET | 1 | LAST UPDATED | 11/9/2026 |
|---|---|---|---|
| TRACT | None | YEAR BUILT | 2026 |
| COMMUNITY | 144 - Northampton | COUNTY | Northampton |
| STATUS | Active | PROPERTY TYPE(S) | Single Family |
| Elementary School | Kiptopeke |
|---|---|
| Jr. High School | Northampton |
| High School | Northampton |
| ADDITIONAL DETAILS | |
| AIR | Electric |
|---|---|
| AIR CONDITIONING | Yes |
| AREA | 144 - Northampton |
| CONSTRUCTION | Block, HardiPlank Type |
| HEAT | Electric, Heat Pump |
| HOA DUES | 183|Monthly |
| INTERIOR | High Ceilings |
| LOT | 6534 sq ft |
| LOT DESCRIPTION | Level |
| LOT DIMENSIONS | 50 x 135 |
| POOL DESCRIPTION | None |
| SEWER | Public Sewer |
| STORIES | 3+ |
| STYLE | A Frame |
| SUBDIVISION | None |
| TAXES | 699 |
| WATER | Public |
MORTGAGE CALCULATOR
TOTAL MONTHLY PAYMENT
0
P
I
*Estimate only
| SATELLITE VIEW |
| / | |
We respect your online privacy and will never spam you. By submitting this form with your telephone number
you are consenting for Baker
Ellett to contact you even if your name is on a Federal or State
"Do not call List".
Listed with Beycome Brokerage Realty LLC
All or a portion of the multiple Listing information is provided by the Central Virginia Regional Multiple Listing Service, LLC, from a copyrighted compilation of Listings. All CVR MLS information provided is deemed reliable but is not guaranteed accurate. The compilation of Listings and each individual Listing are ©2026 Central Virginia Regional Multiple Listing Service, LLC. All rights reserved.
IDX information is provided exclusively for consumers’ personal, non-commercial use, that it may not be used for any purpose other than to identify prospective properties consumers may be interested in purchasing
Last Updated: 11/9/26 4:14 PM PST
This IDX solution is (c) Diverse Solutions 2026.