Twitter
 Facebook
 Email
|
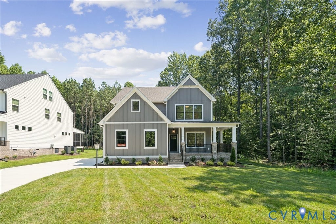
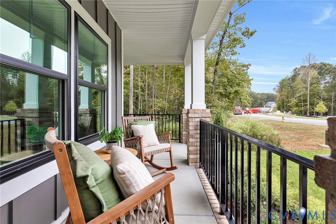
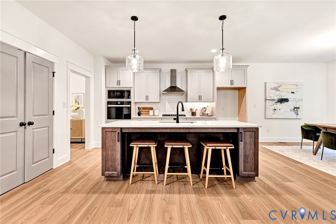
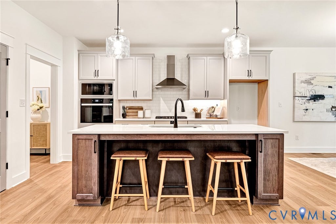
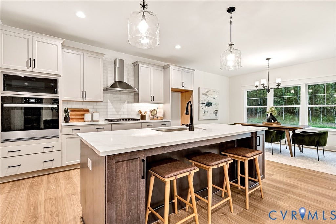
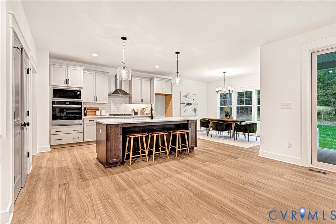
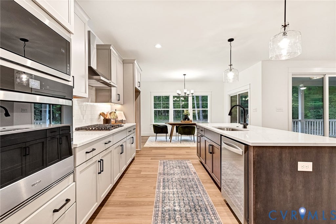
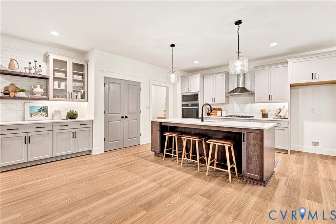
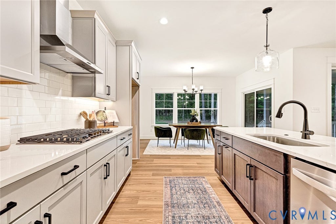
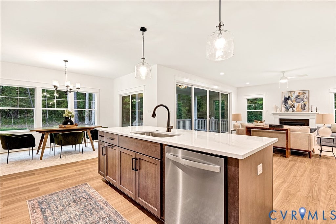
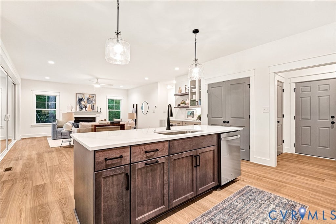
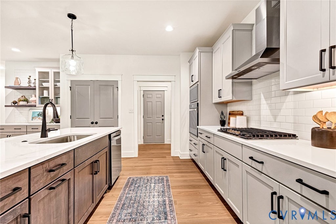
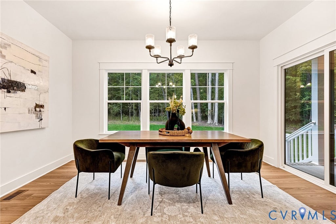
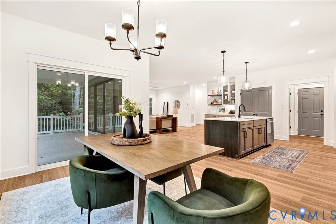
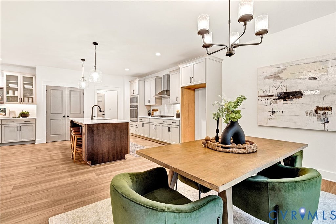
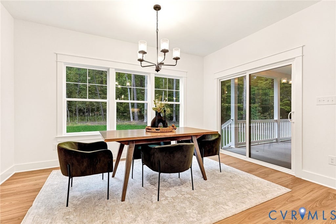
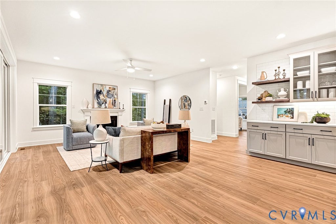
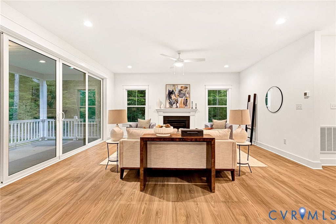
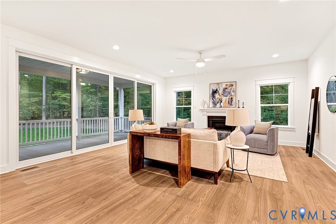
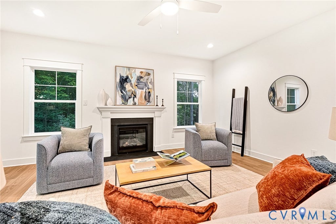
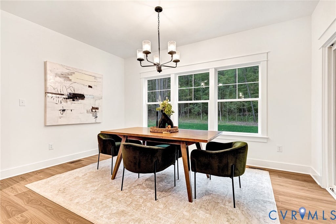
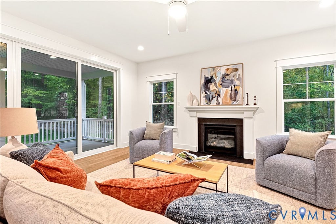
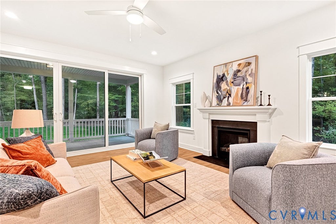
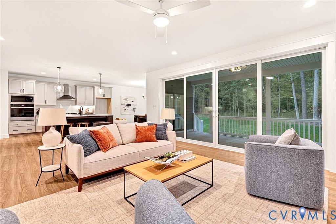
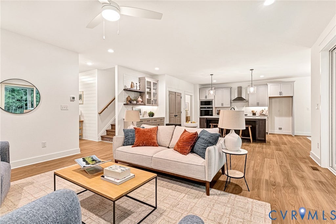
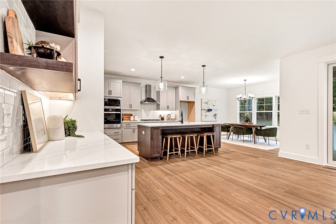
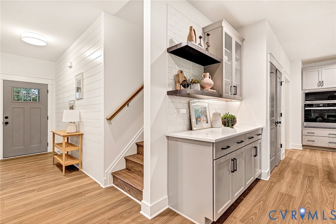
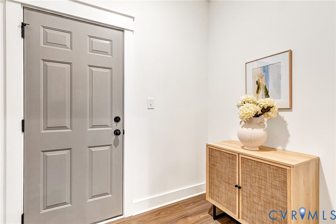
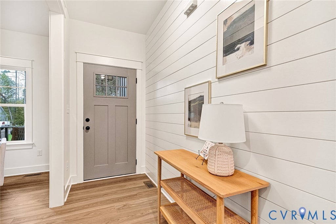
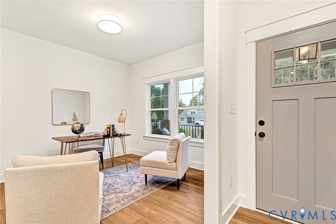
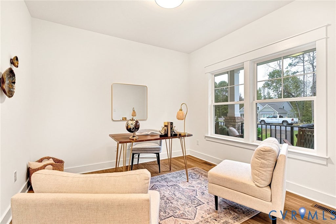
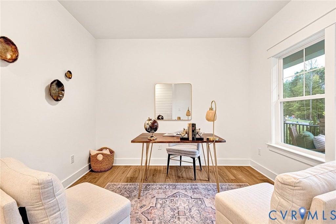
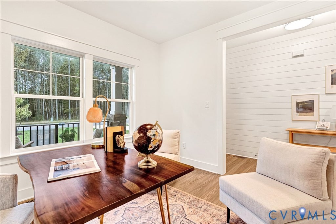
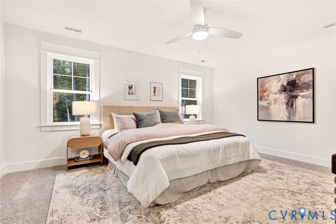
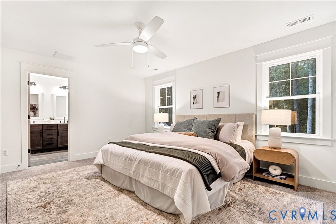
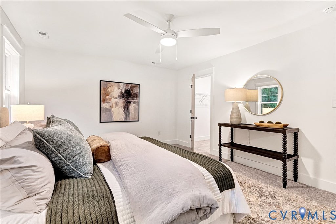
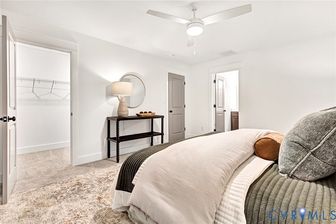
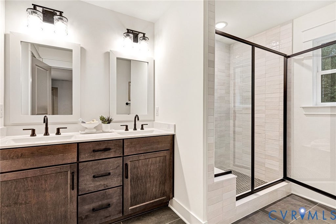
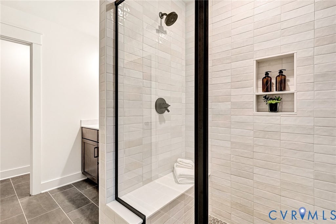
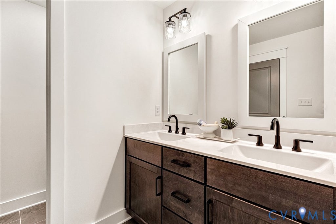
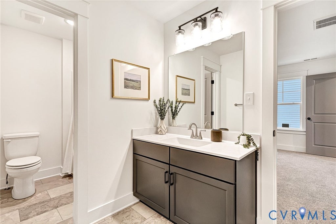
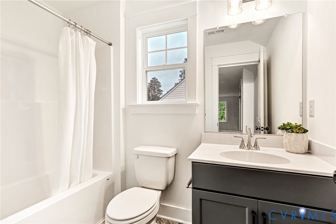
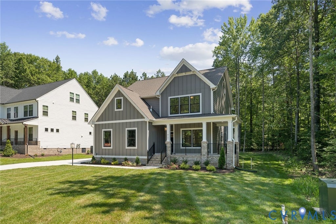
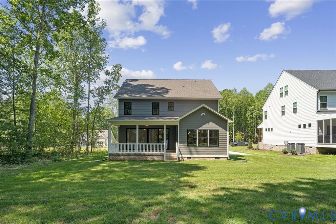

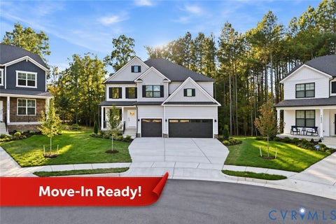
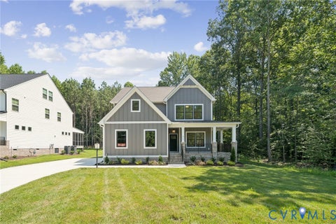
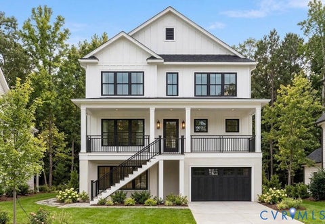
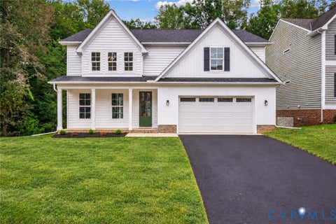
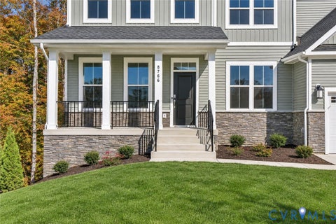
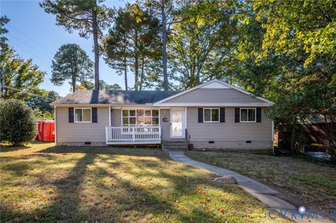
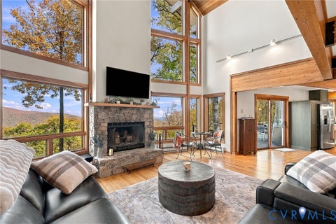
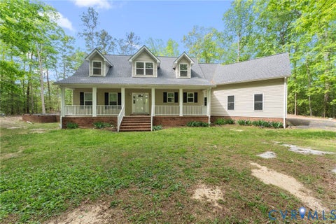
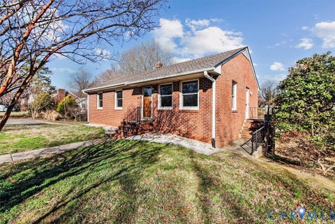
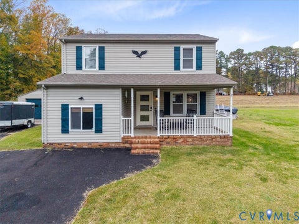
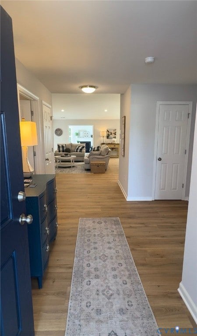
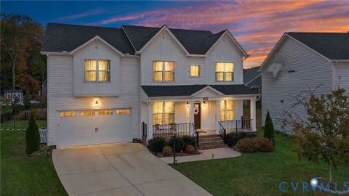
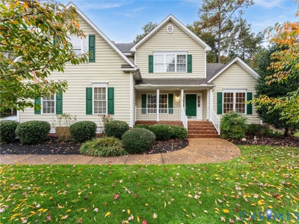
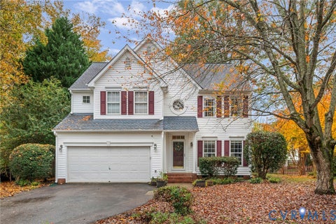
The Allison by RCI Builders on almost a full acre! $12,000 in builder incentives available! The open concept first floor features a spacious kitchen with a butler's pantry, opening to the family room and morning room. A separate flex room offers the perfect space for a home office or playroom. Upstairs, you'll find a beautiful, private primary suite, additional bedrooms, a large laundry room, and a versatile loft. A wraparound front porch and large rear deck overlooking the backyard provide plenty of room for entertaining and relaxing outdoors. Enjoy a convenient Henrico location with easy access to I-64, connecting you to shopping, dining, and entertainment throughout the West End and downtown Richmond. This home is TO BE BUILT. Buyers may choose any RCI floor plan suitable for the lot. Photos are of a constructed home and may show structural and design upgrades not included in the listed price. Please call or text the listing agent for additional information.
| DAYS ON MARKET | 1 | LAST UPDATED | 11/9/2026 |
|---|---|---|---|
| TRACT | West Broad St Vilg | YEAR BUILT | 2026 |
| COMMUNITY | 32 - Henrico | GARAGE SPACES | 2.0 |
| COUNTY | Henrico | STATUS | Active |
| PROPERTY TYPE(S) | Single Family |
| Elementary School | Johnson |
|---|---|
| Jr. High School | Brookland |
| High School | Tucker |
| ADDITIONAL DETAILS | |
| AIR | Attic Fan, Central Air, Zoned |
|---|---|
| AIR CONDITIONING | Yes |
| APPLIANCES | Dishwasher, Disposal, Gas Water Heater, Microwave, Oven |
| AREA | 32 - Henrico |
| CONSTRUCTION | Block, Frame, Vinyl Siding |
| GARAGE | Yes |
| HEAT | Electric, Natural Gas, Zoned |
| INTERIOR | Bookcases, Built-in Features, Eat-in Kitchen, Granite Counters, High Ceilings, Kitchen Island, Pantry, Recessed Lighting, Walk-In Closet(s) |
| LOT | 0.801 acre(s) |
| PARKING | Attached, Driveway, Garage, Paved, Garage Faces Rear, Garage Faces Side |
| POOL DESCRIPTION | None |
| SEWER | Septic Tank |
| STORIES | 2 |
| STYLE | Craftsman, Custom, Two Story |
| SUBDIVISION | West Broad St Vilg |
| TAXES | 124.5 |
| WATER | Public |
| ZONING | R4 |
MORTGAGE CALCULATOR
TOTAL MONTHLY PAYMENT
0
P
I
*Estimate only
| SATELLITE VIEW |
| / | |
We respect your online privacy and will never spam you. By submitting this form with your telephone number
you are consenting for Baker
Ellett to contact you even if your name is on a Federal or State
"Do not call List".
Listed with Hometown Realty
All or a portion of the multiple Listing information is provided by the Central Virginia Regional Multiple Listing Service, LLC, from a copyrighted compilation of Listings. All CVR MLS information provided is deemed reliable but is not guaranteed accurate. The compilation of Listings and each individual Listing are ©2026 Central Virginia Regional Multiple Listing Service, LLC. All rights reserved.
IDX information is provided exclusively for consumers’ personal, non-commercial use, that it may not be used for any purpose other than to identify prospective properties consumers may be interested in purchasing
Last Updated: 11/9/26 4:18 PM PST
This IDX solution is (c) Diverse Solutions 2026.