Twitter
 Facebook
 Email
|

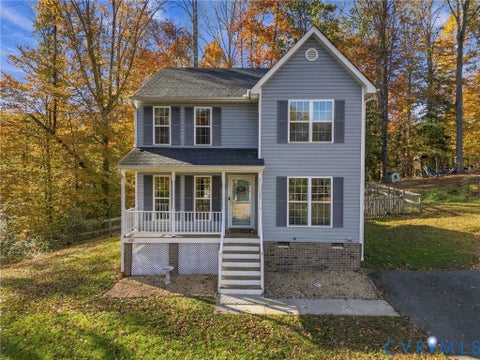
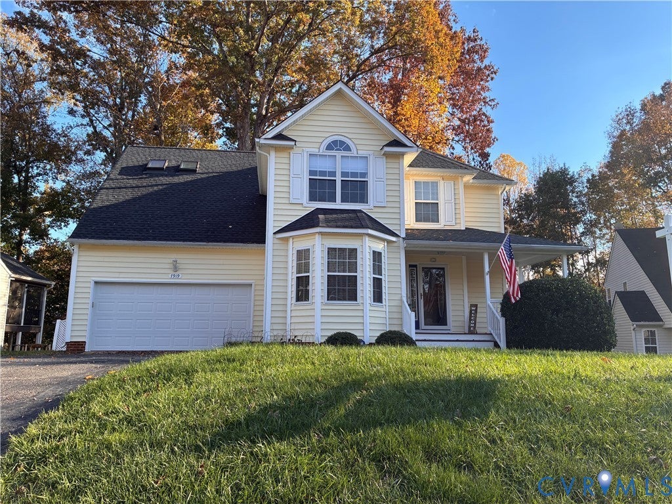
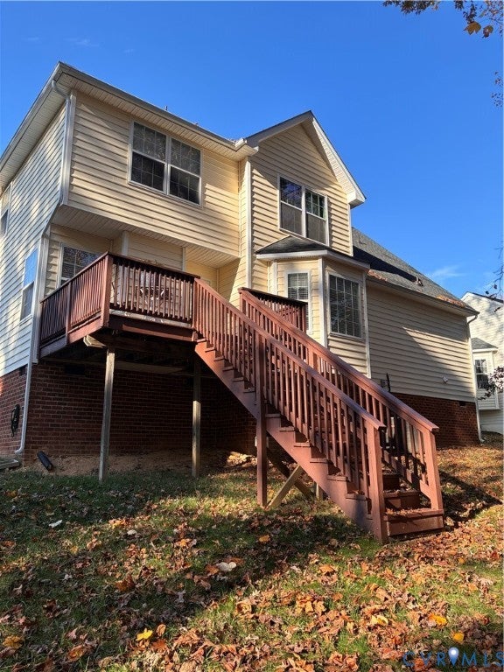
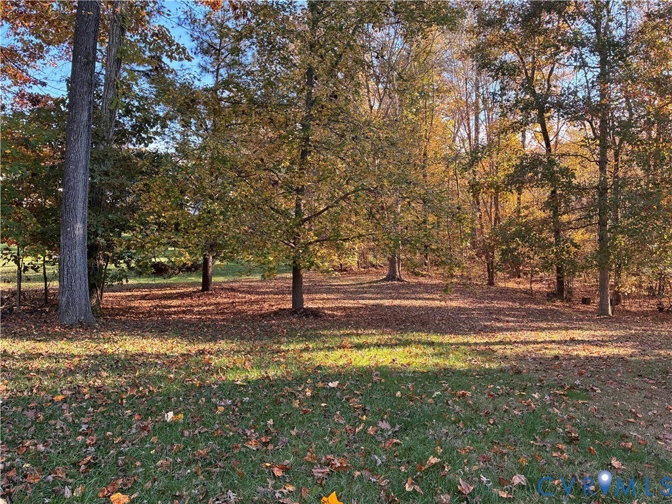
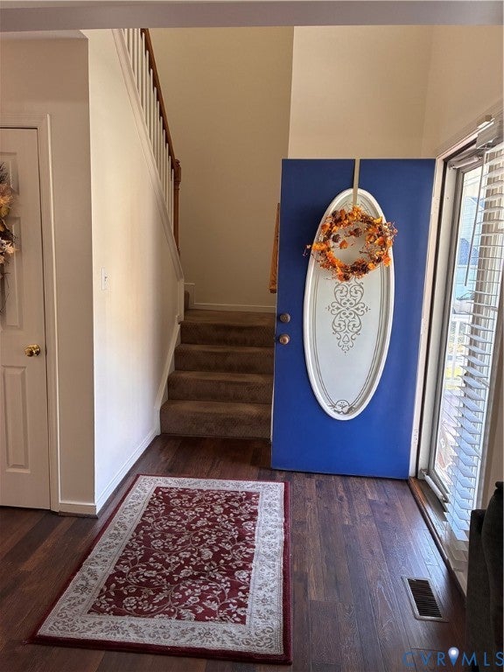
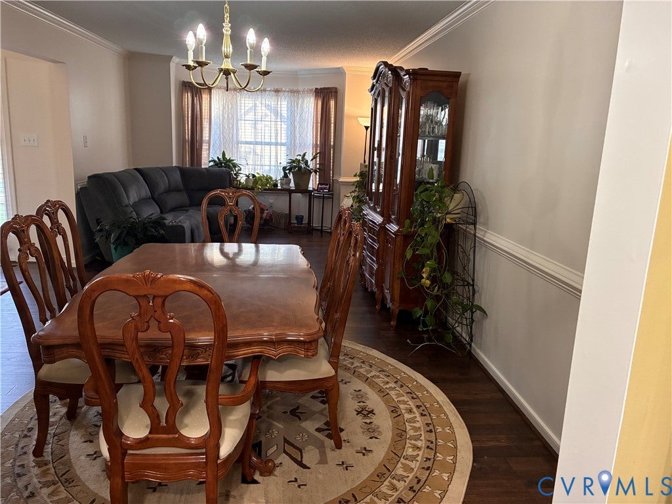
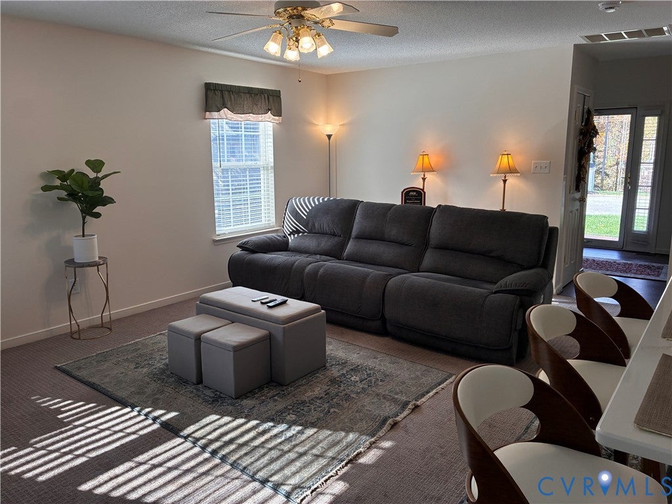
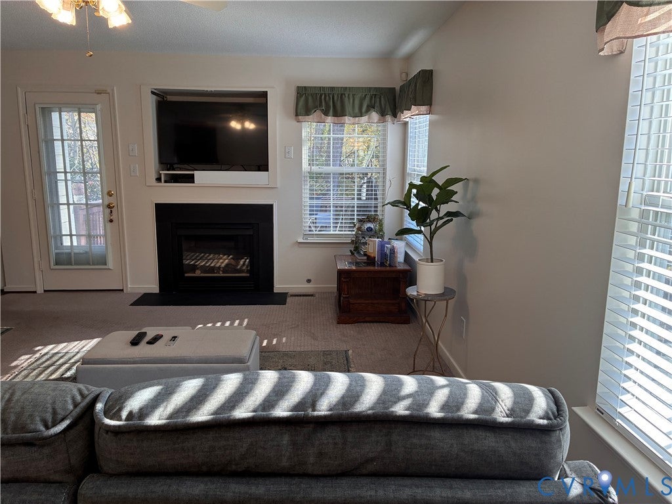
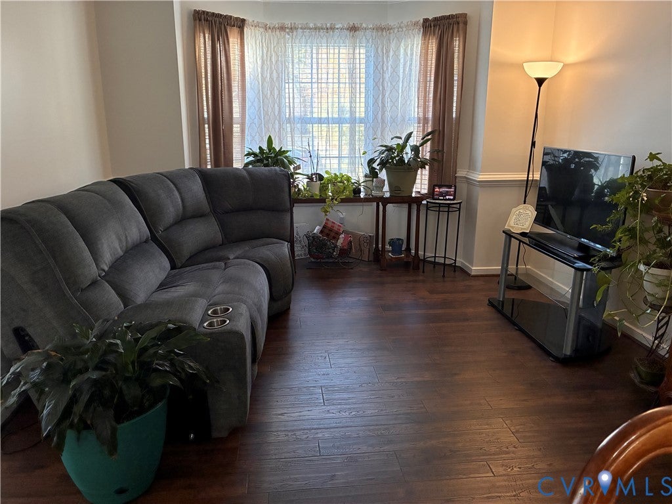
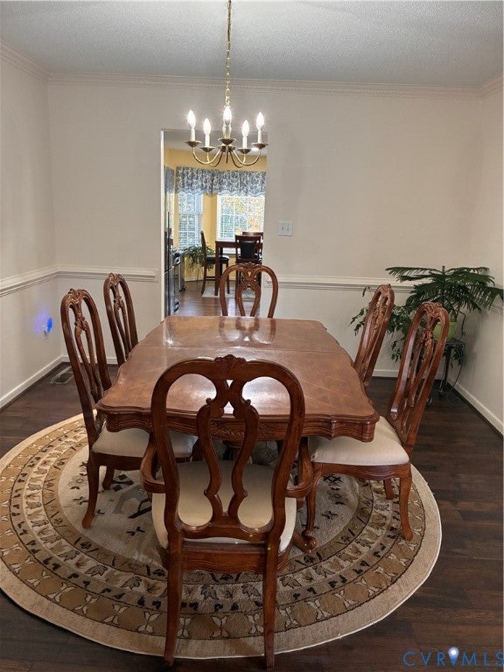
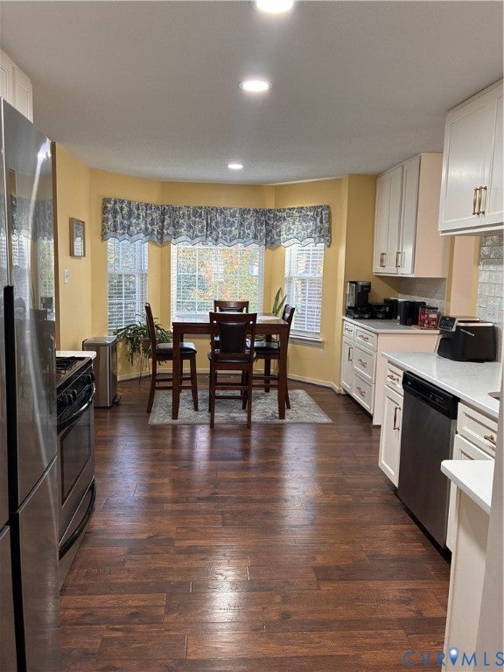
Gorgeous four-bedroom home located on a charming Cul de sac lot located in the Five Forks Village subdivision. This inviting home features a layout design for everyday living and entertaining. Step inside to a spacious living room with new wood grained luxury vinyl planks that extends throughout the room, with additional space for a dining area highlighted by a decorative light fixture. The family room has several windows to allow the natural light to brighten the room, cushion carpet flooring and the ambience of a gas fireplace for cozy evenings and gatherings. Renovated kitchen with bay window offers abundant cabinet space with soft close hinges, quartz countertop, deep double sinks and luxury vinyl planks flooring. Additionally, there are two pantries, half bath and a laundry room. Upstairs you will find 3 bedrooms and a full bath in the hallway. Primary Suite with a walk-in closet plus an additional closet, vaulted ceiling, new vinyl flooring, new cultured marble vanity top and faucets, new light bars, garden tub, shower and freshly painted. The exterior of the home features a spacious deck that leads to the enormous backyard, perfect for summer barbecues or relaxing. Schedule a visit today to see how this Chesterfield gem can be your next home!
| DAYS ON MARKET | 10 | LAST UPDATED | 11/12/2026 |
|---|---|---|---|
| TRACT | Five Forks Village | YEAR BUILT | 2000 |
| COMMUNITY | 54 - Chesterfield | GARAGE SPACES | 2.0 |
| COUNTY | Chesterfield | STATUS | Active |
| PROPERTY TYPE(S) | Single Family |
| Elementary School | Hening |
|---|---|
| Jr. High School | Manchester |
| High School | Meadowbrook |
| ADDITIONAL DETAILS | |
| AIR | Ceiling Fan(s), Electric |
|---|---|
| AIR CONDITIONING | Yes |
| APPLIANCES | Cooktop, Dishwasher, Disposal, Exhaust Fan, Gas Cooktop, Gas Water Heater, Microwave |
| AREA | 54 - Chesterfield |
| BASEMENT | Crawl Space |
| CONSTRUCTION | Frame, Vinyl Siding, Wood Siding |
| FIREPLACE | Yes |
| GARAGE | Yes |
| HEAT | Exhaust Fan, Forced Air, Natural Gas |
| HOA DUES | 230|Quarterly |
| INTERIOR | Ceiling Fan(s), Double Vanity, Eat-in Kitchen, Granite Counters, Pantry, Walk-In Closet(s) |
| LOT | 0.297 acre(s) |
| LOT DESCRIPTION | Cul-De-Sac |
| PARKING | Attached, Driveway, Garage, Oversized, Paved |
| POOL DESCRIPTION | None, Community |
| SEWER | Public Sewer |
| STORIES | 2 |
| STYLE | Two Story |
| SUBDIVISION | Five Forks Village |
| TAXES | 3426.5 |
| WATER | Public |
| ZONING | R7 |
MORTGAGE CALCULATOR
TOTAL MONTHLY PAYMENT
0
P
I
*Estimate only
| SATELLITE VIEW |
| / | |
We respect your online privacy and will never spam you. By submitting this form with your telephone number
you are consenting for Baker
Ellett to contact you even if your name is on a Federal or State
"Do not call List".
Listed with Realty Group LLC
All or a portion of the multiple Listing information is provided by the Central Virginia Regional Multiple Listing Service, LLC, from a copyrighted compilation of Listings. All CVR MLS information provided is deemed reliable but is not guaranteed accurate. The compilation of Listings and each individual Listing are ©2026 Central Virginia Regional Multiple Listing Service, LLC. All rights reserved.
IDX information is provided exclusively for consumers’ personal, non-commercial use, that it may not be used for any purpose other than to identify prospective properties consumers may be interested in purchasing
Last Updated: 11/13/26 7:14 AM PST
This IDX solution is (c) Diverse Solutions 2026.