Twitter
 Facebook
 Email
|

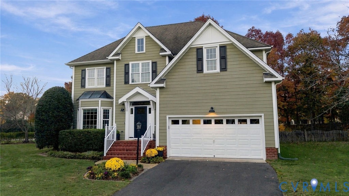
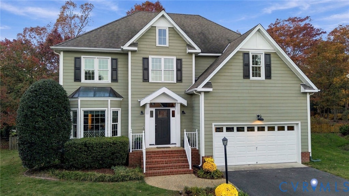
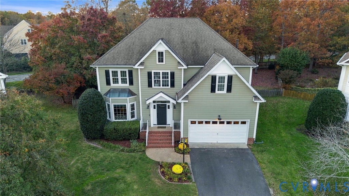
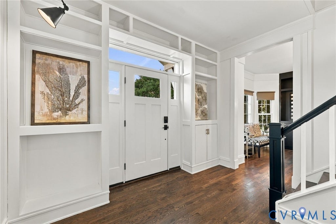
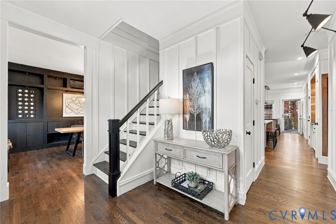
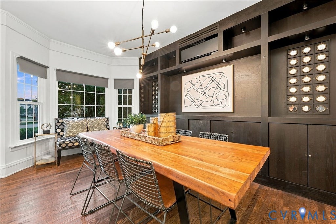
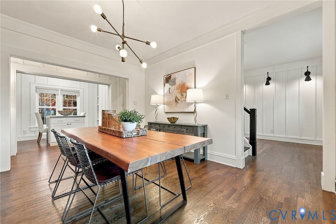
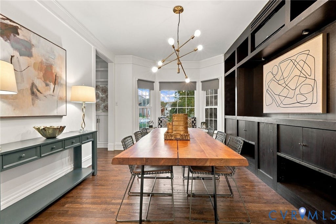
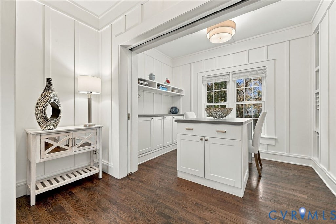
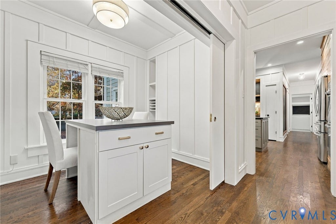
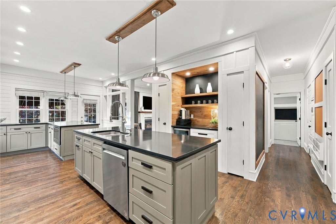
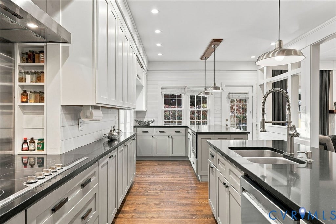
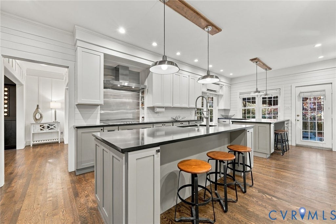
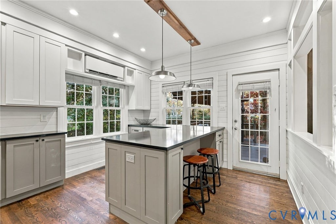
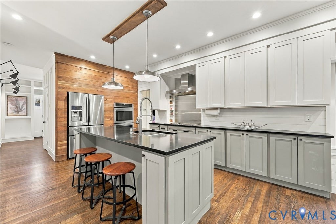

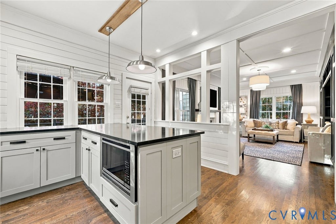
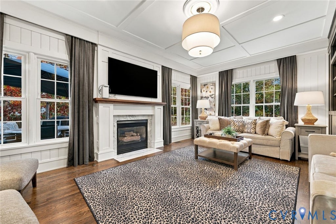
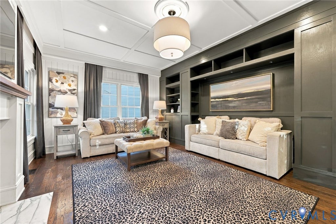
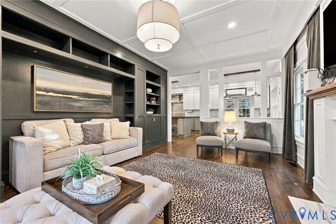
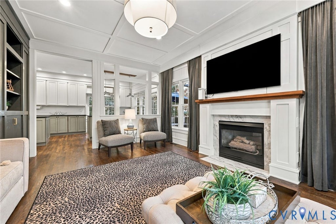
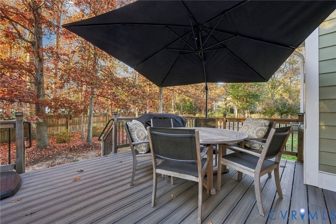
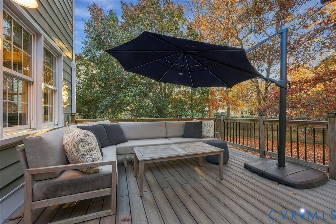
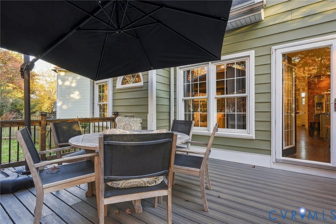
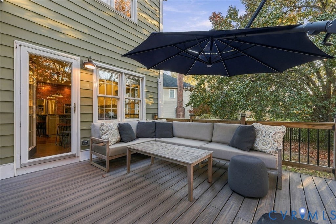
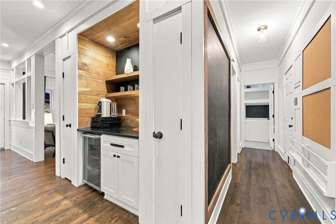
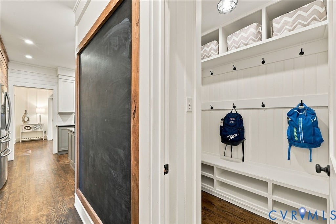
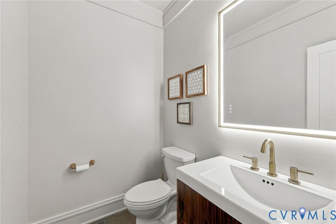
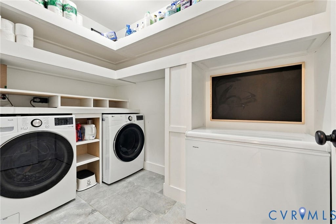
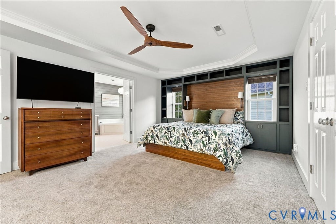
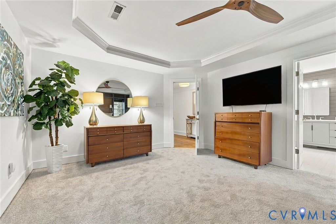
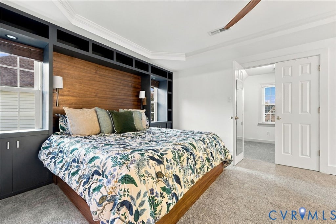
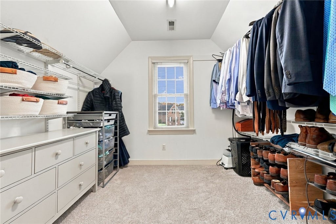
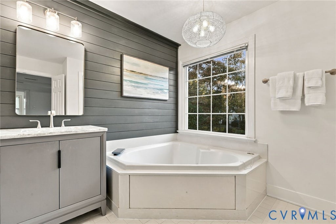
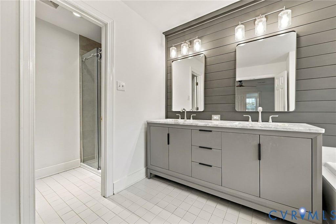
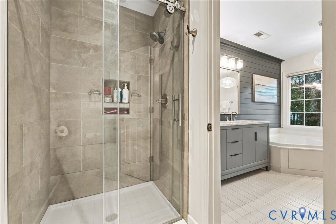
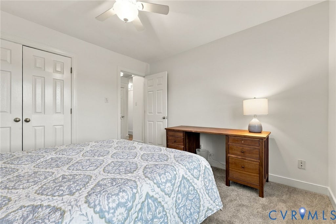
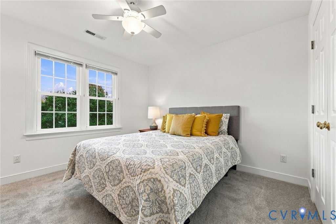
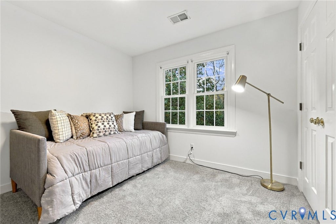
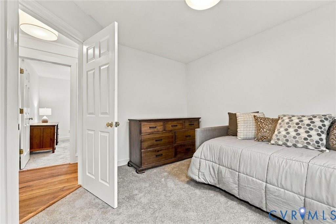
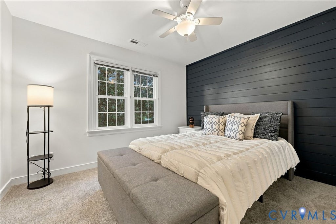

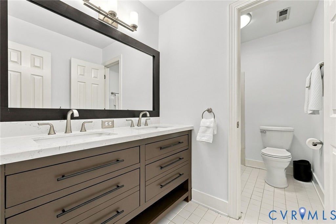
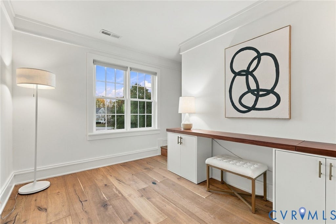
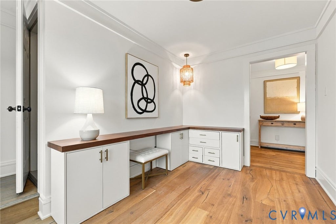
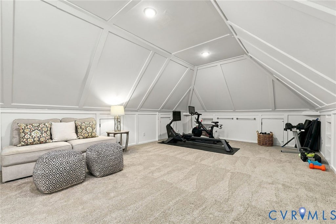
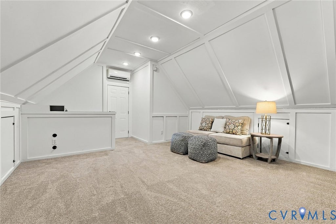
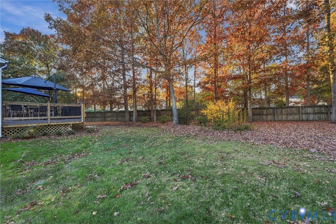
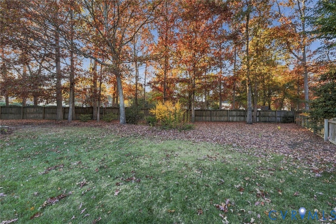
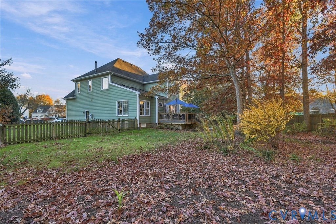
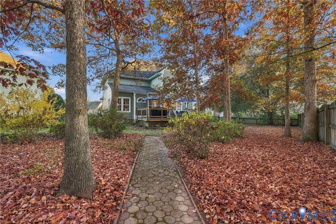
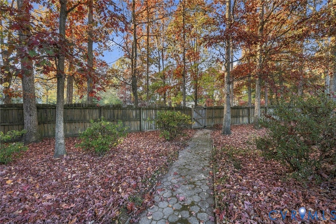
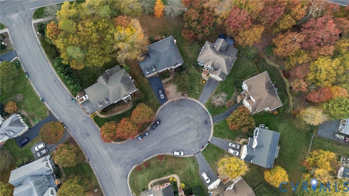

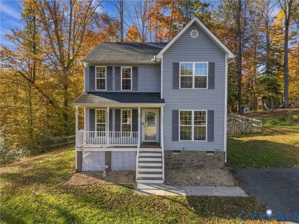
This new listing is a beautifully updated transitional in the Chestnut Hills neighborhood of Wyndham!! With a modern Craftsman-style interior, this 3057 sq.ft. home is filled with thoughtful design details, including board-and-batten accents throughout the kitchen, dining room, and living room, Craftsman-style crown molding, and modern lighting. The First floor features include a spacious dining room with gorgeous built-ins, an adjacent sitting/office area, a fully modernized kitchen will updated cabinetry, gorgeous granite, loads of storage and a sunny eat-in bar area. The family room is open to the kitchen and has handsome built-in bookcases, fireplace and access to the deck. Also included on the first floor is a custom "drop zone" room, large utility room, updated half bath AND a fabulous strategically placed family message board right next to the drop off room! The second floor features 4 bedrooms including a spacious primary suite with a beautifully remodeled bath and huge walk-in closet, three additional bedrooms and a full hall bath also updated. There is also an office/flex room with access to the finished 406 sq.ft. third-floor space offering endless possibilities for a playroom, guest retreat, or gym! In Addition to the BEAUTIFUL aesthetics of this home, recent updates include fresh interior paint(2026), new carpet on second and third floors (2026), an updated third floor (2026), a large Trex deck (2025), New roof to be installed prior to closing (2026). Additional highlights include high-performance four-zone heat pump systems (2019), new and refinished wood floors (2018 and 2022), a new driveway (2022), a new Craftsman style front door, a fabulous "family friendly" remodeled kitchen (2018), an updated hall bath vanity (2022), and more!! Situated on a wooded cul-de-sac lot, this home is just a few minutes from the neighborhood pool and clubhouse and within biking distance of the elementary school! Wyndham offers miles of walking trails, pool, tennis, clubhouse and located nearby to everything!
| DAYS ON MARKET | 7 | LAST UPDATED | 11/11/2026 |
|---|---|---|---|
| TRACT | Chestnut Hill At Wyndham | YEAR BUILT | 1994 |
| COMMUNITY | 34 - Henrico | GARAGE SPACES | 2.0 |
| COUNTY | Henrico | STATUS | Active |
| PROPERTY TYPE(S) | Single Family |
| Elementary School | Shady Grove |
|---|---|
| Jr. High School | Short Pump |
| High School | Deep Run |
| ADDITIONAL DETAILS | |
| AIR | Ceiling Fan(s), Central Air, Heat Pump, Zoned |
|---|---|
| AIR CONDITIONING | Yes |
| AMENITIES | Trash |
| APPLIANCES | Cooktop, Dishwasher, Disposal, Double Oven, Electric Cooktop, Electric Water Heater, Exhaust Fan, Refrigerator, Wine Cooler |
| AREA | 34 - Henrico |
| BASEMENT | Crawl Space |
| CONSTRUCTION | Block, Frame, Vinyl Siding |
| FIREPLACE | Yes |
| GARAGE | Yes |
| HEAT | Electric, Exhaust Fan, Heat Pump, Zoned |
| HOA DUES | 285|Quarterly |
| INTERIOR | Bookcases, Built-in Features, Ceiling Fan(s), Granite Counters, High Ceilings, Kitchen Island, Pantry, Recessed Lighting, Walk-In Closet(s) |
| LOT | 0.2747 acre(s) |
| LOT DESCRIPTION | Cul-De-Sac |
| PARKING | Attached, Driveway, Garage, Off Street, Paved, Workshop in Garage |
| POOL | Yes |
| POOL DESCRIPTION | Outdoor Pool, Community |
| SEWER | Public Sewer |
| STORIES | 2 |
| STYLE | Colonial, Two Story |
| SUBDIVISION | Chestnut Hill At Wyndham |
| TAXES | 6211.72 |
| UTILITIES | Cable Available |
| WATER | Public |
| ZONING | R3C |
MORTGAGE CALCULATOR
TOTAL MONTHLY PAYMENT
0
P
I
*Estimate only
| SATELLITE VIEW |
| / | |
We respect your online privacy and will never spam you. By submitting this form with your telephone number
you are consenting for Baker
Ellett to contact you even if your name is on a Federal or State
"Do not call List".
Listed with RE/MAX Commonwealth
All or a portion of the multiple Listing information is provided by the Central Virginia Regional Multiple Listing Service, LLC, from a copyrighted compilation of Listings. All CVR MLS information provided is deemed reliable but is not guaranteed accurate. The compilation of Listings and each individual Listing are ©2026 Central Virginia Regional Multiple Listing Service, LLC. All rights reserved.
IDX information is provided exclusively for consumers’ personal, non-commercial use, that it may not be used for any purpose other than to identify prospective properties consumers may be interested in purchasing
Last Updated: 11/13/26 1:16 AM PST
This IDX solution is (c) Diverse Solutions 2026.