Twitter
 Facebook
 Email

|

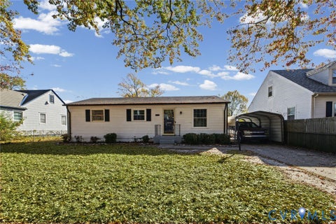
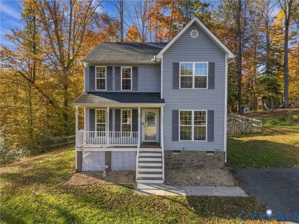
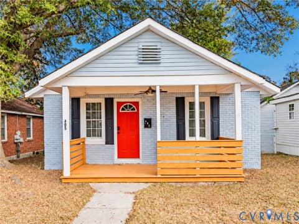
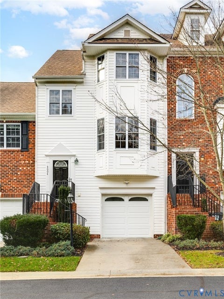
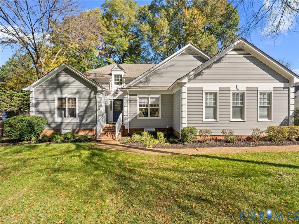
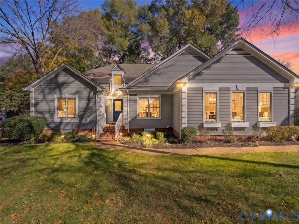
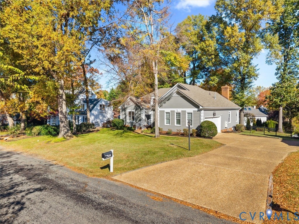
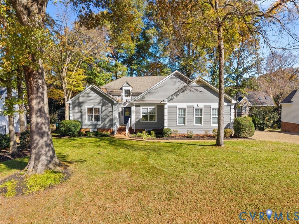
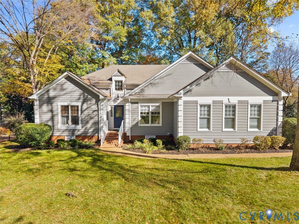
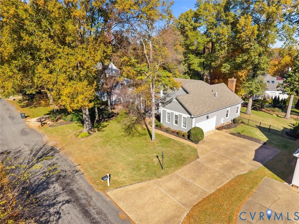
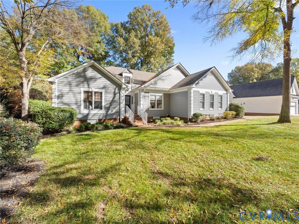
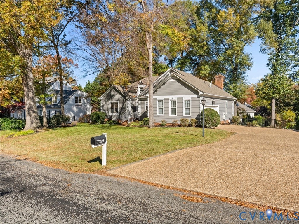
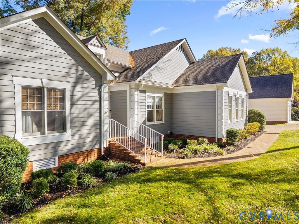
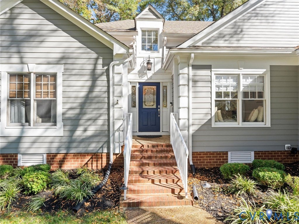
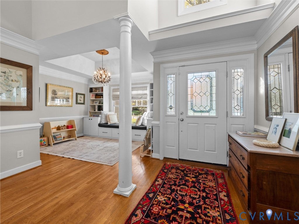
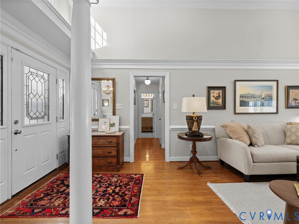
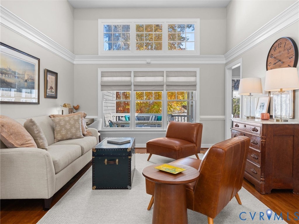
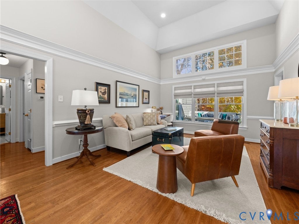
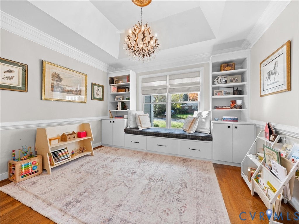
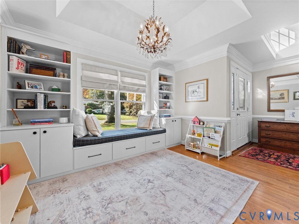
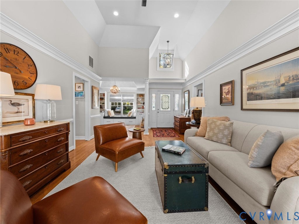
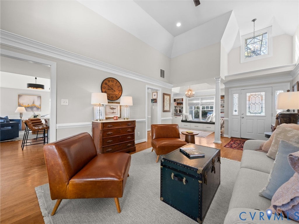
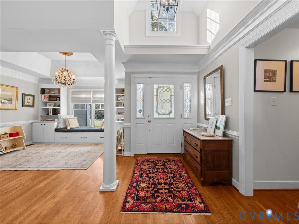
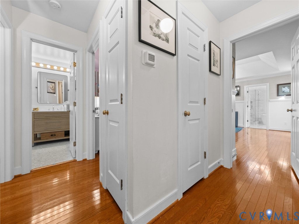
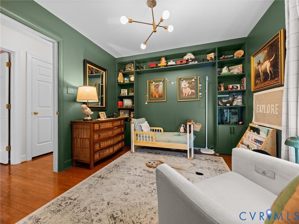
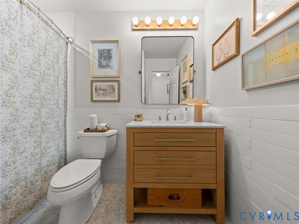
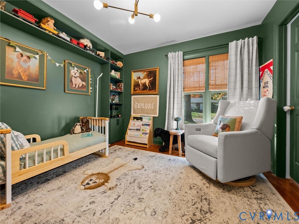
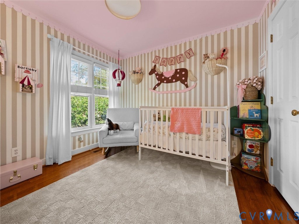
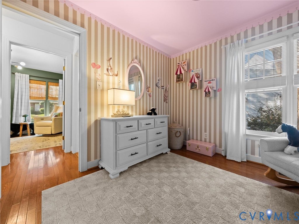
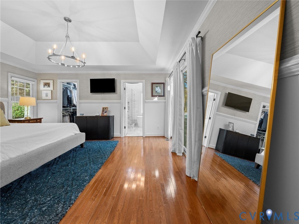
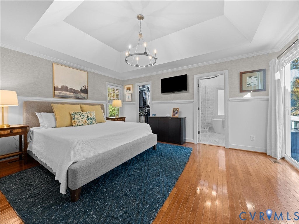
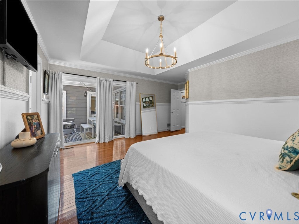
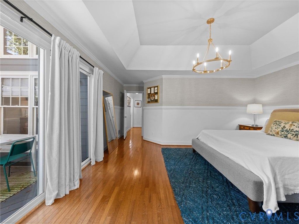
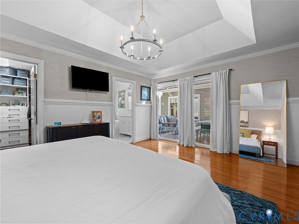
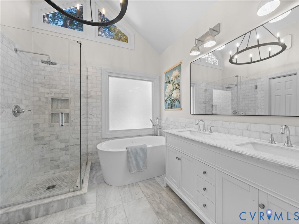
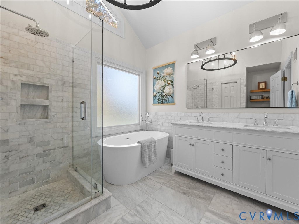
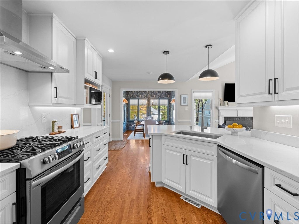
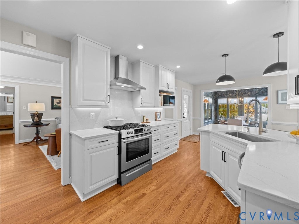
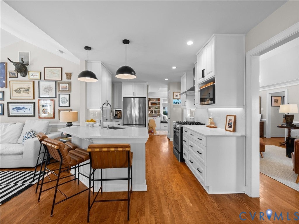
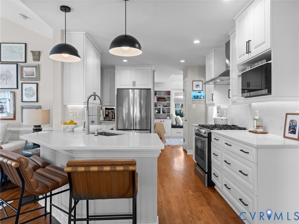
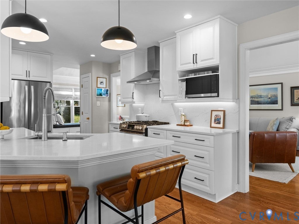
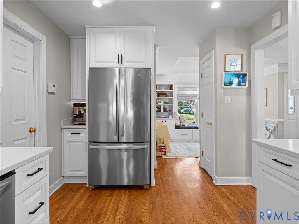
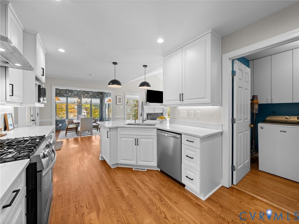
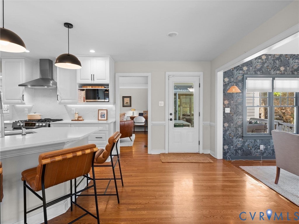
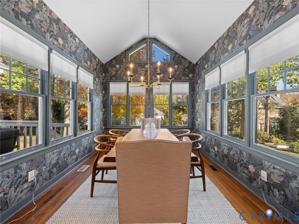
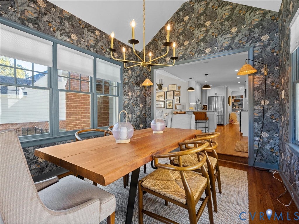
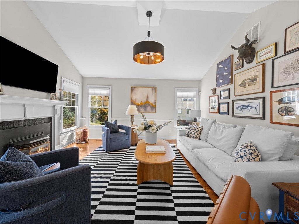
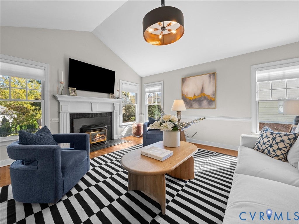
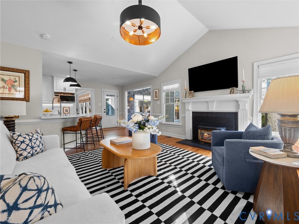
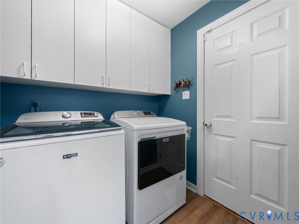
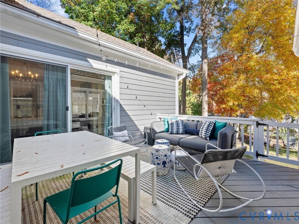
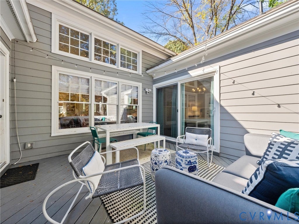
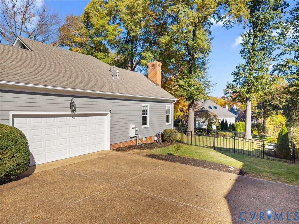
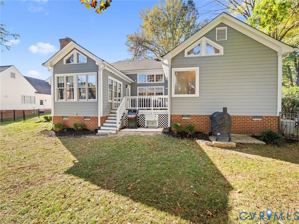
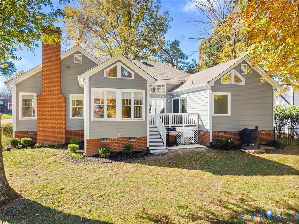
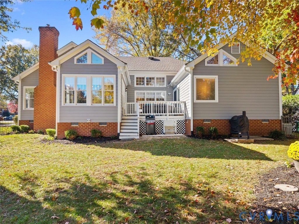
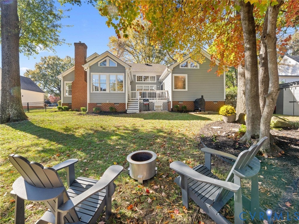
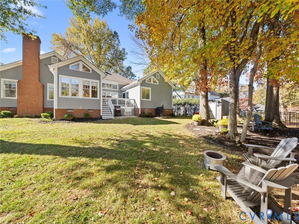
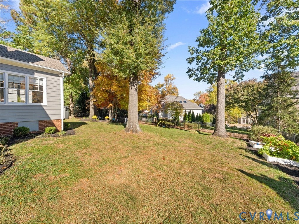
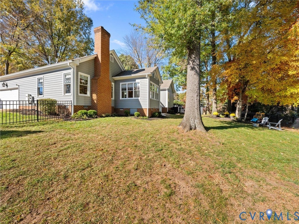
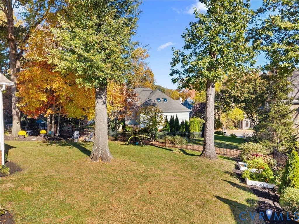
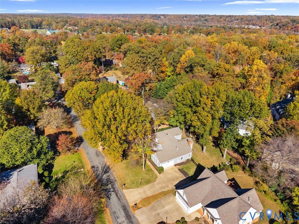
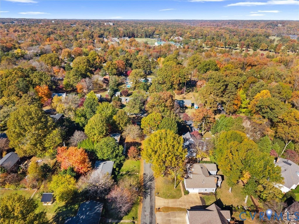
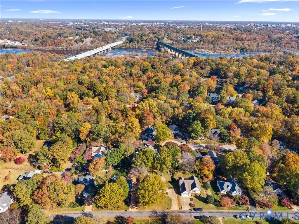
Welcome home to this beautifully maintained transitional ranch offering 1,953 square feet of comfortable, thoughtfully designed one-level living! Featuring 3 bedrooms, 2 full baths, and a desirable open and inviting layout, this home combines charm, functionality, and modern updates. The newly renovated kitchen (2020) is sure to impress with beautiful quartz countertops, stainless steel appliances, ample workspace. Enjoy the spacious living room featuring vaulted ceilings and hardwood floors, while the warm and inviting family room offers a gas-log fireplace, creating the perfect place to relax or entertain. A bright, step-down dining room and a separate office/study/playroom provide additional flexibility for today's lifestyle. The spacious first-floor primary suite features a beautifully renovated full bath (2024), a walk-in closet, and custom closet organization (2024 and 2025). Two additional bedrooms offer hardwood floors and ample closet space. The guest bathroom was also beautifully updated in 2026. Additional highlights include a two-car attached side-load garage, gas heat/central air, a whole-house generator, pull-down attic storage, and a crawl space with a moisture barrier installed in 2020. Major updates include a new roof (2020), HVAC system (2024), and water heater (2026), providing added comfort and peace of mind. Step outside to enjoy the beautifully landscaped, level, park-like yard with a vinyl privacy fence (2023) and deck, perfect for outdoor entertaining or simply relaxing. Conveniently located and offering easy one-level living, this home is a wonderful combination of comfort, style, and convenience. Don't miss this opportunity!
| DAYS ON MARKET | 8 | LAST UPDATED | 11/12/2026 |
|---|---|---|---|
| TRACT | Westover Hills | YEAR BUILT | 1990 |
| COMMUNITY | 60 - Richmond | GARAGE SPACES | 2.0 |
| COUNTY | Richmond City | STATUS | Active |
| PROPERTY TYPE(S) | Single Family |
| Elementary School | Westover Hills |
|---|---|
| Jr. High School | Thompson |
| High School | Huguenot |
| ADDITIONAL DETAILS | |
| AIR | Ceiling Fan(s), Central Air |
|---|---|
| AIR CONDITIONING | Yes |
| APPLIANCES | Cooktop, Dishwasher, Disposal, Dryer, Electric Water Heater, Gas Cooktop, Microwave, Refrigerator, Washer |
| AREA | 60 - Richmond |
| BASEMENT | Crawl Space |
| CONSTRUCTION | Block, Brick, HardiPlank Type |
| FIREPLACE | Yes |
| GARAGE | Yes |
| HEAT | Electric, Forced Air, Natural Gas |
| INTERIOR | Bookcases, Built-in Features, Cathedral Ceiling(s), Ceiling Fan(s), Double Vanity, Granite Counters, Master Downstairs, Pantry, Walk-In Closet(s) |
| LOT | 0.3099 acre(s) |
| LOT DESCRIPTION | Landscaped, Level |
| PARKING | Attached, Driveway, Garage, Off Street, Paved, Garage Faces Rear, Garage Faces Side |
| POOL DESCRIPTION | None |
| SEWER | Public Sewer |
| STORIES | 1 |
| STYLE | Ranch, Transitional |
| SUBDIVISION | Westover Hills |
| TAXES | 6228 |
| UTILITIES | Cable Available |
| WATER | Public |
| ZONING | R-3 |
MORTGAGE CALCULATOR
TOTAL MONTHLY PAYMENT
0
P
I
*Estimate only
| SATELLITE VIEW |
| / | |
We respect your online privacy and will never spam you. By submitting this form with your telephone number
you are consenting for Baker
Ellett to contact you even if your name is on a Federal or State
"Do not call List".
Listed with Shaheen Ruth Martin & Fonville
All or a portion of the multiple Listing information is provided by the Central Virginia Regional Multiple Listing Service, LLC, from a copyrighted compilation of Listings. All CVR MLS information provided is deemed reliable but is not guaranteed accurate. The compilation of Listings and each individual Listing are ©2026 Central Virginia Regional Multiple Listing Service, LLC. All rights reserved.
IDX information is provided exclusively for consumers’ personal, non-commercial use, that it may not be used for any purpose other than to identify prospective properties consumers may be interested in purchasing
Last Updated: 11/13/26 3:31 AM PST
This IDX solution is (c) Diverse Solutions 2026.