Twitter
 Facebook
 Email
|
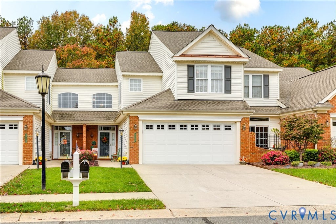
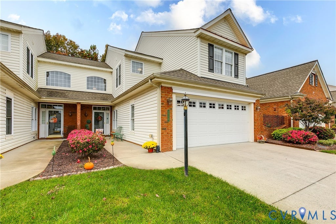
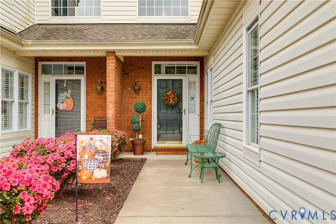
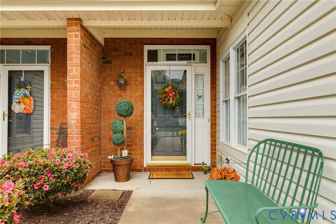
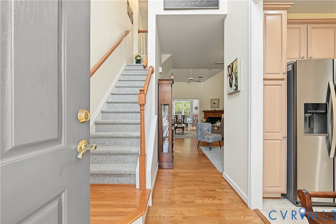
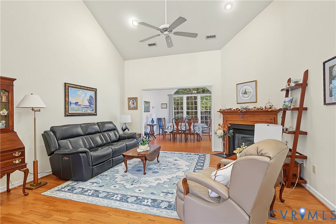
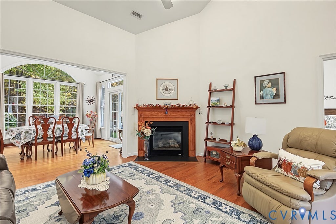
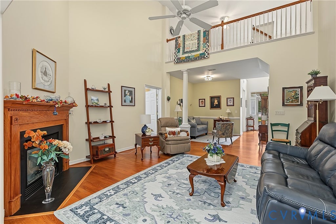
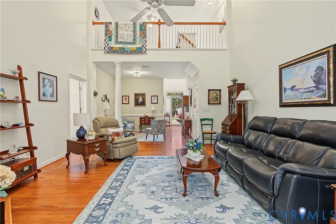
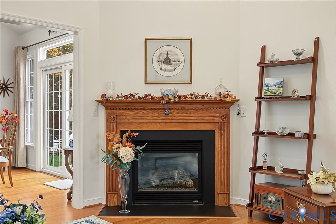
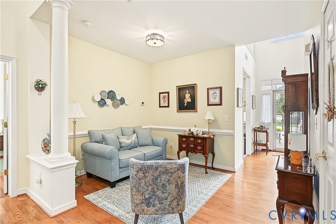
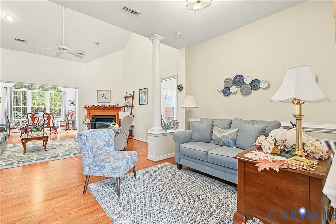
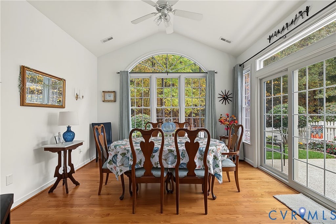
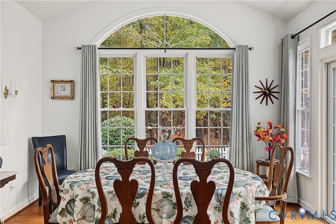
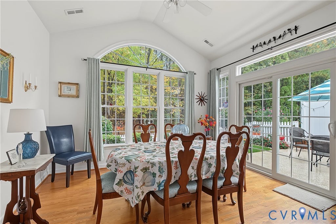
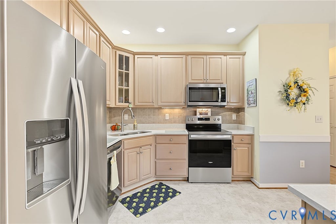
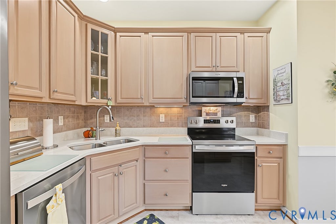
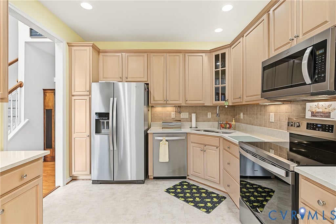
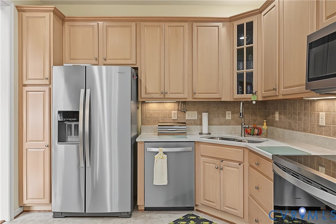
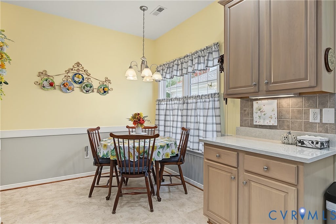
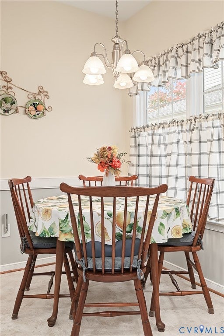
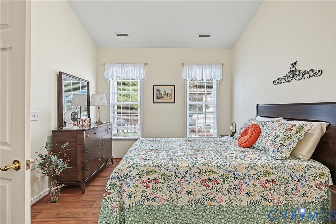
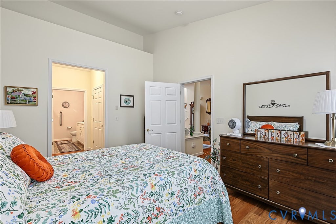
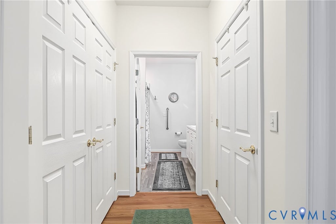
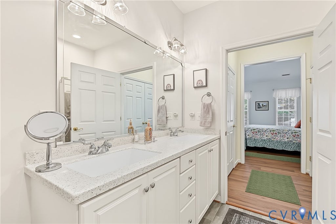
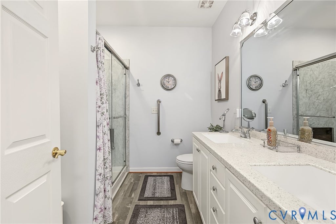
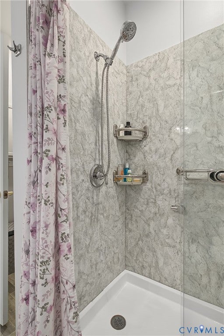
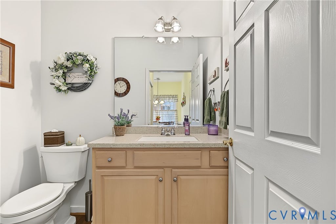
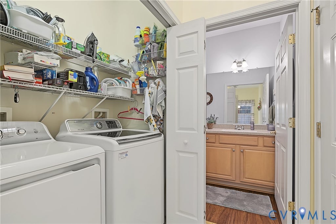
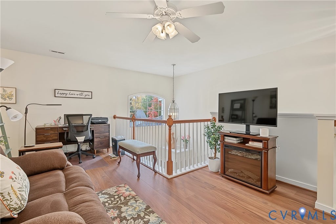
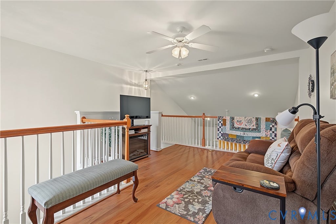
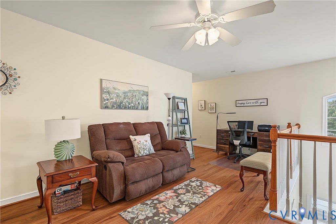
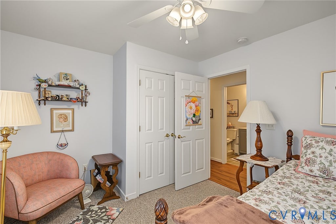
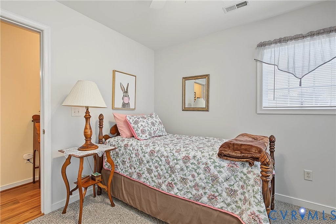
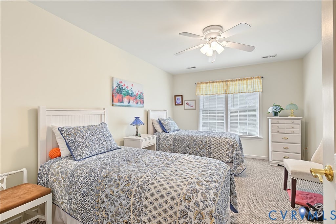
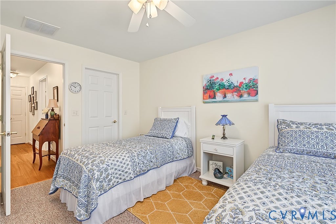
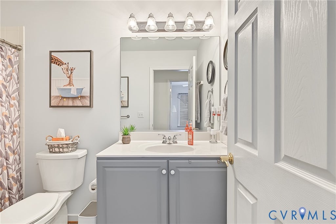
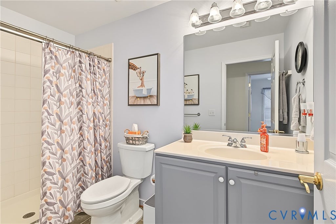
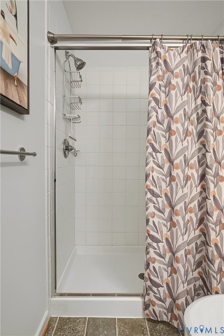
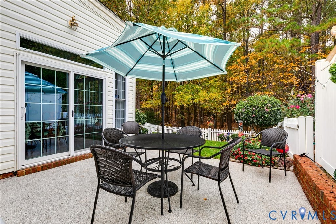
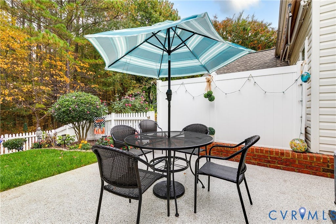
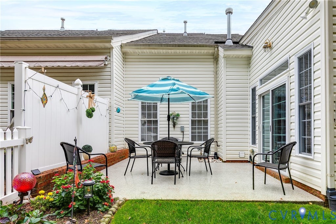
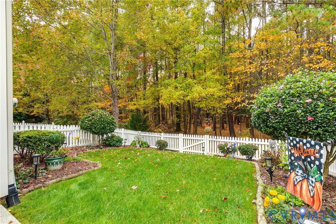
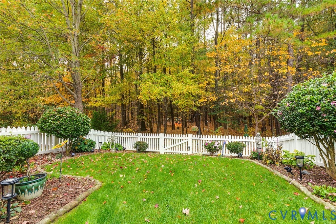
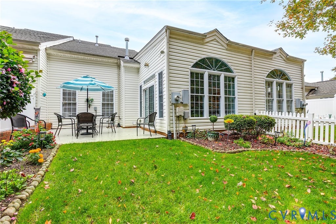
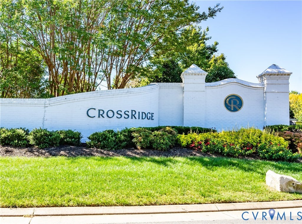
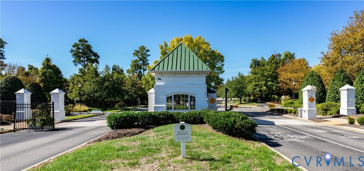
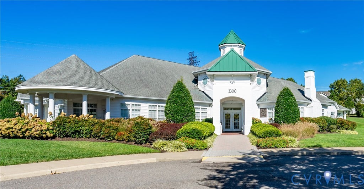
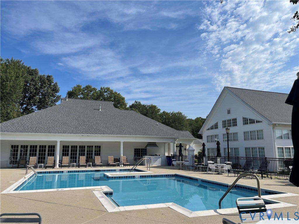
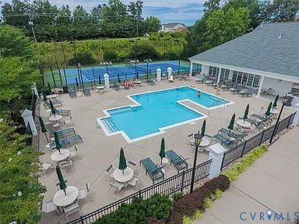
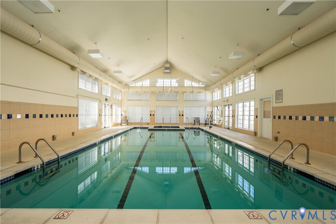
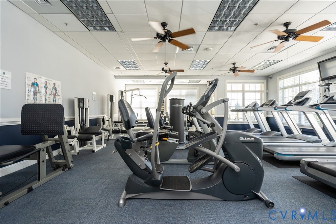

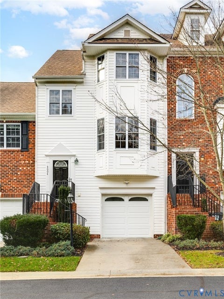
Welcome to easy living in The Townes at CrossRidge, a sought-after 55+ community! This beautifully maintained 3-bedroom, 2.5-bath home offers 2,020 square feet, a first-floor primary suite and a peaceful wooded backdrop. A spacious family room with vaulted ceiling and gas fireplace opens to the dining room, currently a sitting area, and light-filled Florida room, now enjoyed as a dining room. From here, take in the gorgeous views of the private, fenced and beautifully landscaped backyard backing to woods. The inviting eat-in kitchen features stone countertops, stainless steel appliances new in February 2025 and electric cooking. Washer and dryer convey, and a convenient half bath is just off the kitchen. The first-floor primary suite offers two closets, including a walk-in, and a remodeled bath with double sinks and a walk-in shower. Upstairs are an open loft, two additional bedrooms, a full bath with remodeled shower and generous walk-in attic storage. Pride of ownership shines in every detail! Improvements include newer carpet and luxury vinyl flooring; a 2022 roof with transferable warranty; Carrier gas furnace and AC unit replaced June 2022; and tankless water heater installed January 2024. Both systems receive twice-yearly maintenance. The two-car garage features a new garage door (October 2025) and a professionally finished floor by Garage Experts, who also finished the rear patio. Florida room double doors were replaced in 2019, and its windows feature solar film. Enjoy CrossRidge amenities including indoor and outdoor pools, pickle ball courts, clubhouse, fitness room, meeting spaces, social clubs and golf-cart-friendly streets. Publix, restaurants, shopping and interstate access are nearby. Beautifully updated, exceptionally cared for and ready to welcome you home!
| DAYS ON MARKET | 9 | LAST UPDATED | 11/5/2026 |
|---|---|---|---|
| TRACT | Townes At Crossridge | YEAR BUILT | 2006 |
| COMMUNITY | 34 - Henrico | GARAGE SPACES | 2.0 |
| COUNTY | Henrico | STATUS | Active |
| PROPERTY TYPE(S) | Condo/Townhouse/Co-Op |
| Elementary School | Echo Lake |
|---|---|
| Jr. High School | Hungary Creek |
| High School | Glen Allen |
| ADDITIONAL DETAILS | |
| ADULT COMMUNITY | Yes |
|---|---|
| AIR | Ceiling Fan(s), Central Air, Electric |
| AIR CONDITIONING | Yes |
| AMENITIES | Maintenance Grounds, Maintenance Structure, Security, Snow Removal, Trash |
| APPLIANCES | Dishwasher, Disposal, Dryer, Electric Cooktop, Gas Water Heater, Microwave, Refrigerator, Tankless Water Heater, Washer |
| AREA | 34 - Henrico |
| CONSTRUCTION | Block, Brick, Vinyl Siding |
| FIREPLACE | Yes |
| GARAGE | Yes |
| HEAT | Forced Air, Natural Gas |
| HOA DUES | 182|Monthly |
| INTERIOR | Ceiling Fan(s), Double Vanity, Eat-in Kitchen, Granite Counters, High Ceilings, High Speed Internet, Master Downstairs, Recessed Lighting, Walk-In Closet(s), Wired for Data |
| LOT | 3655 sq ft |
| LOT DESCRIPTION | Landscaped, Level |
| PARKING | Attached, Direct Access, Garage, Garage Door Opener, Off Street, Oversized, Boat, RV Access/Parking |
| POOL | Yes |
| POOL DESCRIPTION | Outdoor Pool, Community, Fenced, Heated, Indoor, In Ground |
| SEWER | Public Sewer |
| STORIES | 2 |
| STYLE | Row House |
| SUBDIVISION | Townes At Crossridge |
| TAXES | 3443.68 |
| UTILITIES | Cable Available |
| WATER | Public |
| ZONING | R6C |
MORTGAGE CALCULATOR
TOTAL MONTHLY PAYMENT
0
P
I
*Estimate only
| SATELLITE VIEW |
| / | |
We respect your online privacy and will never spam you. By submitting this form with your telephone number
you are consenting for Baker
Ellett to contact you even if your name is on a Federal or State
"Do not call List".
Listed with Shaheen Ruth Martin & Fonville
All or a portion of the multiple Listing information is provided by the Central Virginia Regional Multiple Listing Service, LLC, from a copyrighted compilation of Listings. All CVR MLS information provided is deemed reliable but is not guaranteed accurate. The compilation of Listings and each individual Listing are ©2026 Central Virginia Regional Multiple Listing Service, LLC. All rights reserved.
IDX information is provided exclusively for consumers’ personal, non-commercial use, that it may not be used for any purpose other than to identify prospective properties consumers may be interested in purchasing
Last Updated: 11/13/26 6:18 AM PST
This IDX solution is (c) Diverse Solutions 2026.