Twitter
 Facebook
 Email



|

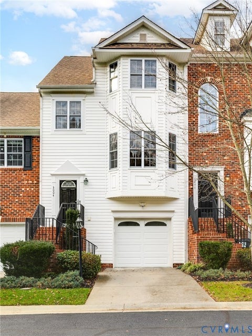
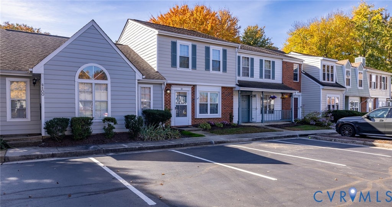
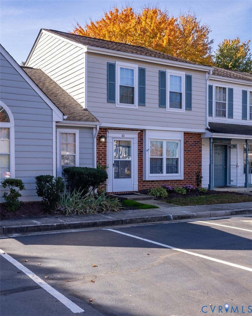
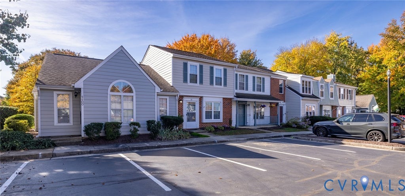
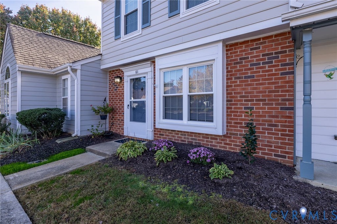
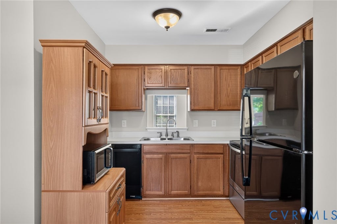
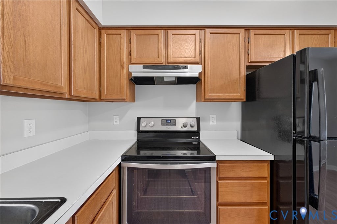
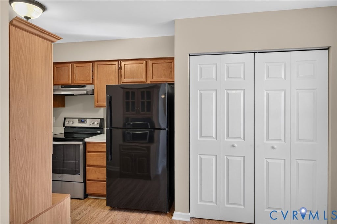
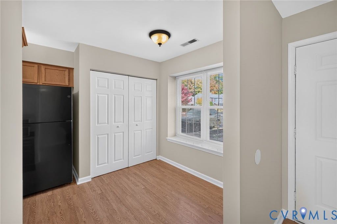
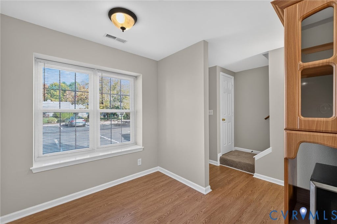
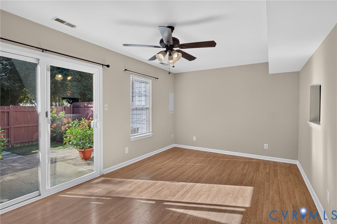
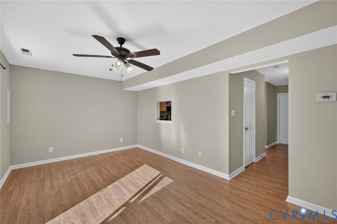
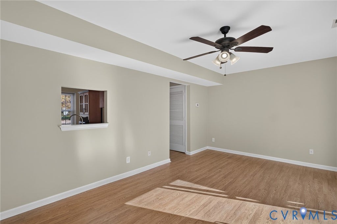
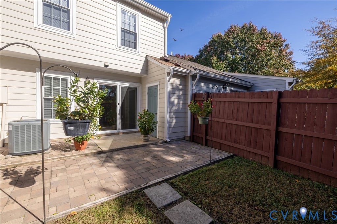
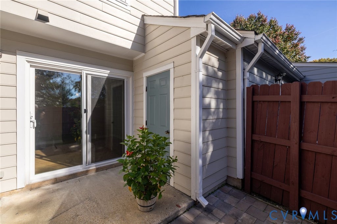
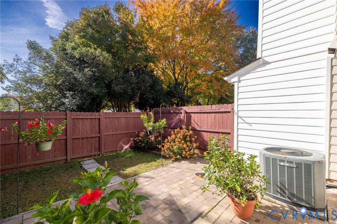
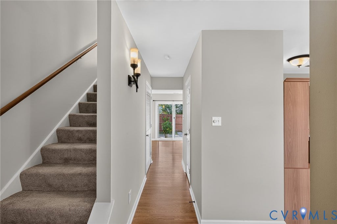
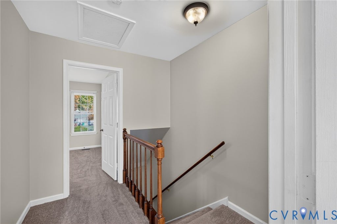
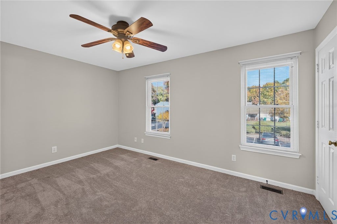
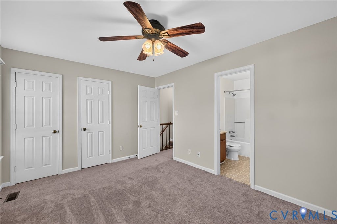
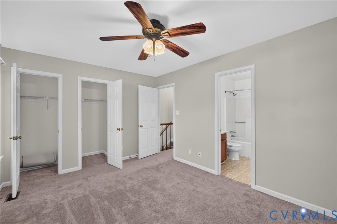
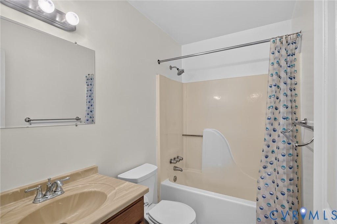
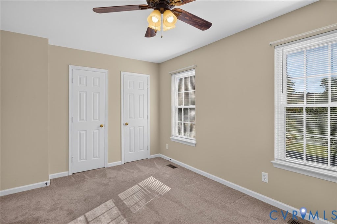
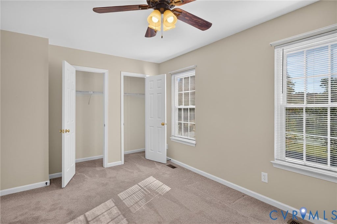
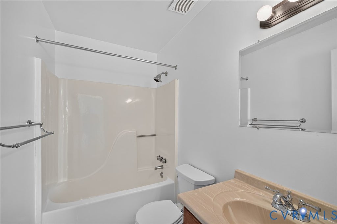
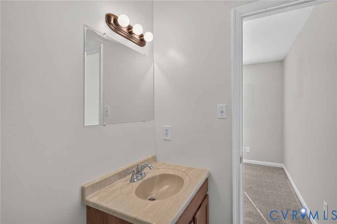
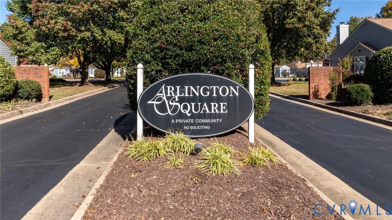
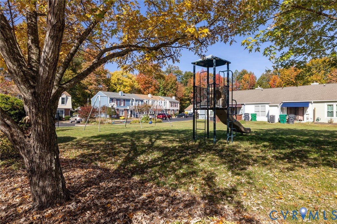
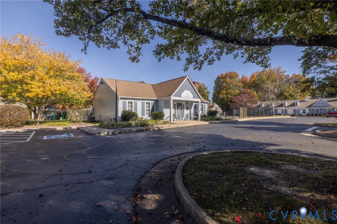
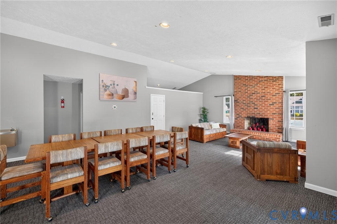
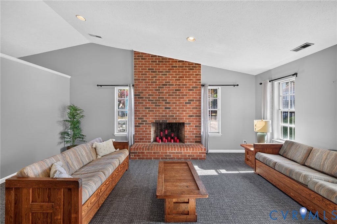
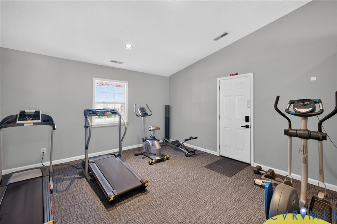
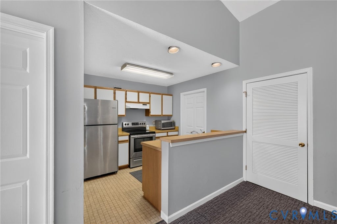
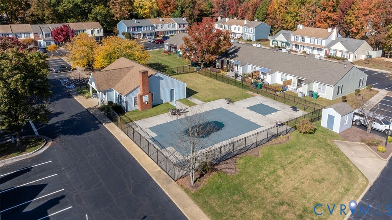
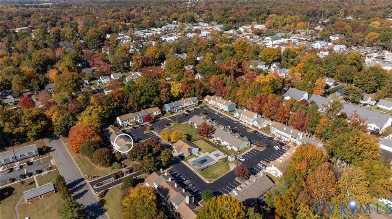
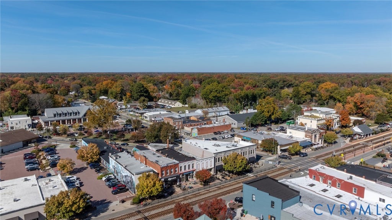
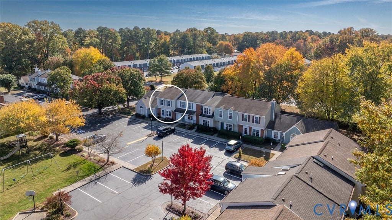
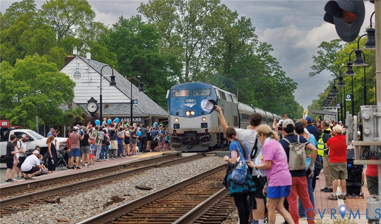
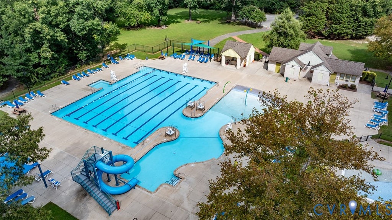
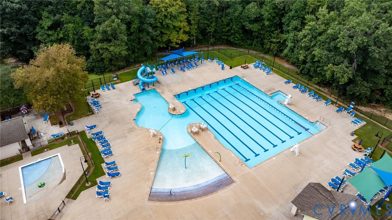
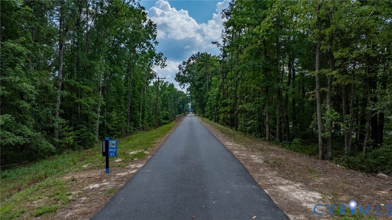
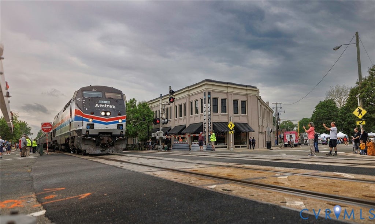
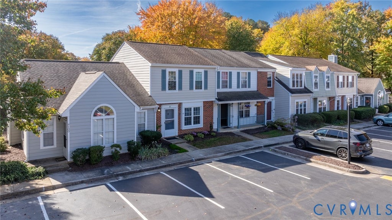
Welcome Home! Discover the perfect blend of comfort, convenience, and low-maintenance living in this inviting two-bedroom, two-and-a-half-bath townhome. The Living Room is warmed by natural light, the laminate flooring adds a touch of practicality, and a sliding door provides easy access to your private rear patio. The eat-in kitchen offers a comfortable setting for everyday meals and casual entertaining. Escape upstairs to your choice of two private bedroom retreats each featuring its own full bathroom, offering convenience and privacy. Whether hosting overnight guests or simply enjoying your own personal space, the thoughtful layout provides comfort and privacy for everyone. The outdoor space is another welcome feature. Relax during a Fall evening with coffee or small firepit outdoors while unwinding after a busy day. A fenced rear patio and yard create the perfect backdrop for container gardening, enjoying the fresh air, or relaxing with a good book. The adjacent attached storage shed offers additional convenience for keeping outdoor essentials neatly tucked away. Enjoy a visit to the town library, grab a bite at one of the local restaurants, take in live music, or lace up your walking shoes and explore the Fall Line Trail. Randolph-Macon College and all the conveniences of town are just moments away. Square Owners can access wonderful community amenities spending warm afternoons by the pool, laughing on the playground, or reserving the clubhouse for your next gathering of family and friends. The clubhouse features a kitchen, two bathrooms, and a comfortable sitting area. Whether you're looking for your first home, simplifying your lifestyle, or searching for a place that offers comfort and convenience, Arlington Square deserves a closer look. It is the best of both worlds...the walkable charm and conveniences of downtown paired with the comfort and privacy of a welcoming townhome community.
| DAYS ON MARKET | 11 | LAST UPDATED | 11/5/2026 |
|---|---|---|---|
| TRACT | Arlington Square Townhouses | YEAR BUILT | 1988 |
| COMMUNITY | 36 - Hanover | COUNTY | Hanover |
| STATUS | Active | PROPERTY TYPE(S) | Condo/Townhouse/Co-Op |
| Elementary School | Ashland |
|---|---|
| Jr. High School | Liberty |
| High School | Patrick Henry |
| ADDITIONAL DETAILS | |
| AIR | Central Air |
|---|---|
| AIR CONDITIONING | Yes |
| AMENITIES | Maintenance Grounds |
| APPLIANCES | Cooktop, Dishwasher, Electric Water Heater |
| AREA | 36 - Hanover |
| CONSTRUCTION | Brick, Frame, HardiPlank Type |
| HEAT | Electric, Heat Pump |
| HOA DUES | 186|Monthly |
| LOT | 871 sq ft |
| PARKING | Off Street, Parking Lot |
| POOL | Yes |
| POOL DESCRIPTION | Outdoor Pool, Fenced, In Ground, Community |
| SEWER | Public Sewer |
| STORIES | 2 |
| STYLE | Two Story |
| SUBDIVISION | Arlington Square Townhouses |
| TAXES | 2120.58 |
| WATER | Public |
| ZONING | R5 |
MORTGAGE CALCULATOR
TOTAL MONTHLY PAYMENT
0
P
I
*Estimate only
| SATELLITE VIEW |
| / | |
We respect your online privacy and will never spam you. By submitting this form with your telephone number
you are consenting for Baker
Ellett to contact you even if your name is on a Federal or State
"Do not call List".
Listed with Long & Foster REALTORS
All or a portion of the multiple Listing information is provided by the Central Virginia Regional Multiple Listing Service, LLC, from a copyrighted compilation of Listings. All CVR MLS information provided is deemed reliable but is not guaranteed accurate. The compilation of Listings and each individual Listing are ©2026 Central Virginia Regional Multiple Listing Service, LLC. All rights reserved.
IDX information is provided exclusively for consumers’ personal, non-commercial use, that it may not be used for any purpose other than to identify prospective properties consumers may be interested in purchasing
Last Updated: 11/13/26 9:21 AM PST
This IDX solution is (c) Diverse Solutions 2026.