Twitter
 Facebook
 Email
|

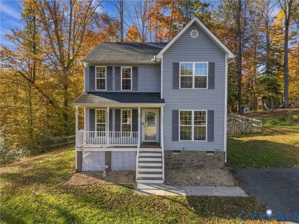
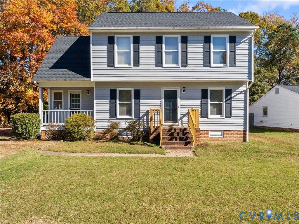
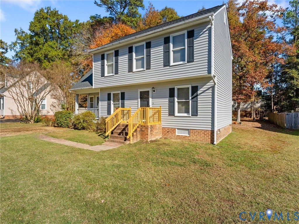
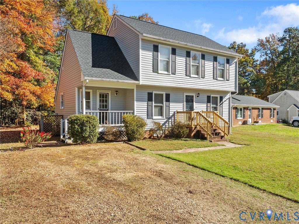
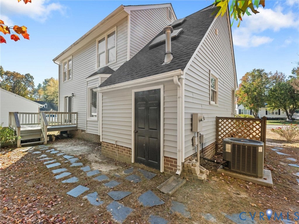
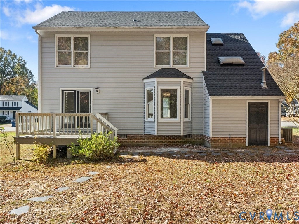
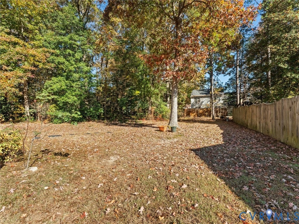
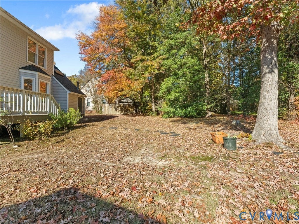
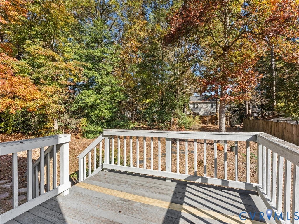
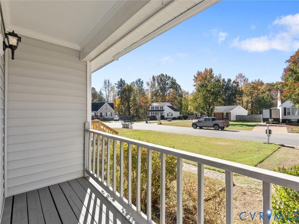
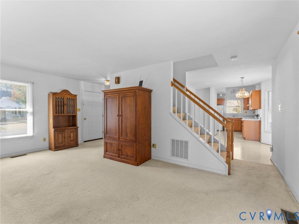
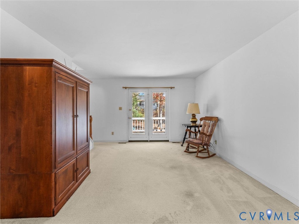
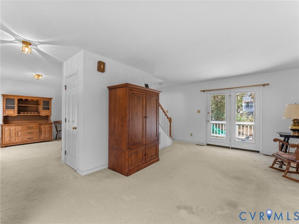
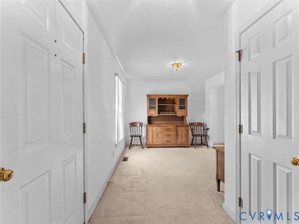
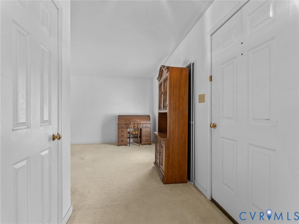
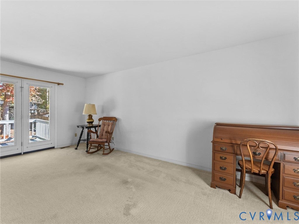
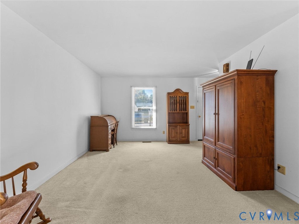
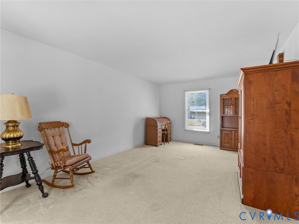
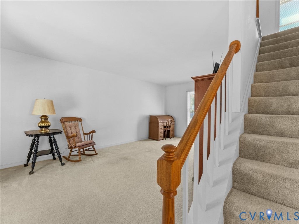
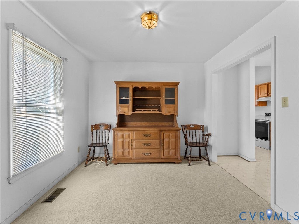
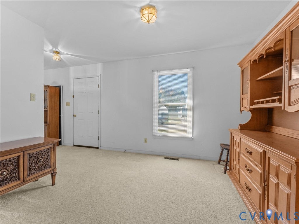
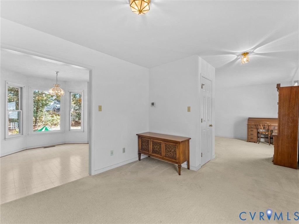
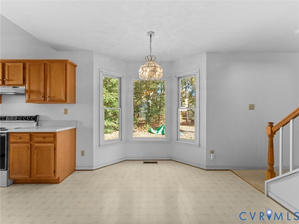
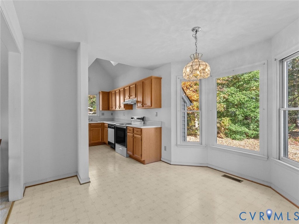
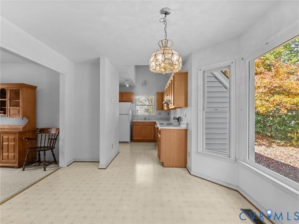
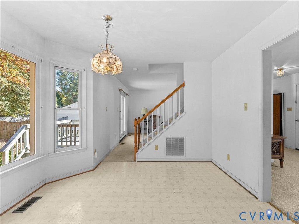
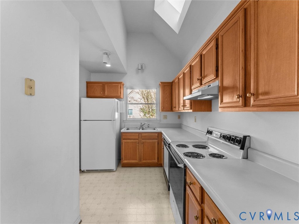
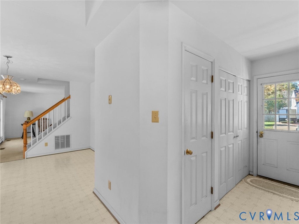
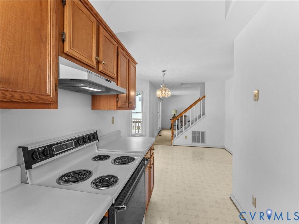
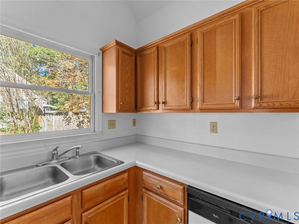
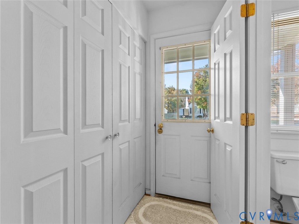
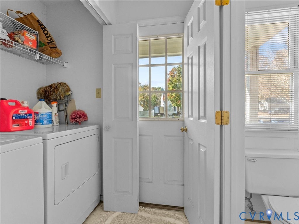
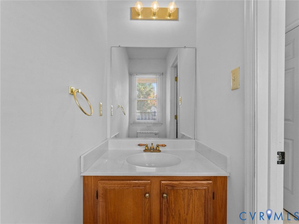
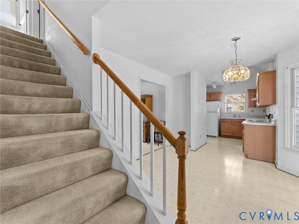
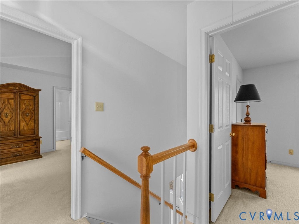
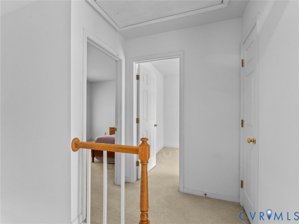
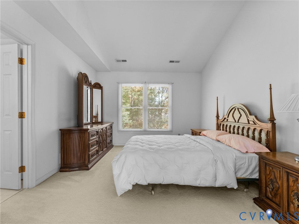
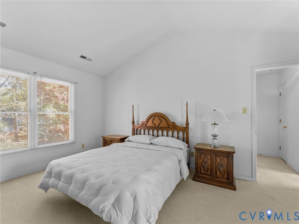
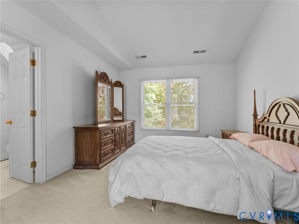
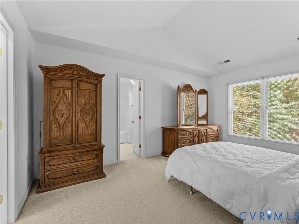
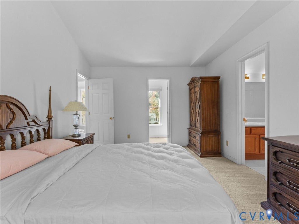
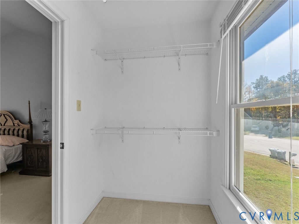
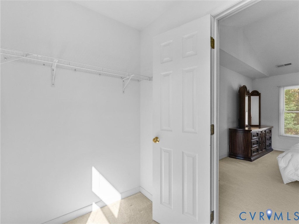
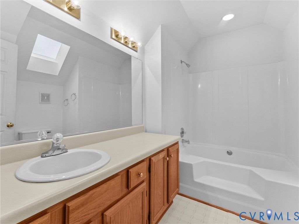
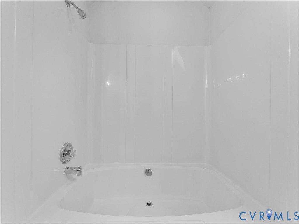
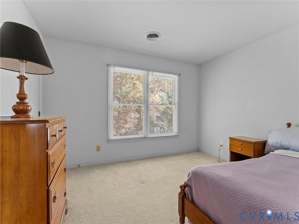
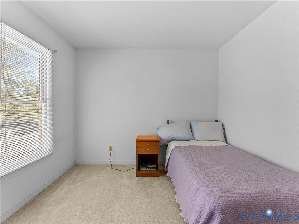
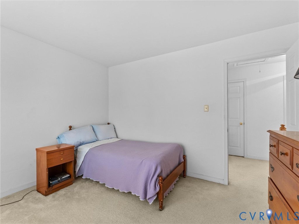
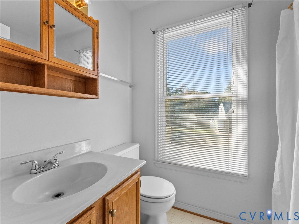
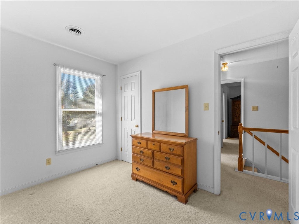
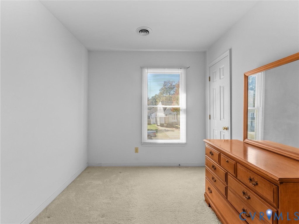
NEW ROOF! NEW VINYL SIDING! Welcome to Holly Trace, where comfort, convenience and opportunity come together in this charming 3-bedroom, 2.5-bath home! Enjoy major exterior improvements, including a BRAND-NEW ROOF in October 2026 (ROOF HAS A SILVER PLEDGE WARRANTY ON THE ROOF THAT IS TRANSFERRABLE TO THE NEW OWNER- It includes up to 50 years of material defects and 10 years of workmanship) and BRAND-NEW VINYL SIDING (November 2026), both installed by a licensed roofing and siding specialist, plus new exterior lighting for added curb appeal! Inside, a spacious, light-filled living room welcomes you, while the separate dining room offers flexibility as a home office, playroom or formal dining space. The kitchen is a standout with its vaulted ceiling, skylights, ample cabinetry, generous counter space and adjoining breakfast area with beautiful windows. A convenient first-floor laundry area and half bath make everyday living easier. Upstairs, all three bedrooms offer a comfortable retreat. The spacious primary suite features a vaulted ceiling, walk-in closet and large private ensuite with an oversized soaking tub and separate shower. Bedrooms two and three have easy access to the hall full bath. Step outside and enjoy a charming side porch off the front of the home, plus a deck ideal for grilling, relaxing or entertaining. The level lot and tree-lined rear yard provide a lovely sense of privacy and room to enjoy the outdoors. Location, location, location! Holly Trace is conveniently close to shopping, restaurants, medical facilities and everyday essentials, with easy access to major interstates. With big-ticket exterior updates already completed, this is your chance to add your personal touches inside and make this home truly yours. Schedule your showing today!
| DAYS ON MARKET | 9 | LAST UPDATED | 11/11/2026 |
|---|---|---|---|
| TRACT | Holly Trace | YEAR BUILT | 1991 |
| COMMUNITY | 52 - Chesterfield | COUNTY | Chesterfield |
| STATUS | Active | PROPERTY TYPE(S) | Single Family |
| Elementary School | Gates |
|---|---|
| Jr. High School | Salem |
| High School | Bird |
| ADDITIONAL DETAILS | |
| AIR | Ceiling Fan(s), Central Air, Electric |
|---|---|
| AIR CONDITIONING | Yes |
| APPLIANCES | Dryer, Electric Cooktop, Refrigerator, Washer, Water Heater |
| AREA | 52 - Chesterfield |
| BASEMENT | Crawl Space |
| CONSTRUCTION | Frame, Vinyl Siding, Wood Siding |
| HEAT | Electric, Forced Air |
| INTERIOR | Cathedral Ceiling(s), Ceiling Fan(s), Pantry, Walk-In Closet(s) |
| LOT | 9757 sq ft |
| LOT DESCRIPTION | Cul-De-Sac, Level, Wooded |
| PARKING | Unpaved, Driveway, Oversized, Paved |
| POOL DESCRIPTION | None |
| SEWER | Public Sewer |
| STORIES | 2 |
| STYLE | Two Story |
| SUBDIVISION | Holly Trace |
| TAXES | 2464.41 |
| UTILITIES | Cable Available |
| WATER | Public |
| ZONING | R9 |
MORTGAGE CALCULATOR
TOTAL MONTHLY PAYMENT
0
P
I
*Estimate only
| SATELLITE VIEW |
| / | |
We respect your online privacy and will never spam you. By submitting this form with your telephone number
you are consenting for Baker
Ellett to contact you even if your name is on a Federal or State
"Do not call List".
Listed with Real Broker LLC
All or a portion of the multiple Listing information is provided by the Central Virginia Regional Multiple Listing Service, LLC, from a copyrighted compilation of Listings. All CVR MLS information provided is deemed reliable but is not guaranteed accurate. The compilation of Listings and each individual Listing are ©2026 Central Virginia Regional Multiple Listing Service, LLC. All rights reserved.
IDX information is provided exclusively for consumers’ personal, non-commercial use, that it may not be used for any purpose other than to identify prospective properties consumers may be interested in purchasing
Last Updated: 11/13/26 5:20 AM PST
This IDX solution is (c) Diverse Solutions 2026.