Twitter
 Facebook
 Email
|
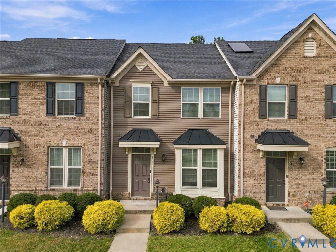
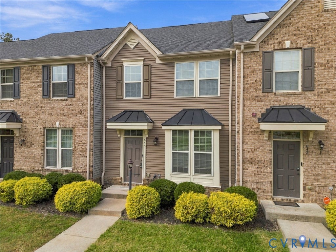
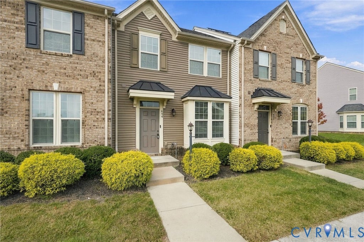
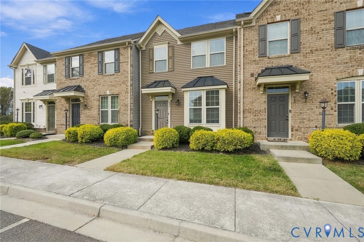
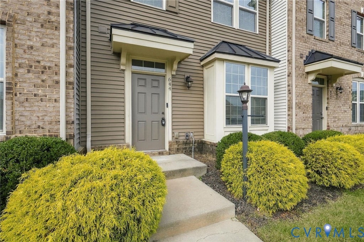
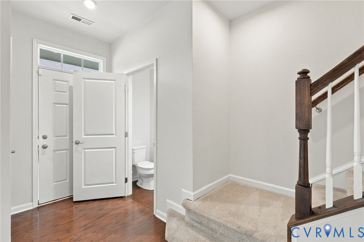
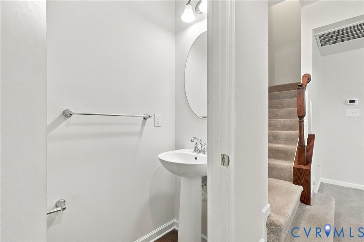
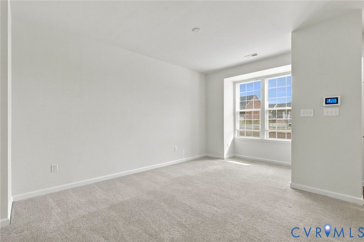
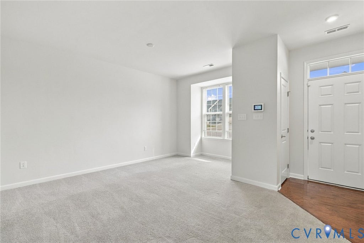
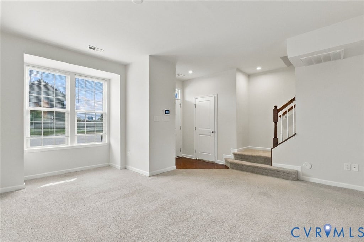
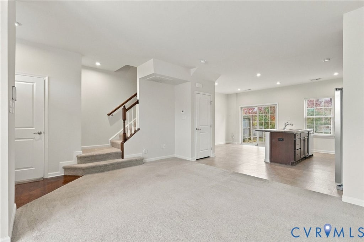
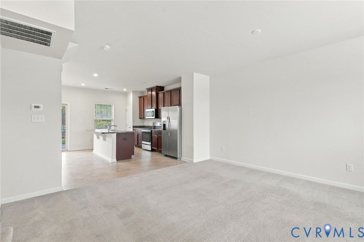
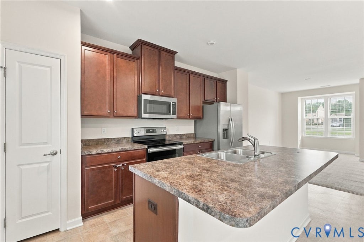
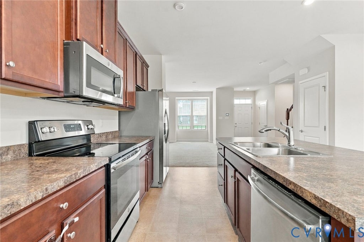
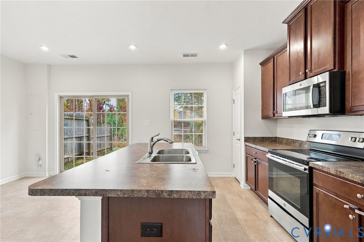
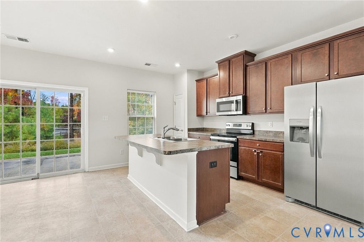
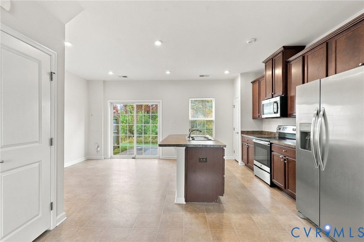
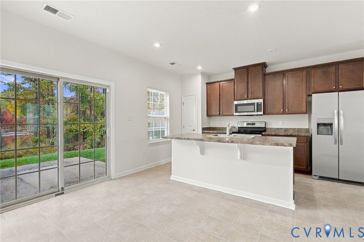
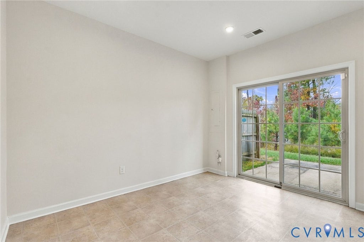
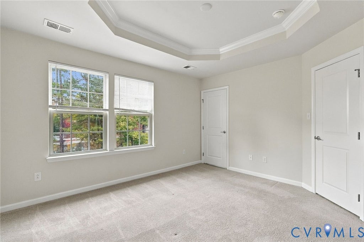
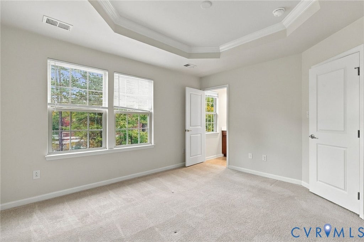
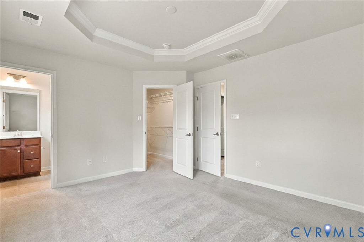
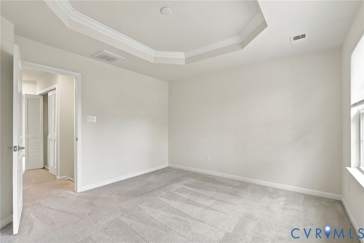
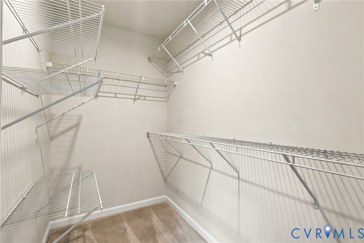
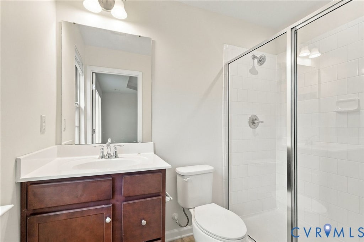
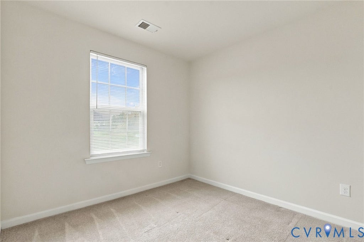
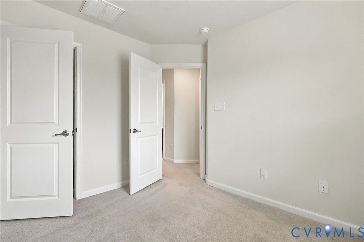
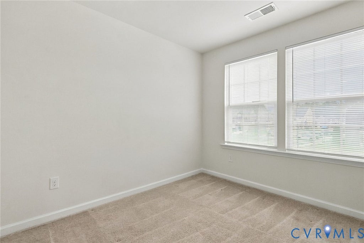
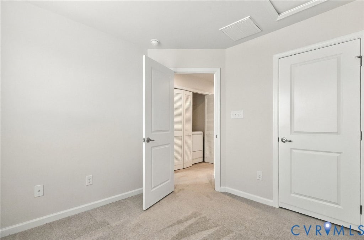
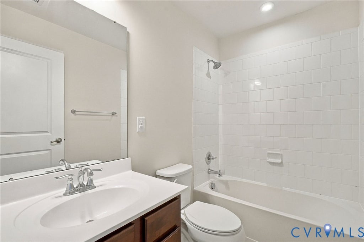
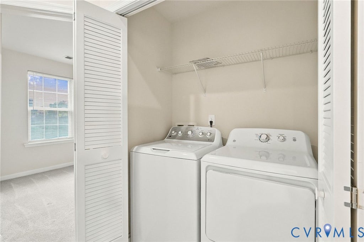
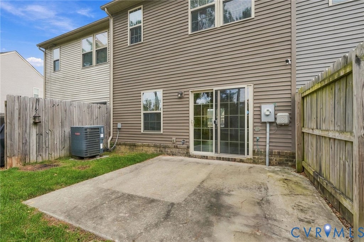
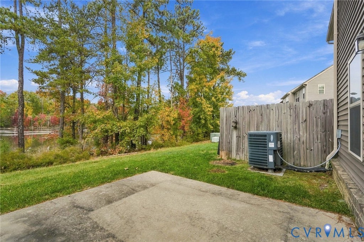
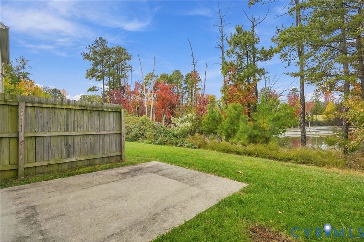
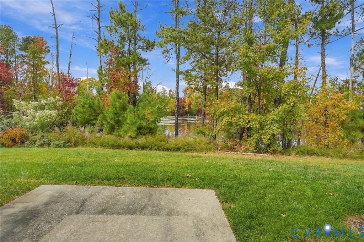
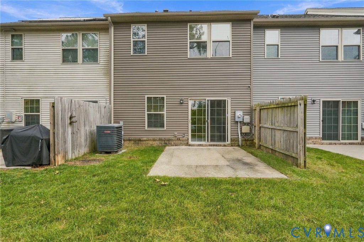
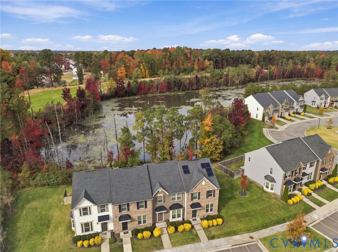
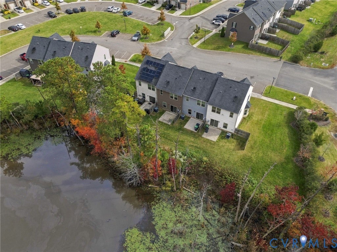
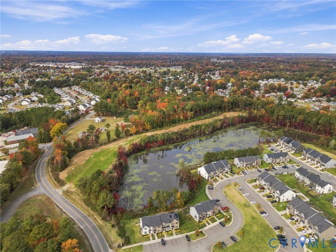

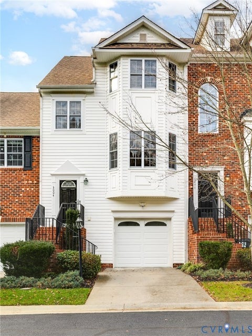
WELCOME HOME TO THE TOWNES AT OAKLEYS BLUFF! This well-maintained townhome offers almost 1,300 square feet of living space, featuring 3 bedrooms and 2.5 baths. Step inside to find a freshly painted interior throughout. The spacious family room features carpet flooring and flows seamlessly into the eat-in kitchen, complete with vinyl flooring, an island, stainless steel appliances, pantry, and recessed lighting. A convenient half bath completes the first floor. Upstairs, you'll find the owner's suite featuring carpet flooring, a tray ceiling, walk-in closet, and private en-suite bath with a single vanity and walk-in shower. Two additional bedrooms, each with carpet flooring and large closets, a full hall bath, and a conveniently located laundry closet complete the second level. Additional highlights include vinyl siding and windows, dimensional shingle roof, electric heat pump, and central air. Step outside and enjoy grilling, entertaining, or simply relaxing on the rear concrete patio overlooking the pond. Enjoy a convenient location just minutes from I-64, approximately 15 minutes from downtown Richmond, and a short drive to White Oak Village and Dorey Park. The Townes at Oakleys Bluff community offers the added convenience of exterior and yard maintenance. SCHEDULE YOUR SHOWING TODAY!
| DAYS ON MARKET | 11 | LAST UPDATED | 11/4/2026 |
|---|---|---|---|
| TRACT | The Townes At Oakleys Bluff | YEAR BUILT | 2018 |
| COMMUNITY | 42 - Henrico | COUNTY | Henrico |
| STATUS | Active | PROPERTY TYPE(S) | Condo/Townhouse/Co-Op |
| Elementary School | Highland Springs |
|---|---|
| Jr. High School | Fairfield |
| High School | Highland Springs |
| ADDITIONAL DETAILS | |
| AIR | Central Air |
|---|---|
| AIR CONDITIONING | Yes |
| AMENITIES | Maintenance Grounds, Maintenance Structure, Snow Removal, Trash |
| APPLIANCES | Cooktop, Dishwasher, Disposal, Electric Cooktop, Electric Water Heater, Microwave, Oven |
| AREA | 42 - Henrico |
| CONSTRUCTION | Frame, Vinyl Siding |
| EXTERIOR | Lighting |
| GARAGE | Yes |
| HEAT | Electric, Heat Pump |
| HOA DUES | 149|Monthly |
| INTERIOR | Double Vanity, Eat-in Kitchen, High Ceilings, Kitchen Island, Pantry, Recessed Lighting, Tray Ceiling(s), Walk-In Closet(s) |
| LOT | 1694 sq ft |
| LOT DESCRIPTION | Level |
| PARKING | No Garage, On Street |
| POOL DESCRIPTION | None |
| SEWER | Public Sewer |
| STORIES | 2 |
| STYLE | Row House, Two Story |
| SUBDIVISION | The Townes At Oakleys Bluff |
| TAXES | 2149.7 |
| WATER | Public |
MORTGAGE CALCULATOR
TOTAL MONTHLY PAYMENT
0
P
I
*Estimate only
| SATELLITE VIEW |
| / | |
We respect your online privacy and will never spam you. By submitting this form with your telephone number
you are consenting for Baker
Ellett to contact you even if your name is on a Federal or State
"Do not call List".
Listed with Long & Foster REALTORS
All or a portion of the multiple Listing information is provided by the Central Virginia Regional Multiple Listing Service, LLC, from a copyrighted compilation of Listings. All CVR MLS information provided is deemed reliable but is not guaranteed accurate. The compilation of Listings and each individual Listing are ©2026 Central Virginia Regional Multiple Listing Service, LLC. All rights reserved.
IDX information is provided exclusively for consumers’ personal, non-commercial use, that it may not be used for any purpose other than to identify prospective properties consumers may be interested in purchasing
Last Updated: 11/13/26 9:22 AM PST
This IDX solution is (c) Diverse Solutions 2026.