Twitter
 Facebook
 Email
|

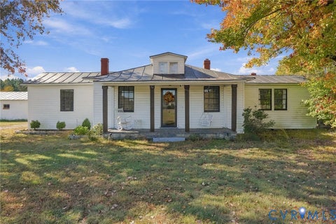
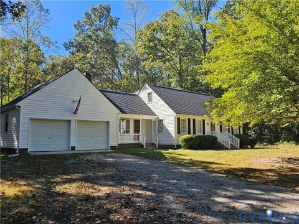
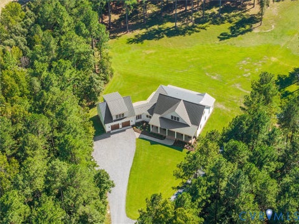
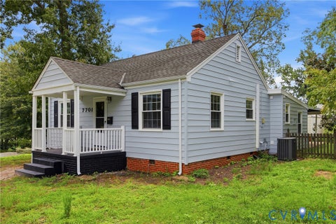
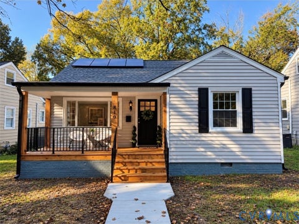
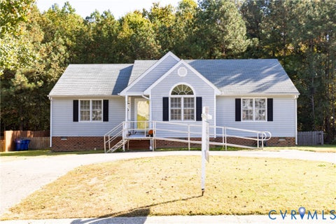
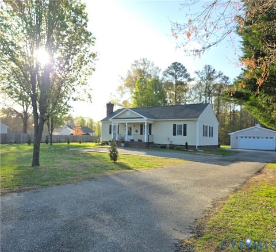
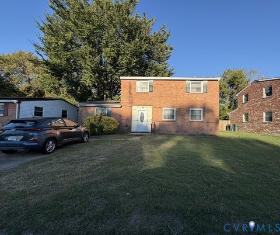
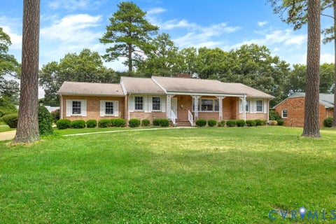
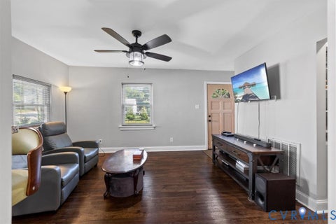
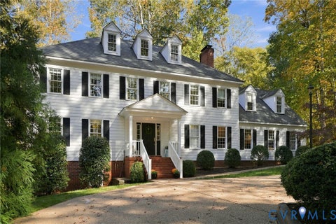
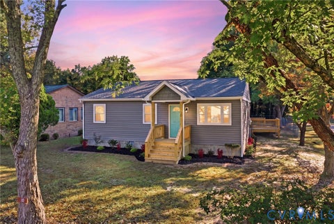
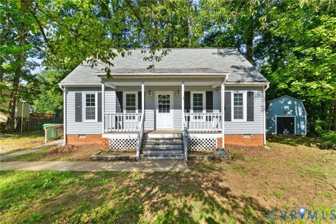
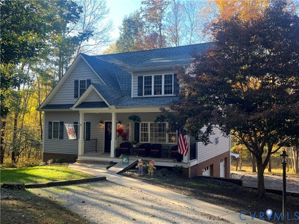
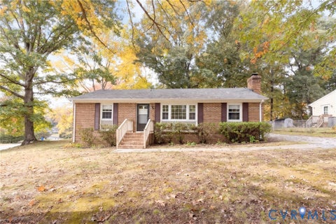
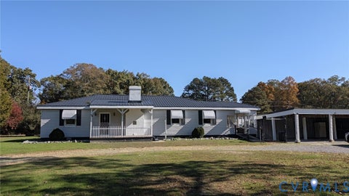
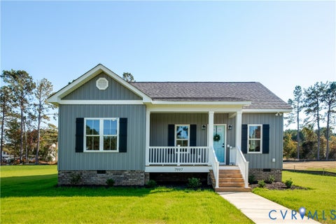
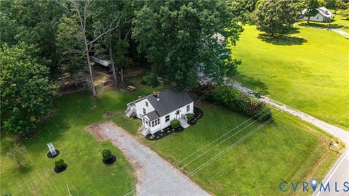
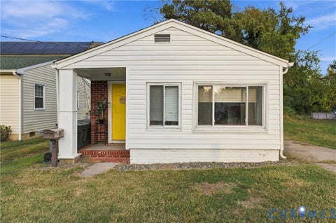
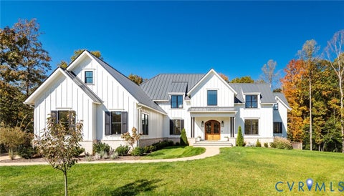
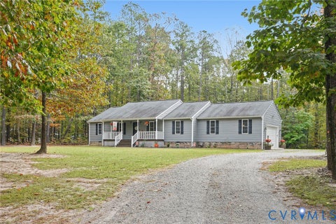
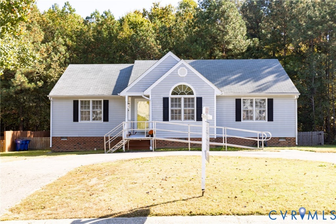
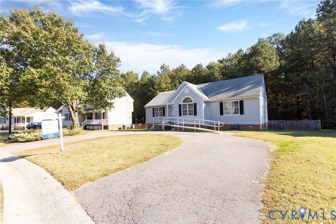
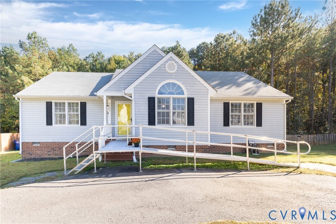
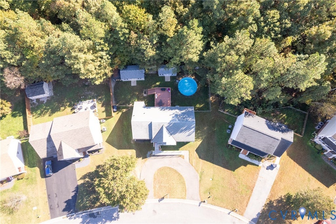
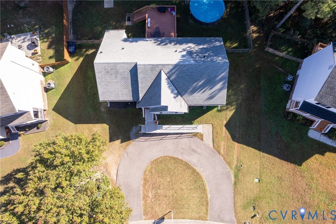
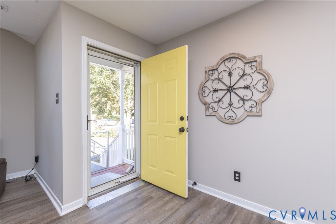
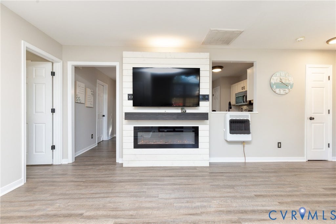
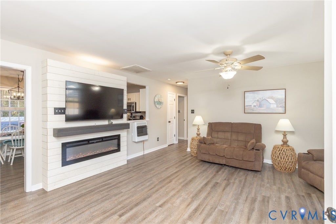
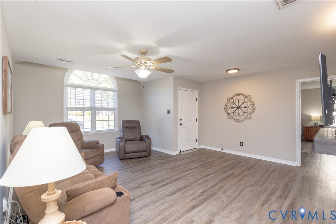
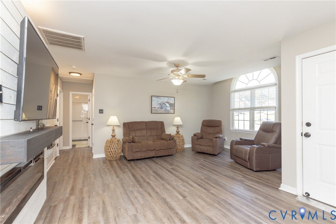
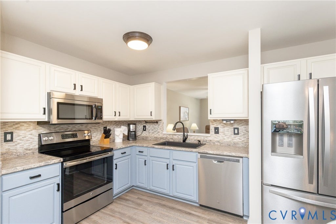
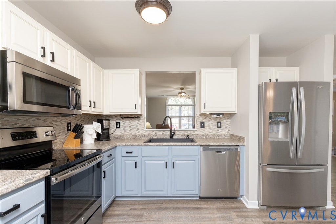
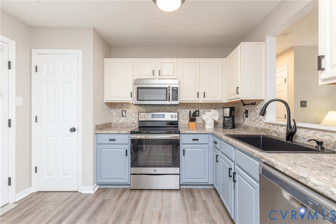
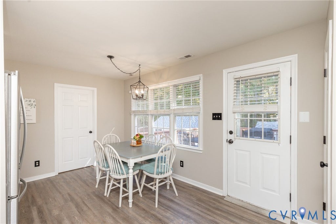
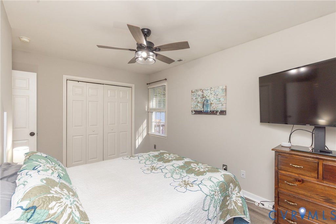
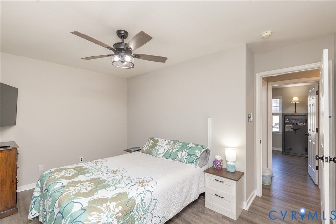
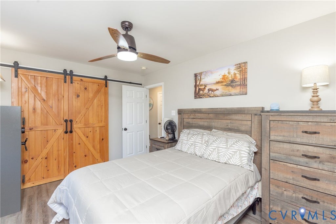
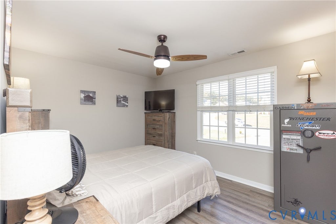
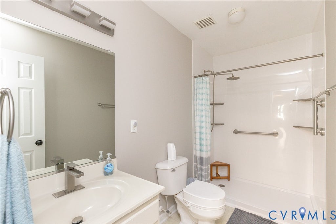
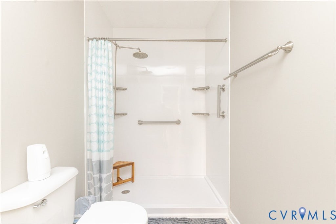
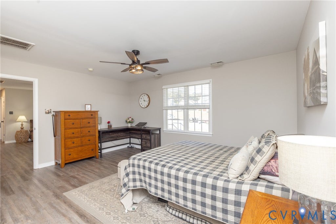
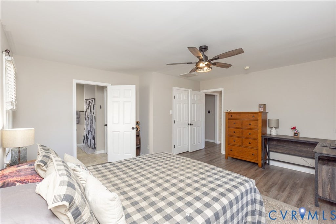
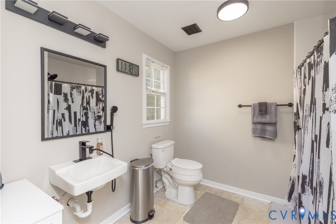
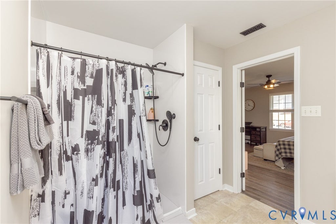
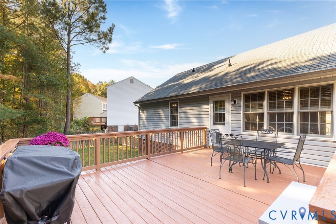
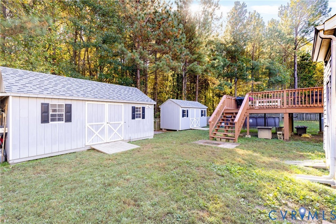
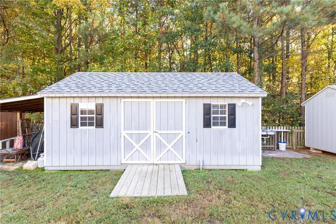
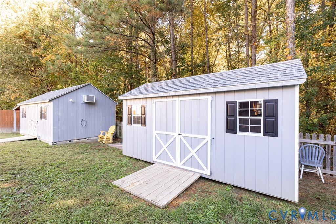
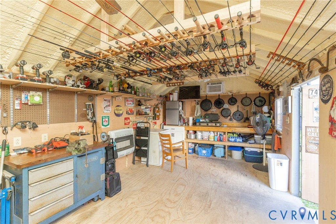
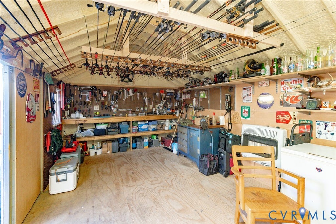
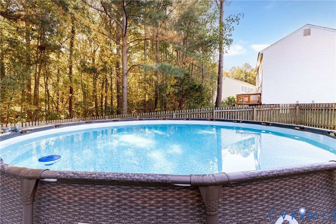
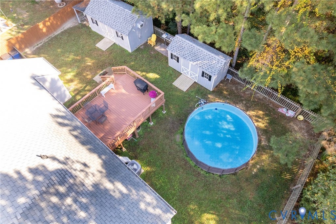
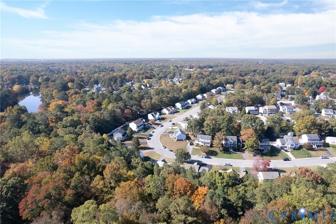
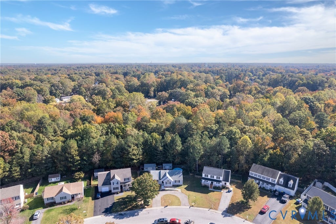
All ONE LEVEL Living! FRESH PAINT! FIRST FLOOR PRIMARY with PRIVATE EN SUITE FULL BATH! Tons of Natural Light! Family Room with Huge HALF ROUND Window, and CUSTOM HORIZONTAL WOOD-PLANK FIREPLACE SURROUND with LINEAR ELECTRIC FIREPLACE, FLOATING MANTEL & ACCENT LIGHTING! Two large SHEDS/WORKSHOPS/MANCAVES WITH POWER! Workshop on left is HEATED AND COOLED and TWO CEILING FANS!!! Eat in Kitchen with Luxury Vinyl Plank Flooring, Deep Single Basin Sink, Pull Down Faucet, and multi-toned MOSAIC TILE BACKSPLASH and Deck access! Approximately 19.5' x 13' Deck overlooks FENCED REAR YARD and your very own POOL!!! Deceptively LARGE 0.56 ACRE PROPERTY. Yard extends into the woods to the creek (North Great Branch). PAVED CIRCULAR DRIVEWAY! Paneled Doors throughout. Two detached storage units as well as one attached. Plantation Blinds.
| DAYS ON MARKET | 1 | LAST UPDATED | 11/1/2026 |
|---|---|---|---|
| TRACT | Hollymeade | YEAR BUILT | 2002 |
| COMMUNITY | 52 - Chesterfield | COUNTY | Chesterfield |
| STATUS | Active | PROPERTY TYPE(S) | Single Family |
| Elementary School | Salem |
|---|---|
| Jr. High School | Salem |
| High School | Bird |
| ADDITIONAL DETAILS | |
| AIR | Ceiling Fan(s), Heat Pump |
|---|---|
| AIR CONDITIONING | Yes |
| APPLIANCES | Cooktop, Dishwasher, Electric Cooktop, Electric Water Heater, Microwave |
| AREA | 52 - Chesterfield |
| BASEMENT | Crawl Space |
| CONSTRUCTION | Frame, Vinyl Siding, Wood Siding |
| EXTERIOR | Storage |
| FIREPLACE | Yes |
| HEAT | Electric, Heat Pump |
| HOA DUES | 50|Annually |
| INTERIOR | Ceiling Fan(s), Eat-in Kitchen, Laminate Counters, Master Downstairs, Pantry, Walk-In Closet(s) |
| LOT | 0.56 acre(s) |
| PARKING | Circular Driveway, Driveway, Paved |
| POOL | Yes |
| POOL DESCRIPTION | Outdoor Pool, Above Ground |
| SEWER | Public Sewer |
| STORIES | 1 |
| STYLE | Ranch |
| SUBDIVISION | Hollymeade |
| TAXES | 2430.59 |
| WATER | Public |
| WATER ACCESS | North Great Branch |
| ZONING | R9 |
MORTGAGE CALCULATOR
TOTAL MONTHLY PAYMENT
0
P
I
*Estimate only
| SATELLITE VIEW |
| / | |
We respect your online privacy and will never spam you. By submitting this form with your telephone number
you are consenting for Baker
Ellett to contact you even if your name is on a Federal or State
"Do not call List".
Listed with RE/MAX Commonwealth
All or a portion of the multiple Listing information is provided by the Central Virginia Regional Multiple Listing Service, LLC, from a copyrighted compilation of Listings. All CVR MLS information provided is deemed reliable but is not guaranteed accurate. The compilation of Listings and each individual Listing are ©2026 Central Virginia Regional Multiple Listing Service, LLC. All rights reserved.
IDX information is provided exclusively for consumers’ personal, non-commercial use, that it may not be used for any purpose other than to identify prospective properties consumers may be interested in purchasing
Last Updated: 11/1/26 8:59 AM PST
This IDX solution is (c) Diverse Solutions 2026.