Twitter
 Facebook
 Email
|

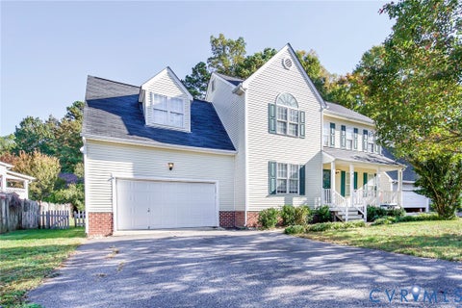
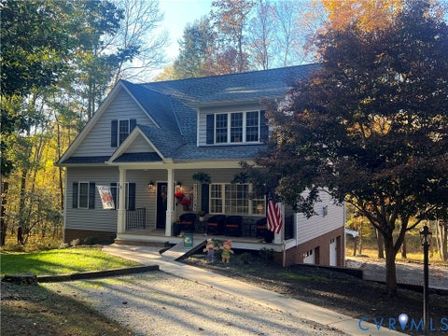
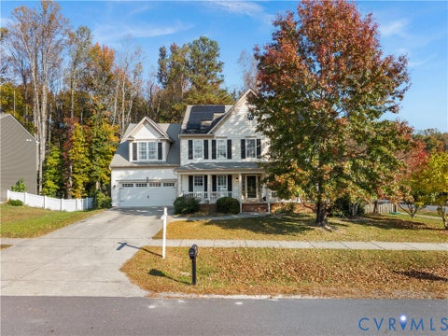
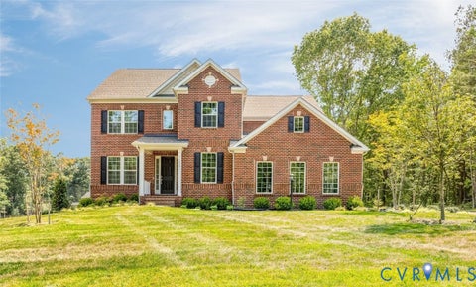
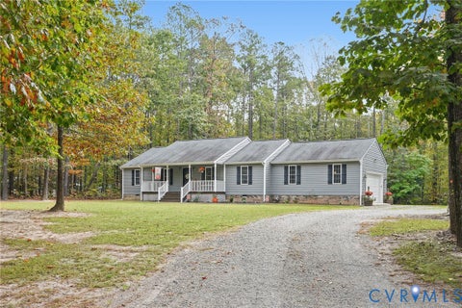
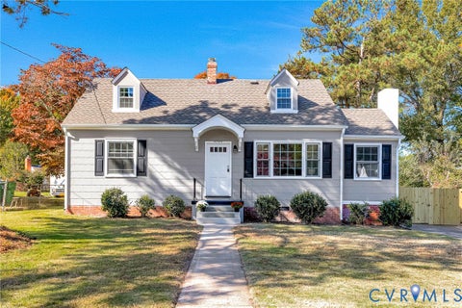
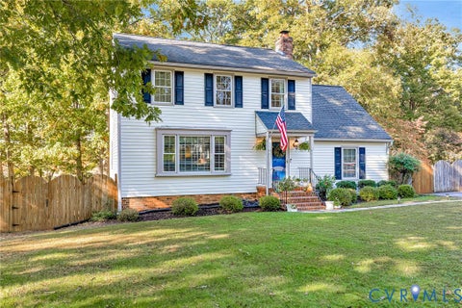
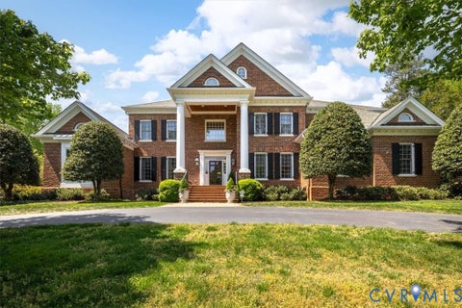
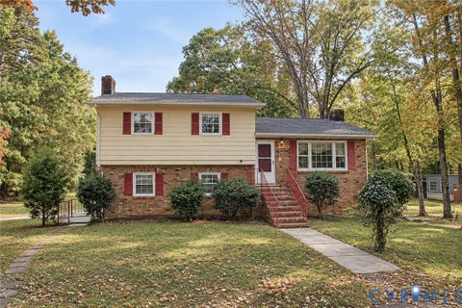
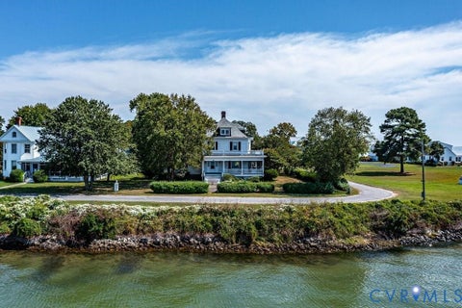
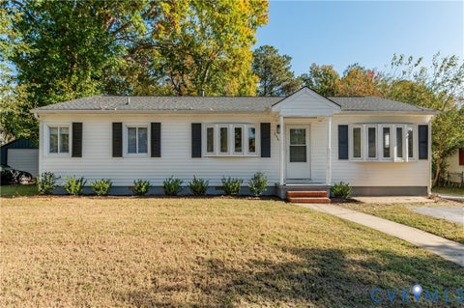
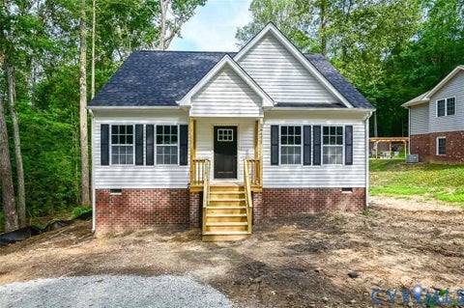
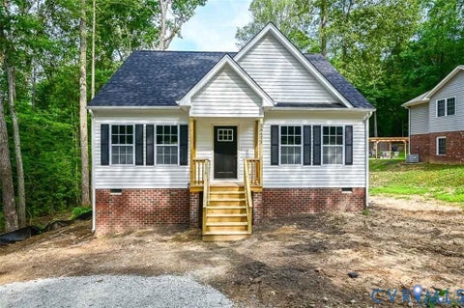
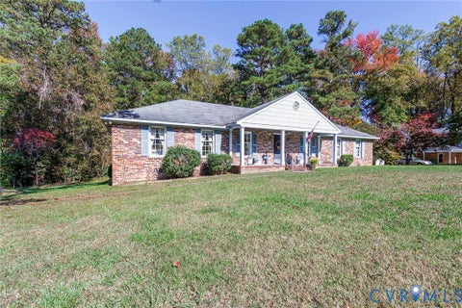
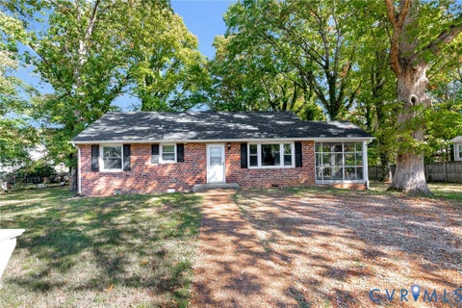
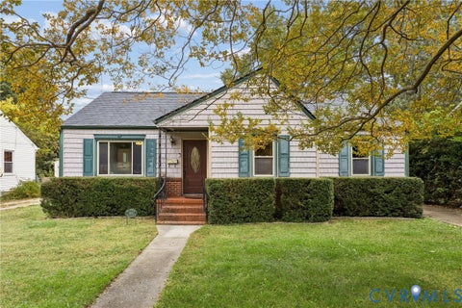
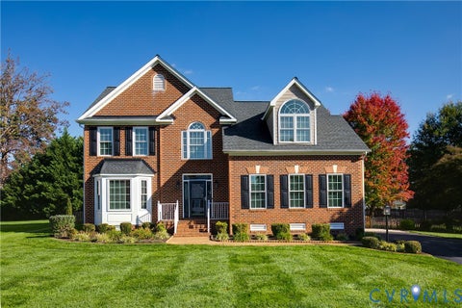
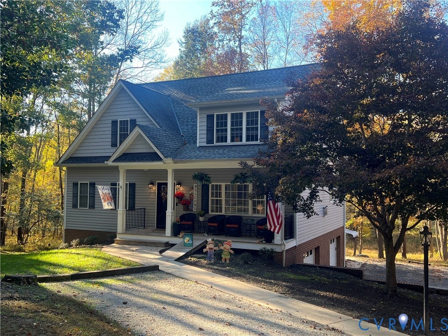
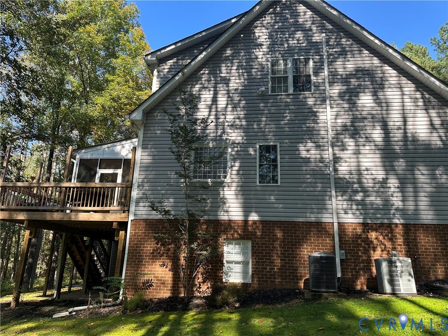
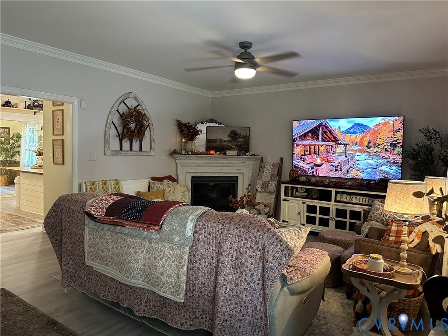
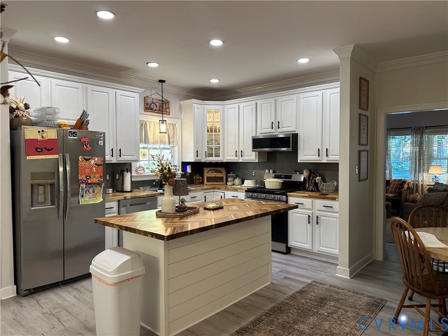
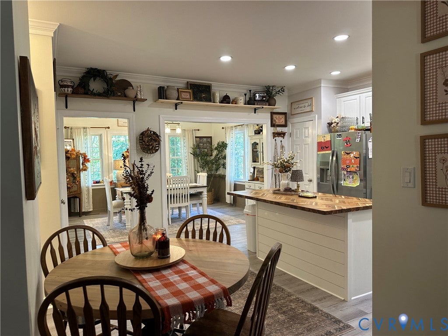
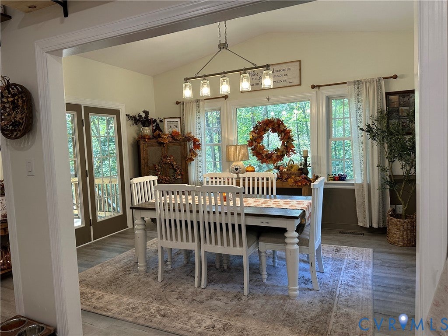
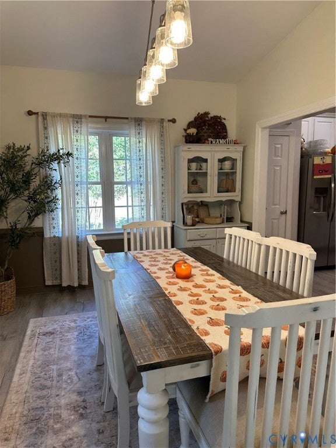
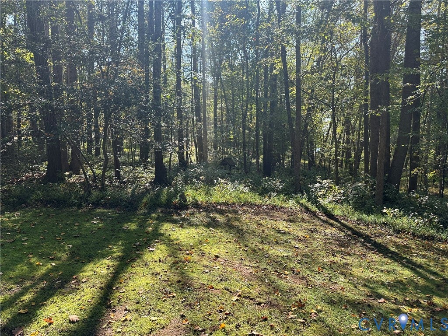
Welcome Home to this beautiful 4 Bedroom Cape and discover the perfect blend of space, comfort and privacy on 2.4 acres! This spacious home features both 1st and 2nd Floor Primary Suites! It's inviting open floor plan is designed for both everyday living and entertaining! The Kitchen flows seamlessly into the living area, while the bright morning room provides the perfect spot to enjoy your morning coffee/tea and views of your surrounding serenity! 3 Full Baths 2 Half Baths, there is plenty of room for family and guests! Screened in Porch, Gas Log Fireplace, wired whole house generator! The basement offers additional flex space while the oversized 2 Car Garage has a workshop provides exceptional versatility for hobbies, projects, storage or recreation! This is a one-of-a kind retreat that you'll love calling home! Come experience all that this special home has to offer! Call Now!
| DAYS ON MARKET | 1 | LAST UPDATED | 10/31/2026 |
|---|---|---|---|
| TRACT | Lake Randolph Estates | YEAR BUILT | 2006 |
| COMMUNITY | 66 - Powhatan | GARAGE SPACES | 2.0 |
| COUNTY | Powhatan | STATUS | Active |
| PROPERTY TYPE(S) | Single Family |
| Elementary School | Powhatan |
|---|---|
| Jr. High School | Powhatan |
| High School | Powhatan |
| ADDITIONAL DETAILS | |
| AIR | Ceiling Fan(s), Central Air, Zoned |
|---|---|
| AIR CONDITIONING | Yes |
| APPLIANCES | Cooktop, Electric Water Heater, Microwave, Refrigerator |
| AREA | 66 - Powhatan |
| BASEMENT | Partially Finished, Walk-Out Access, Yes |
| CONSTRUCTION | Block, Vinyl Siding |
| FIREPLACE | Yes |
| GARAGE | Yes |
| HEAT | Electric, Zoned |
| INTERIOR | Cathedral Ceiling(s), Ceiling Fan(s), Eat-in Kitchen, High Speed Internet, Kitchen Island, Master Downstairs, Pantry, Recessed Lighting, Walk-In Closet(s), Wired for Data |
| LOT | 2.4 acre(s) |
| LOT DESCRIPTION | Cul-De-Sac, Rolling Slope, Sloped |
| PARKING | Basement, Driveway, Garage Door Opener, Oversized, Paved, Workshop in Garage, Garage |
| POOL DESCRIPTION | None |
| SEWER | Septic Tank |
| STORIES | 1 |
| STYLE | Cape Cod, Two Story |
| SUBDIVISION | Lake Randolph Estates |
| TAXES | 3607.5 |
| UTILITIES | Cable Available |
| WATER | Well |
| WATER ACCESS | creek at the tip of property |
| ZONING | R-2 |
MORTGAGE CALCULATOR
TOTAL MONTHLY PAYMENT
0
P
I
*Estimate only
| SATELLITE VIEW |
| / | |
We respect your online privacy and will never spam you. By submitting this form with your telephone number
you are consenting for Baker
Ellett to contact you even if your name is on a Federal or State
"Do not call List".
Listed with RE/MAX Commonwealth
All or a portion of the multiple Listing information is provided by the Central Virginia Regional Multiple Listing Service, LLC, from a copyrighted compilation of Listings. All CVR MLS information provided is deemed reliable but is not guaranteed accurate. The compilation of Listings and each individual Listing are ©2026 Central Virginia Regional Multiple Listing Service, LLC. All rights reserved.
IDX information is provided exclusively for consumers’ personal, non-commercial use, that it may not be used for any purpose other than to identify prospective properties consumers may be interested in purchasing
Last Updated: 10/31/26 10:03 AM PDT
This IDX solution is (c) Diverse Solutions 2026.