Twitter
 Facebook
 Email
|

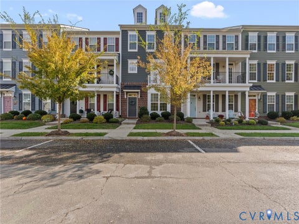
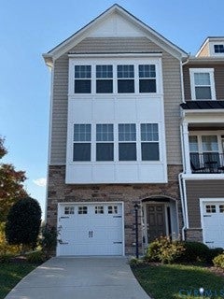
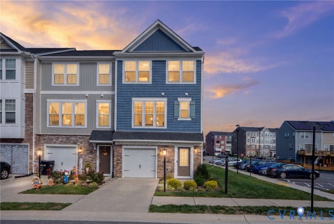
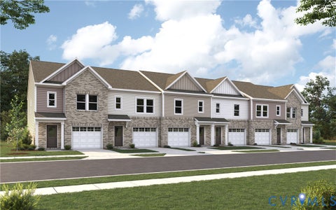
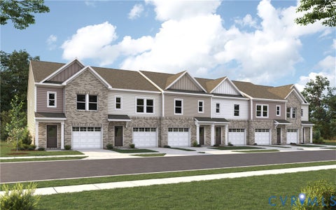
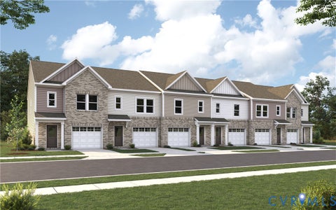
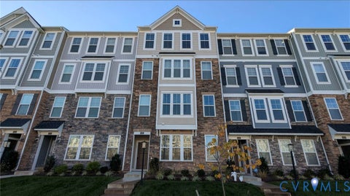
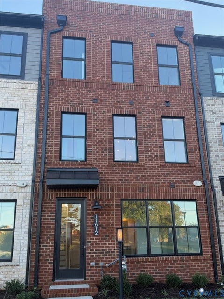
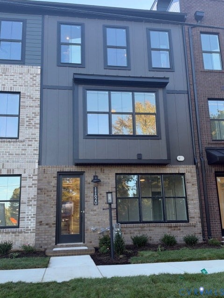
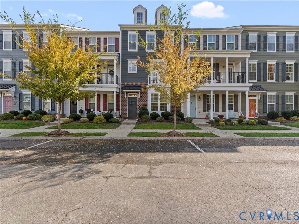
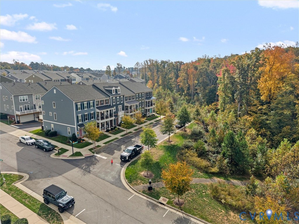
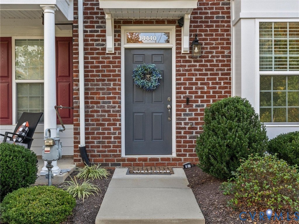
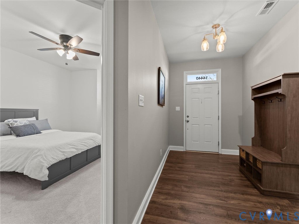
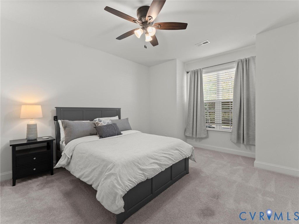
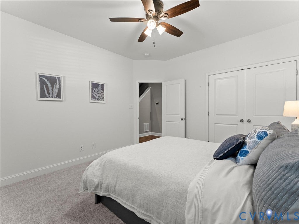
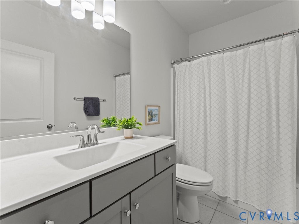
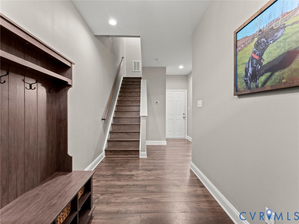
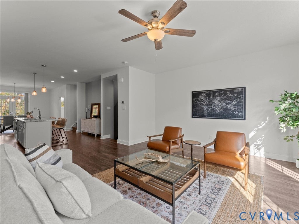
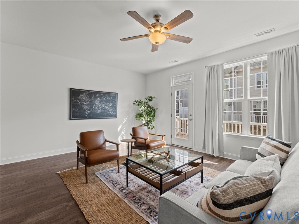
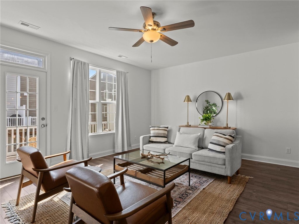
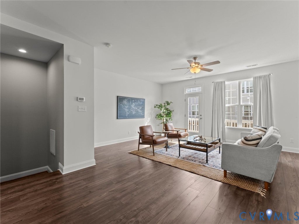
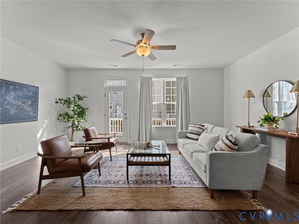
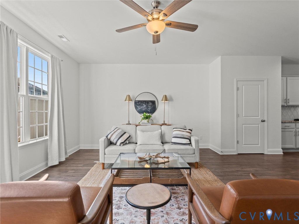
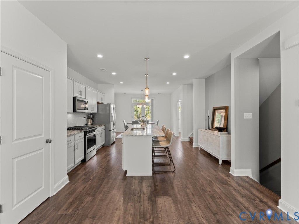
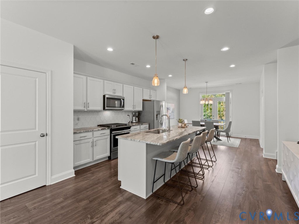
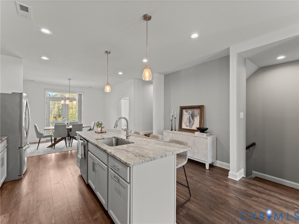
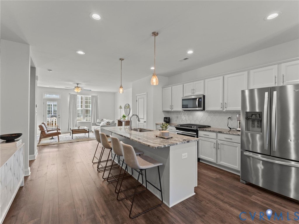
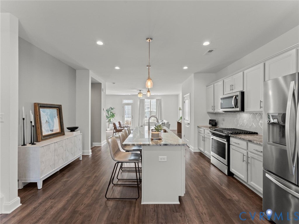
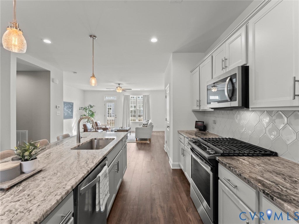
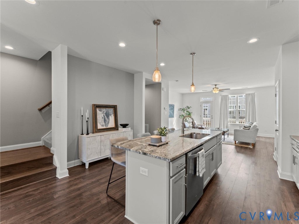
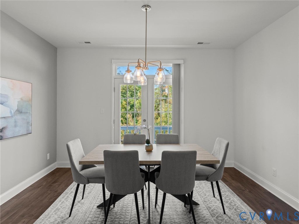
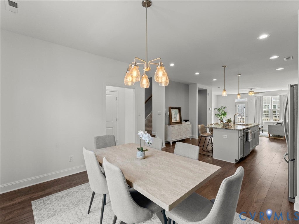
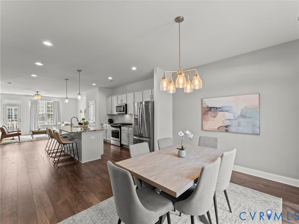
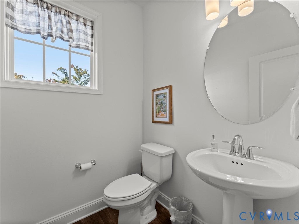
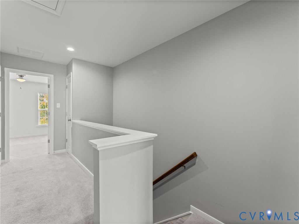
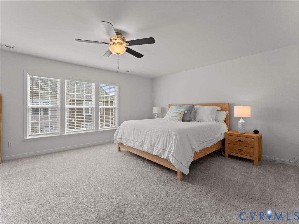
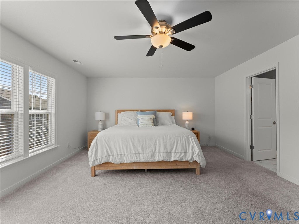
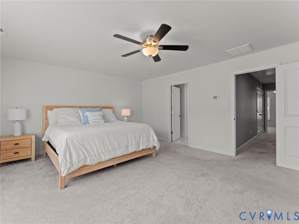
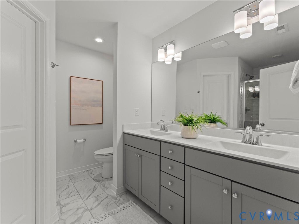
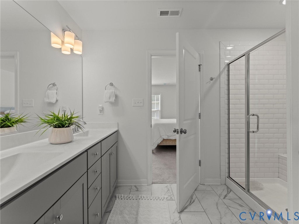
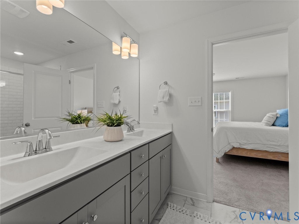
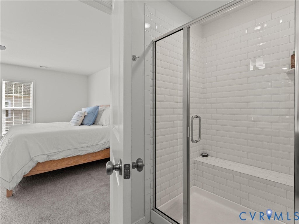
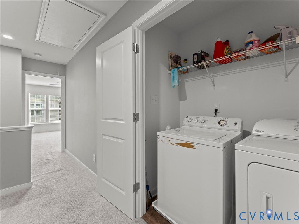
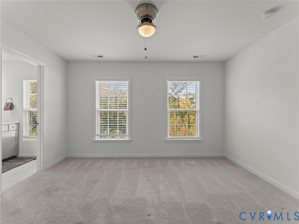
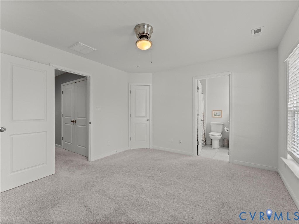
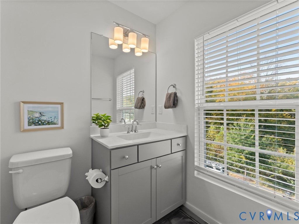
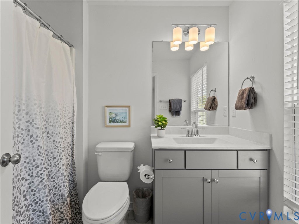
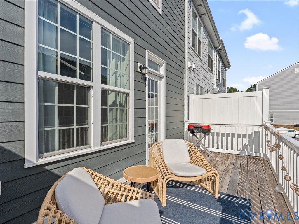
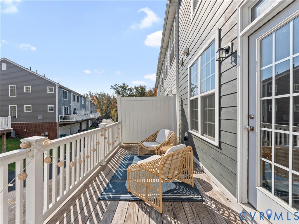
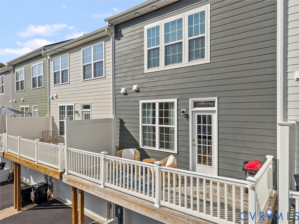
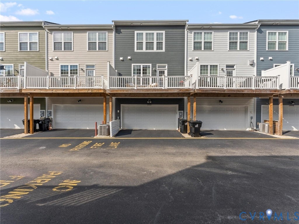
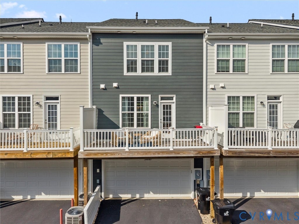
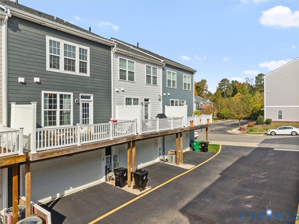
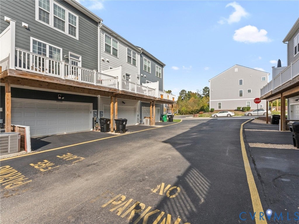
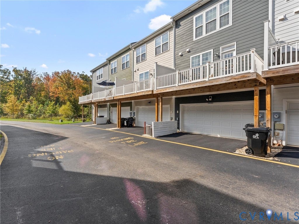
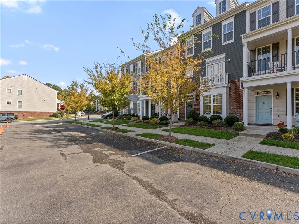
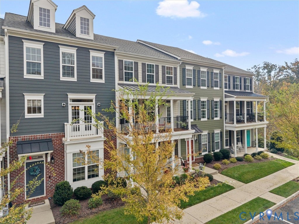
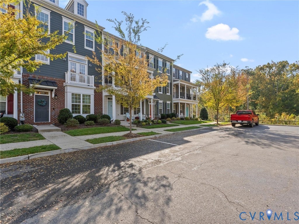
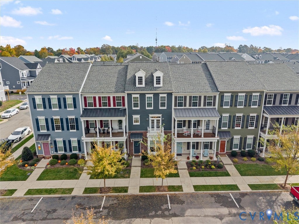
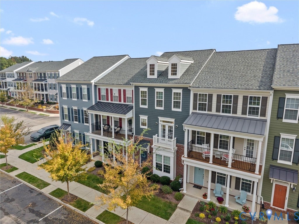
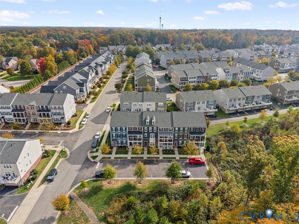
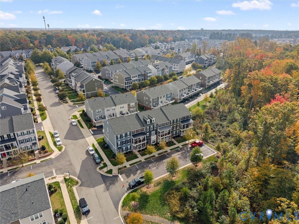
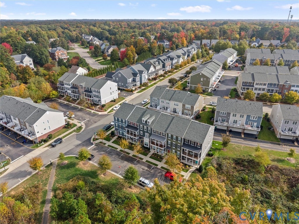
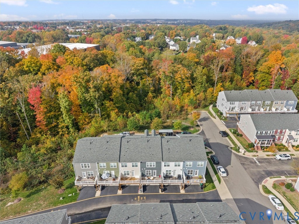
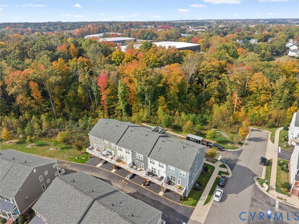
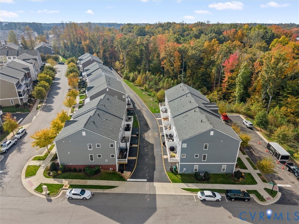
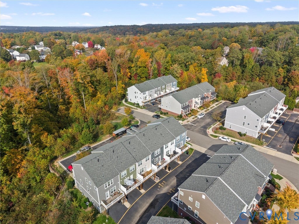
Welcome to Winterfield Park, described as a "one-of-a-kind urban community with suburban charm," located between Salisbury and Midlothian Village. Enjoy low maintenance luxury while still having the privacy from the woods right outside your front door. This gorgeous light filled 3 Bedroom, 3.5 Bath townhome has three finished levels with 2 car rear-entry Garage, 1st floor bedroom with tinted windows and full bath access, open floor plan on 2nd level with hardwood floors. The gourmet kitchen, open to the living and dining rooms, includes granite countertops and 8-foot island. Enjoy the beautiful view of the wooded conservation space (with walking trails) from the balcony off of the dining area & relax or grill on the back deck off of the living room. The 3rd level features the expansive primary bedroom with an ensuite and walk-in closet & one additional bedroom also with an ensuite bath. The laundry room is conveniently located in the upstairs hallway. Attached 2 car garage is a bonus for storage & is already equipped with a plug for your generator or EV charger (220v line). The HVAC has also been upgraded to include a HEPA filter system. Winterfield Park is adjacent to multiple dining options, grocery shopping, coffee shops and more! Sidewalk access to places such as Triple Crossing, Wong's Tacos, Roots, and Starbucks - just to name a few. Minutes from the shops in the town of Midlothian, Winterfield Crossing, Kroger, Publix, Westchester Commons, and 288. The Resident's Clubhouse is nearby and rentable for celebrations or can be used when you need an escape. The community pool has handicap pool lift & is open from Mid-May to Mid-September.
| DAYS ON MARKET | 0 | LAST UPDATED | 10/31/2026 |
|---|---|---|---|
| TRACT | Winterfield Park | YEAR BUILT | 2021 |
| COMMUNITY | 64 - Chesterfield | GARAGE SPACES | 2.0 |
| COUNTY | Chesterfield | STATUS | Active |
| PROPERTY TYPE(S) | Condo/Townhouse/Co-Op |
| Elementary School | Bettie Weaver |
|---|---|
| Jr. High School | Midlothian |
| High School | Midlothian |
| ADDITIONAL DETAILS | |
| AIR | Central Air, Electric, Zoned |
|---|---|
| AIR CONDITIONING | Yes |
| AMENITIES | Maintenance Structure |
| APPLIANCES | Dishwasher, Refrigerator, Tankless Water Heater |
| AREA | 64 - Chesterfield |
| CONSTRUCTION | Brick, Frame, Vinyl Siding |
| GARAGE | Yes |
| HEAT | Natural Gas, Zoned |
| HOA DUES | 229|Monthly |
| INTERIOR | Double Vanity, Granite Counters, High Ceilings, Kitchen Island, Master Downstairs |
| LOT | 1320 sq ft |
| PARKING | Attached, Garage, Off Street, On Street, Electric Vehicle Charging Station(s) |
| POOL | Yes |
| POOL DESCRIPTION | Outdoor Pool, Community |
| SEWER | Public Sewer |
| STORIES | 2 |
| STYLE | Row House |
| SUBDIVISION | Winterfield Park |
| TAXES | 3752.24 |
| WATER | Public |
| ZONING | RTH |
MORTGAGE CALCULATOR
TOTAL MONTHLY PAYMENT
0
P
I
*Estimate only
| SATELLITE VIEW |
| / | |
We respect your online privacy and will never spam you. By submitting this form with your telephone number
you are consenting for Baker
Ellett to contact you even if your name is on a Federal or State
"Do not call List".
Listed with Open Gate Realty Group
All or a portion of the multiple Listing information is provided by the Central Virginia Regional Multiple Listing Service, LLC, from a copyrighted compilation of Listings. All CVR MLS information provided is deemed reliable but is not guaranteed accurate. The compilation of Listings and each individual Listing are ©2026 Central Virginia Regional Multiple Listing Service, LLC. All rights reserved.
IDX information is provided exclusively for consumers’ personal, non-commercial use, that it may not be used for any purpose other than to identify prospective properties consumers may be interested in purchasing
Last Updated: 10/31/26 10:31 AM PDT
This IDX solution is (c) Diverse Solutions 2026.