Twitter
 Facebook
 Email





|

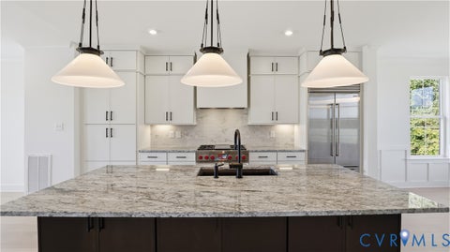
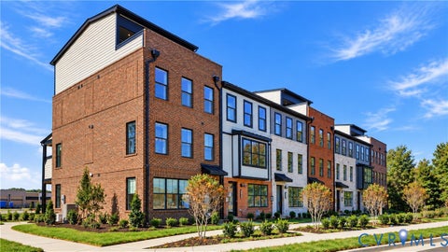
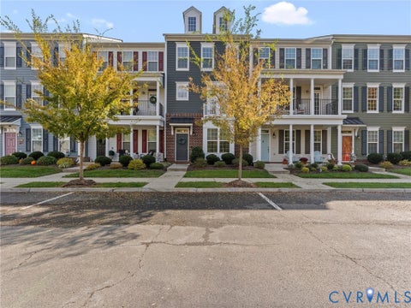
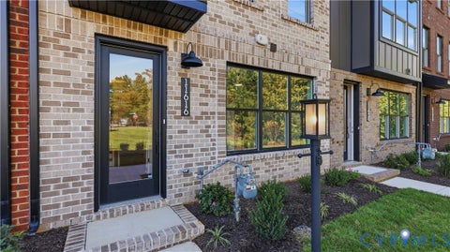
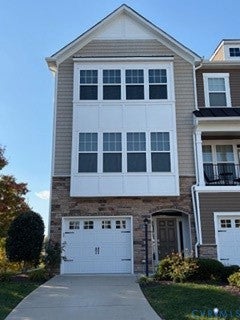
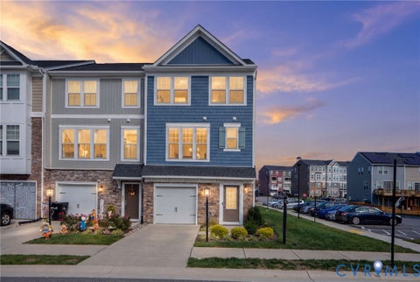
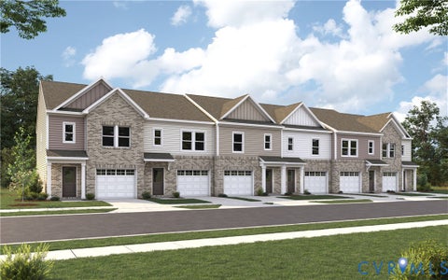
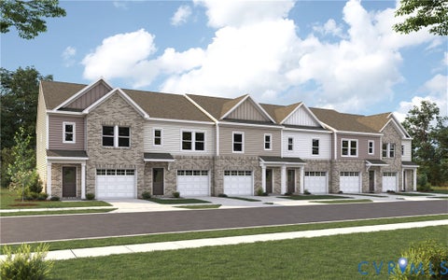
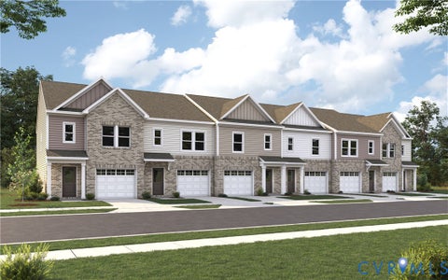
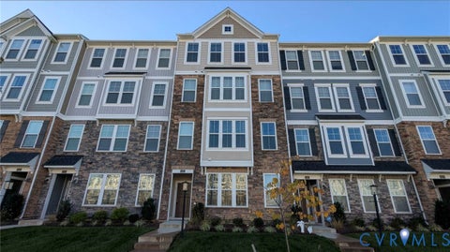
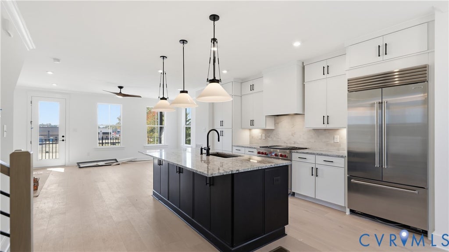
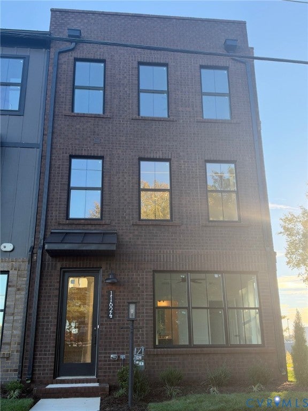
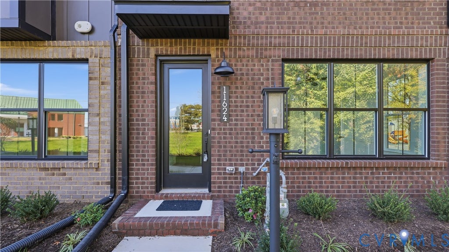
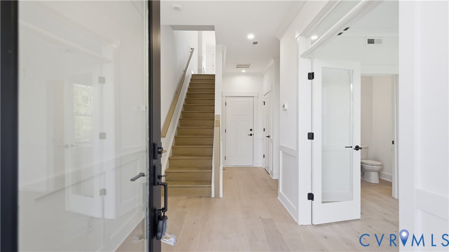
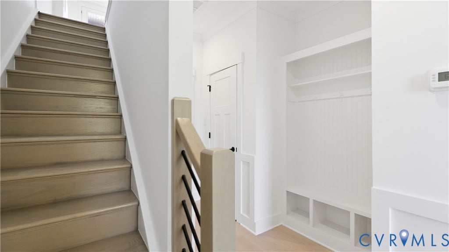
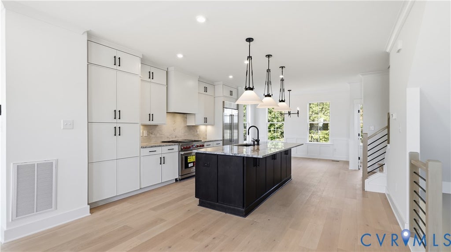
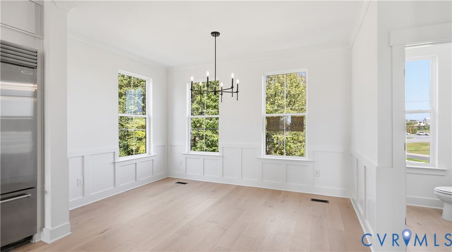
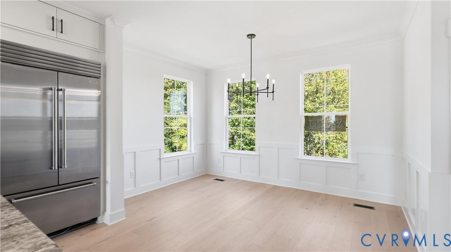
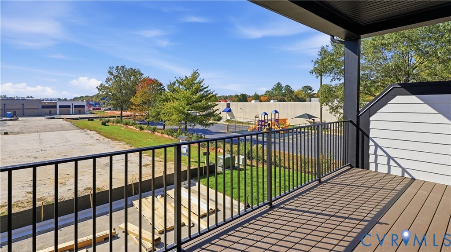
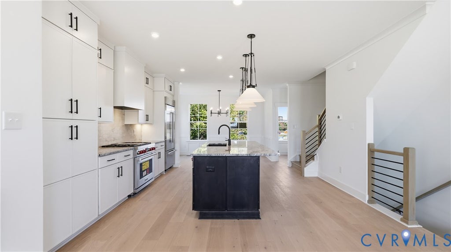
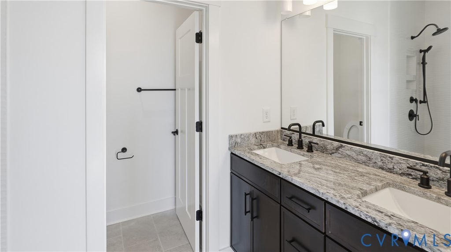
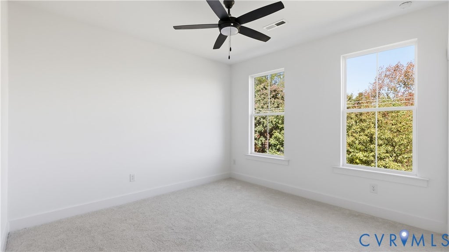
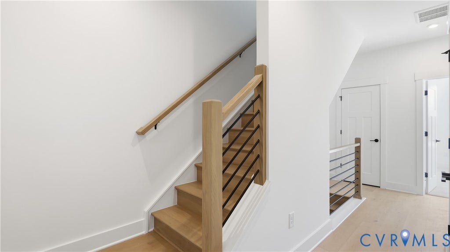
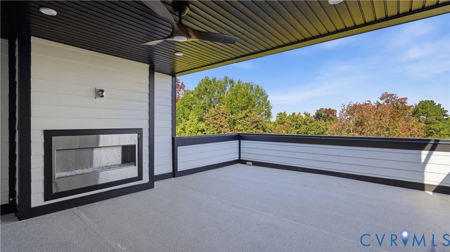
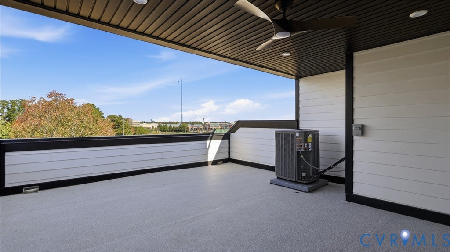
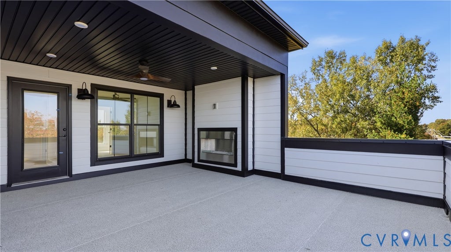
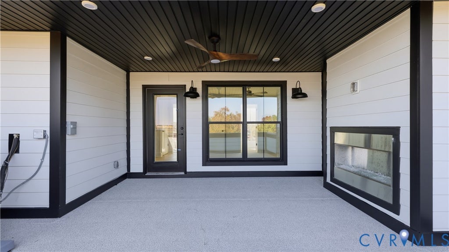
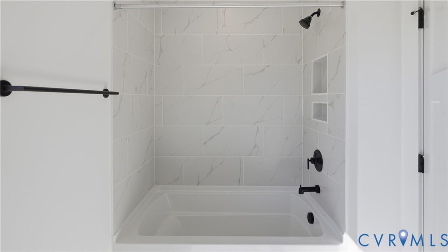
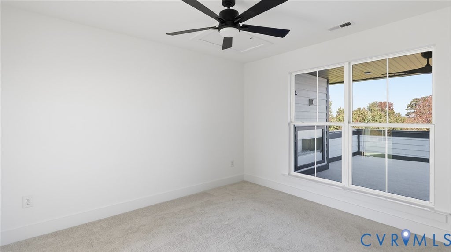
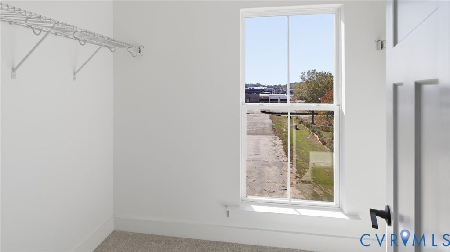
MOVE IN READY! 4-story townhome features ROOFTOP deck, many designer upgrades including QUARTZ island, LVP flooring in main living areas, WOLF Range and Microwave drawer, SUBZERO refrigerator, outdoor Fireplace on the rooftop deck, Allusion gas fireplace in the family room, composite deck on 2nd floor, and many more upgrades to see! Welcome to The Junction at Midlothian Depot "” Eastwood's new boutique townhome community. This isn't just a new street of homes. It's a 13-acre mixed-use destination built for how people actually want to live: walk to dinner, grab groceries, meet a friend for coffee, walk your furry friend to the neighborhood dog park, then come home to a modern townhome with your own 2-car garage. We're talking about roughly 60 upscale townhomes, private garages, green space, and a dog park for the four-legged family members. And right here at Midlothian Depot, the neighborhood is built around everyday convenience. The centerpiece is Chesterfield County's first Whole Foods Market "” a full-size organic grocery anchor, with tens of thousands of square feet of shopping, dining, and wellness around it.
| DAYS ON MARKET | 1 | LAST UPDATED | 10/31/2026 |
|---|---|---|---|
| TRACT | The Junction at Midlothian Depot | YEAR BUILT | 2026 |
| COMMUNITY | 64 - Chesterfield | GARAGE SPACES | 2.0 |
| COUNTY | Chesterfield | STATUS | Active |
| PROPERTY TYPE(S) | Condo/Townhouse/Co-Op |
| Elementary School | Robious |
|---|---|
| Jr. High School | Robious |
| High School | James River |
| ADDITIONAL DETAILS | |
| AIR | Heat Pump |
|---|---|
| AIR CONDITIONING | Yes |
| AMENITIES | Insurance, Maintenance Grounds, Snow Removal, Trash |
| APPLIANCES | Cooktop, Dishwasher, Disposal, Gas Cooktop, Microwave, Tankless Water Heater |
| AREA | 64 - Chesterfield |
| CONSTRUCTION | Concrete, Frame, HardiPlank Type |
| FIREPLACE | Yes |
| GARAGE | Yes |
| HEAT | Natural Gas, Zoned |
| HOA DUES | 325|Monthly |
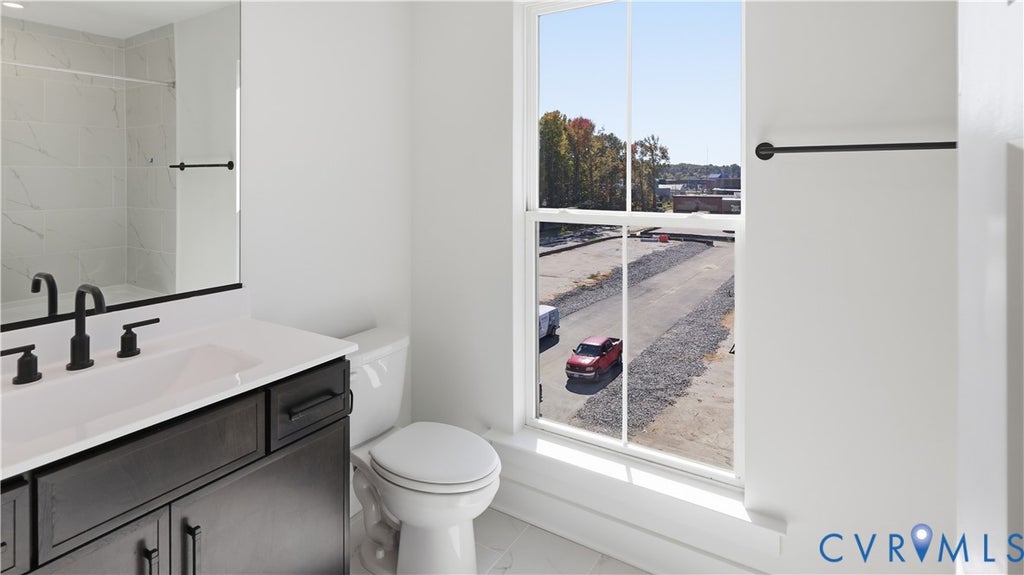
| INTERIOR | Double Vanity, Granite Counters, High Ceilings, Kitchen Island, Recessed Lighting, Walk-In Closet(s) |
| PARKING | Direct Access |
| POOL DESCRIPTION | None |
| SEWER | Public Sewer |
| STORIES | Three Or More, Multi/Split |
| STYLE | Row House, Tri Level |
| SUBDIVISION | The Junction at Midlothian Depot |
| WATER | Public |
MORTGAGE CALCULATOR
TOTAL MONTHLY PAYMENT
0
P
I
*Estimate only
| SATELLITE VIEW |
| / | |
We respect your online privacy and will never spam you. By submitting this form with your telephone number
you are consenting for Baker
Ellett to contact you even if your name is on a Federal or State
"Do not call List".
Listed with Long & Foster REALTORS
All or a portion of the multiple Listing information is provided by the Central Virginia Regional Multiple Listing Service, LLC, from a copyrighted compilation of Listings. All CVR MLS information provided is deemed reliable but is not guaranteed accurate. The compilation of Listings and each individual Listing are ©2026 Central Virginia Regional Multiple Listing Service, LLC. All rights reserved.
IDX information is provided exclusively for consumers’ personal, non-commercial use, that it may not be used for any purpose other than to identify prospective properties consumers may be interested in purchasing
Last Updated: 10/31/26 2:47 PM PDT
This IDX solution is (c) Diverse Solutions 2026.