Twitter
 Facebook
 Email
|

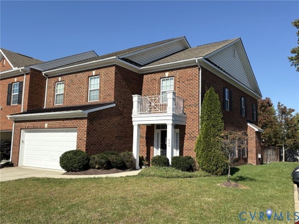
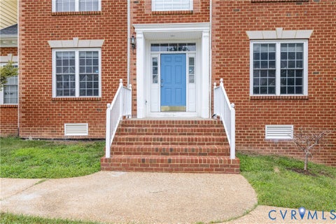
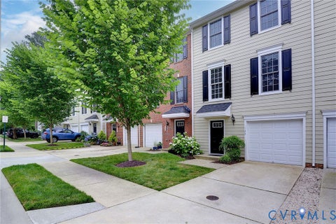
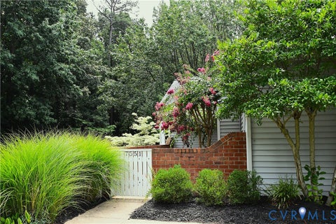
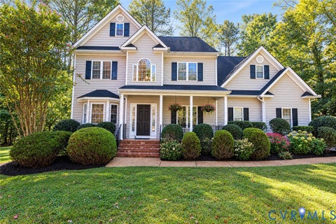
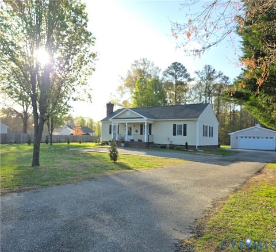
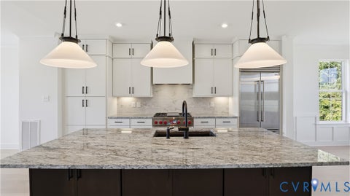
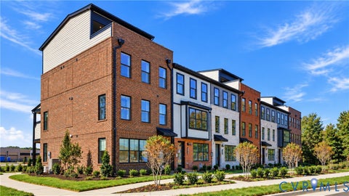
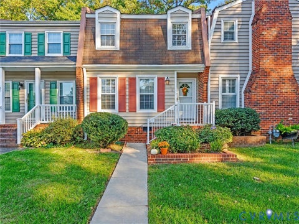
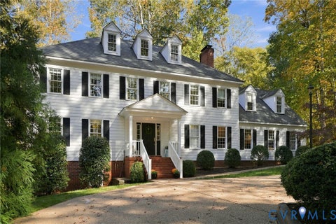
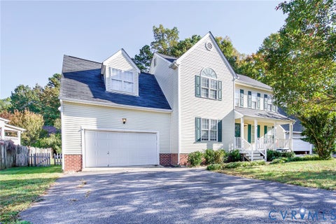
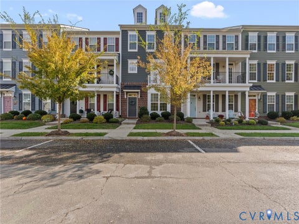
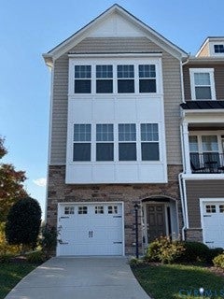
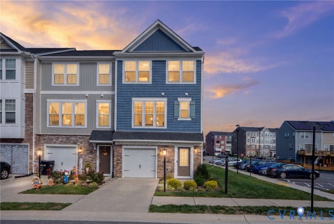
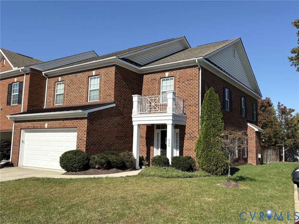
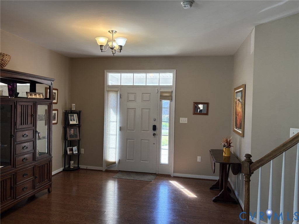
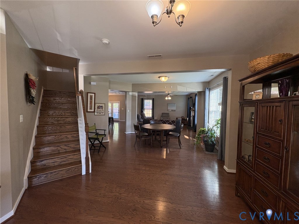
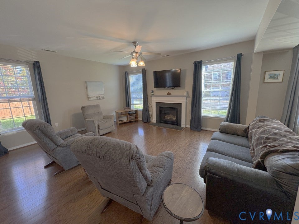
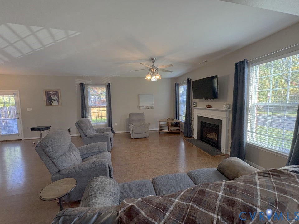
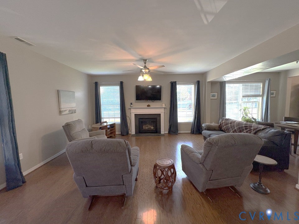
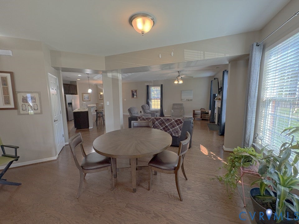
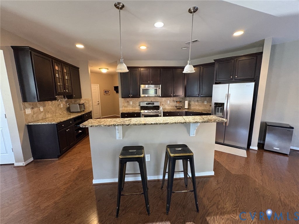
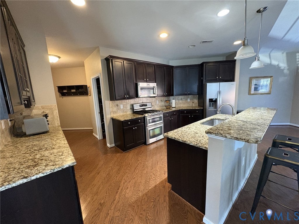
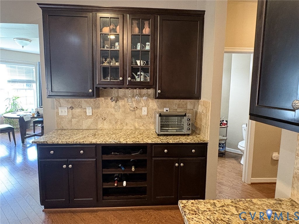
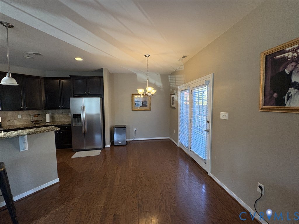
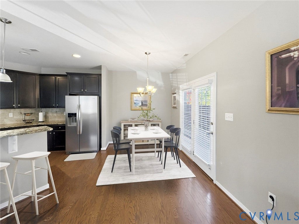
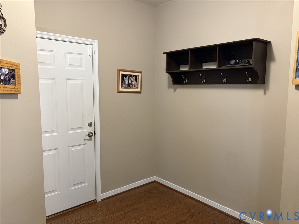
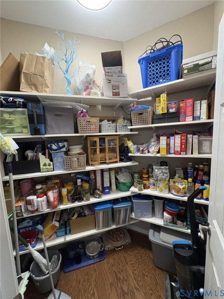
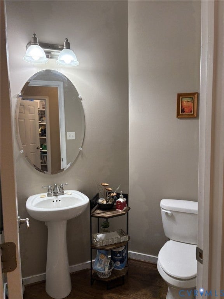
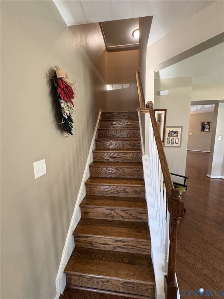
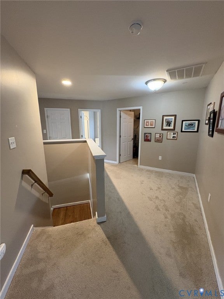
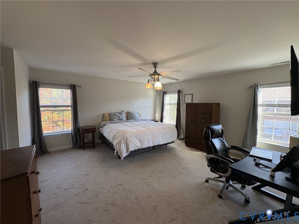
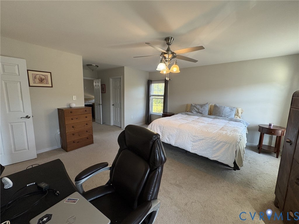
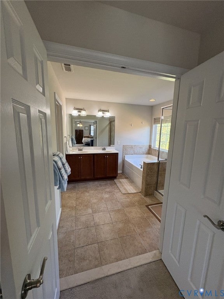
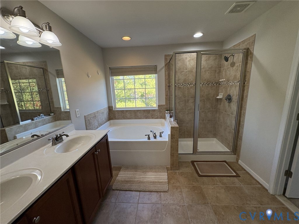
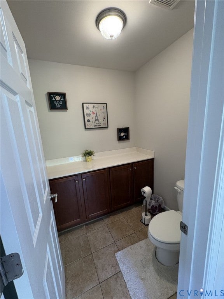
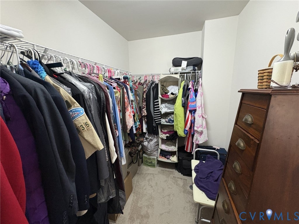
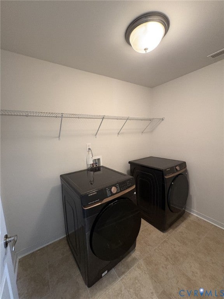
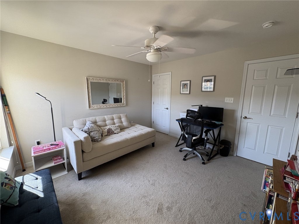
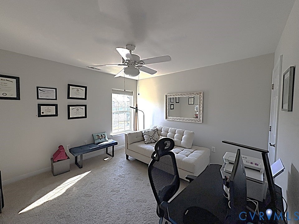
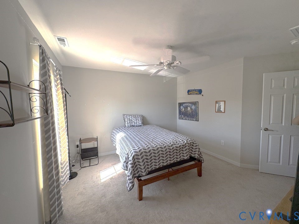
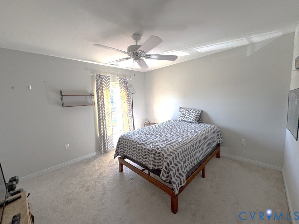
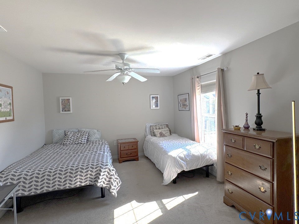
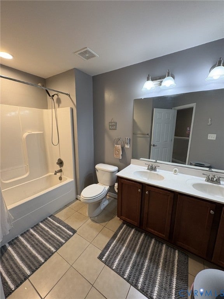
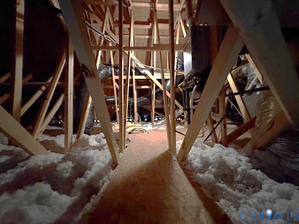
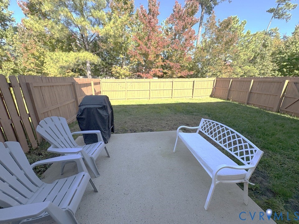
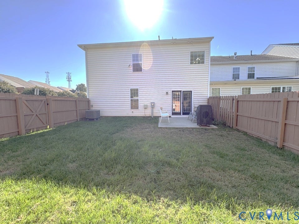
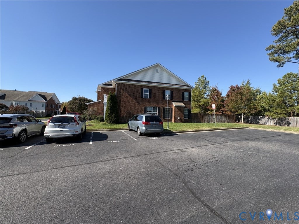
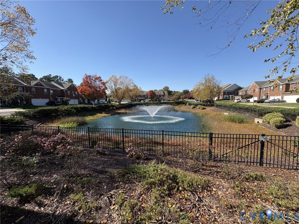
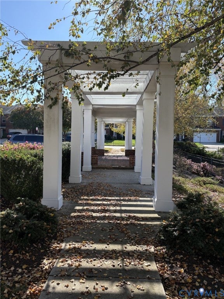
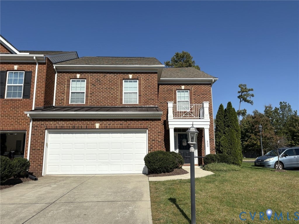
ASSUMABLE 2.75% LOAN!!!! This end unit in Avington is close to shopping and restaurants in Short Pump, convenient to I-64 and I-288 and downtown. From the moment you walk in the front door, you are impressed by the open floor plan and great light throughout the house. First floor has spacious Foyer; Dining Area; huge Great Room with gas fireplace, beautiful Kitchen with granite counters, pendent lighting, eat-in island, bar area and gas stove with double ovens; powder room, Mud Room and Breakfast Room with French doors opening the huge back yard and concrete patio. Second floor has Loft area, Huge Owner's suite with two large walk-in closets and beautiful Primary Bath; three additional bedrooms, hall bath with dual vanities, and Laundry Room with shelving. Hardwood floors throughout the first floor, Partially floored attic with pull down stairs, plenty of visitor parking on the side of the house and more! Both TVs mounted on wall will convey! This is a great family neighborhood located in the Deep Run High School district. Walkable distance to Short Pump and Home Depot and restaurants. New HVACs in 2024 and 2025. Fridge and dishwasher new in past 3 years, Carpet is about 4 years old. Washer dryer new 1-2 years ago. Take advantage of the assumable loan as the way to lower the cost of the house. HOA fee includes exterior maintenance, roof, mowing the yard and maintaining the sprinkler system.
| DAYS ON MARKET | 0 | LAST UPDATED | 11/1/2026 |
|---|---|---|---|
| TRACT | Avington | YEAR BUILT | 2012 |
| COMMUNITY | 34 - Henrico | GARAGE SPACES | 2.0 |
| COUNTY | Henrico | STATUS | Active |
| PROPERTY TYPE(S) | Condo/Townhouse/Co-Op |
| Elementary School | Colonial Trail |
|---|---|
| Jr. High School | Short Pump |
| High School | Deep Run |
| ADDITIONAL DETAILS | |
| AIR | Ceiling Fan(s), Central Air, Electric, Zoned |
|---|---|
| AIR CONDITIONING | Yes |
| AMENITIES | Maintenance Grounds, Maintenance Structure, Snow Removal, Trash |
| APPLIANCES | Dishwasher, Disposal, Gas Cooktop, Microwave |
| AREA | 34 - Henrico |
| CONSTRUCTION | Brick, Frame, Vinyl Siding |
| EXTERIOR | Lighting |
| FIREPLACE | Yes |
| GARAGE | Yes |
| HEAT | Forced Air, Natural Gas, Zoned |
| HOA DUES | 275|Monthly |
| INTERIOR | Bookcases, Built-in Features, Ceiling Fan(s), Double Vanity, Eat-in Kitchen, Granite Counters, Kitchen Island, Pantry, Walk-In Closet(s) |
| LOT | 5101 sq ft |
| PARKING | Attached, Direct Access, Driveway, Garage, Guest, Off Street, Paved |
| POOL DESCRIPTION | None |
| SEWER | Public Sewer |
| STORIES | 2 |
| STYLE | Two Story |
| SUBDIVISION | Avington |
| TAXES | 4462.92 |
| WATER | Public |
| ZONING | RTHC |
MORTGAGE CALCULATOR
TOTAL MONTHLY PAYMENT
0
P
I
*Estimate only
| SATELLITE VIEW |
| / | |
We respect your online privacy and will never spam you. By submitting this form with your telephone number
you are consenting for Baker
Ellett to contact you even if your name is on a Federal or State
"Do not call List".
Listed with Joyner Fine Properties
All or a portion of the multiple Listing information is provided by the Central Virginia Regional Multiple Listing Service, LLC, from a copyrighted compilation of Listings. All CVR MLS information provided is deemed reliable but is not guaranteed accurate. The compilation of Listings and each individual Listing are ©2026 Central Virginia Regional Multiple Listing Service, LLC. All rights reserved.
IDX information is provided exclusively for consumers’ personal, non-commercial use, that it may not be used for any purpose other than to identify prospective properties consumers may be interested in purchasing
Last Updated: 11/1/26 10:49 AM PST
This IDX solution is (c) Diverse Solutions 2026.