Twitter
 Facebook
 Email





































|

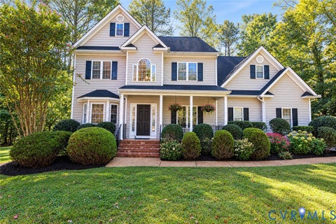
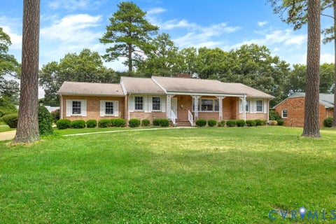
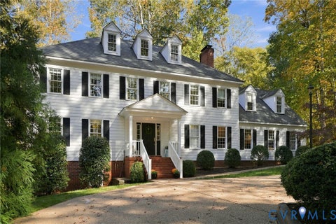
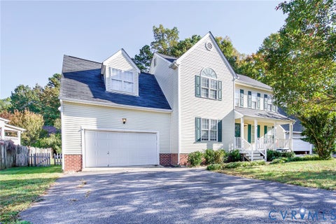
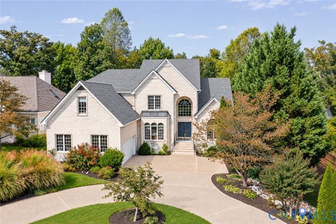
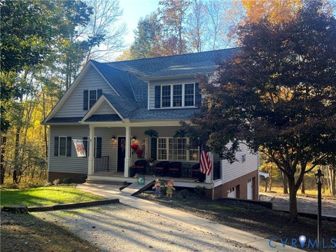
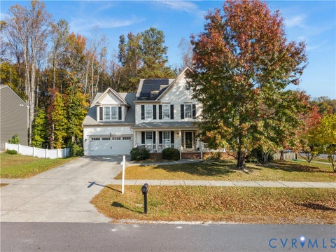
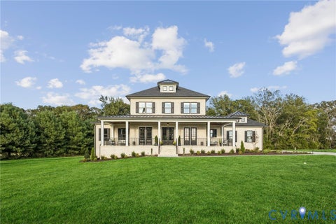
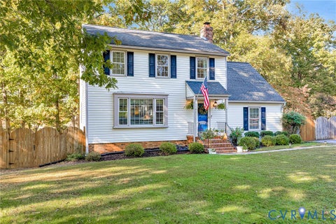
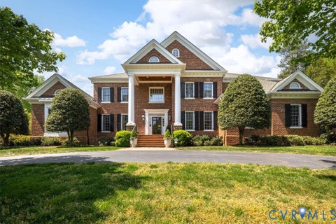
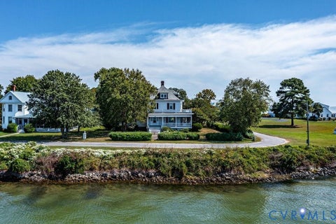
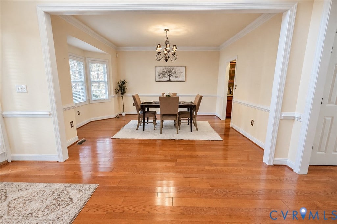
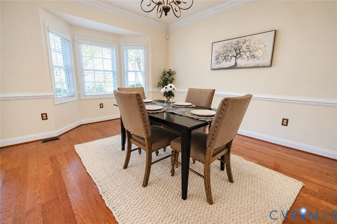
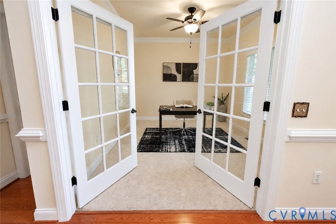
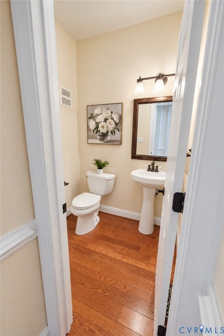
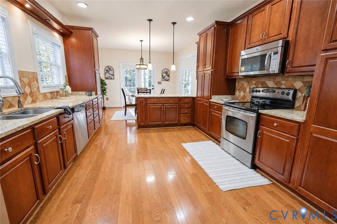
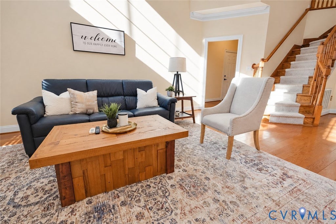
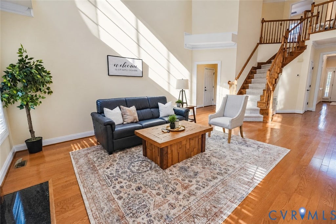
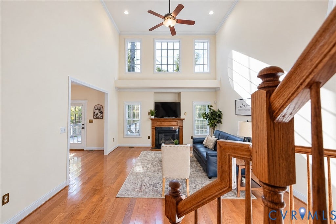
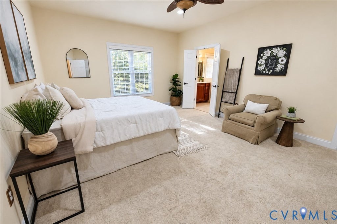
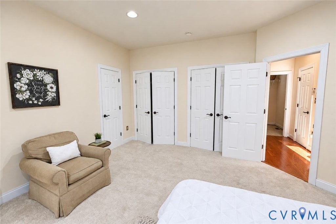
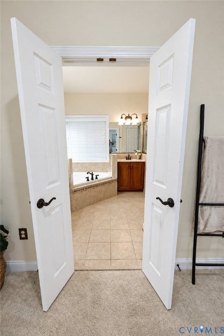
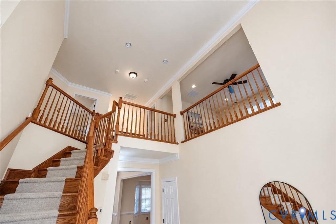
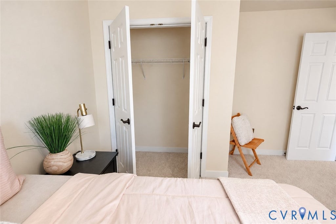
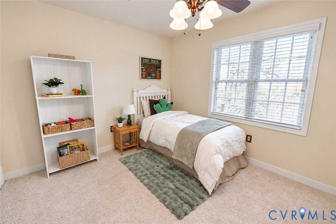
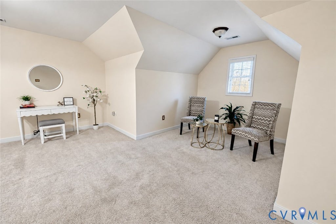
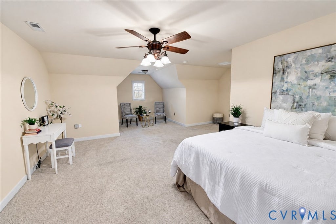
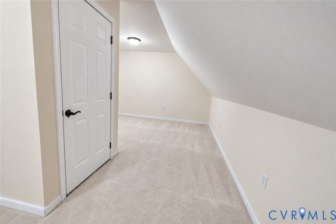
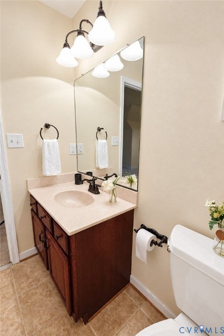
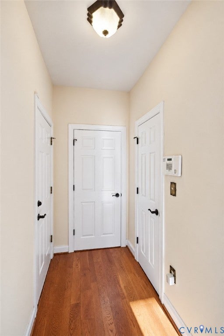
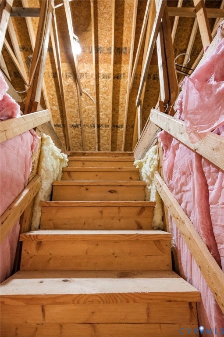
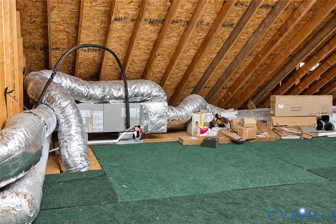
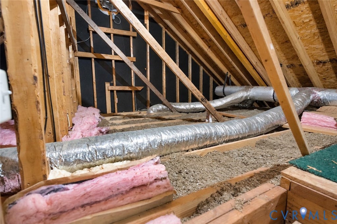
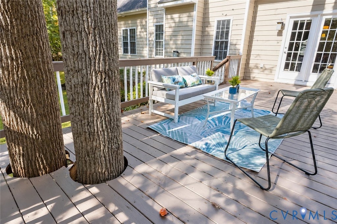
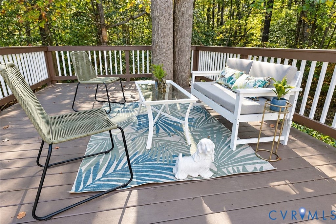
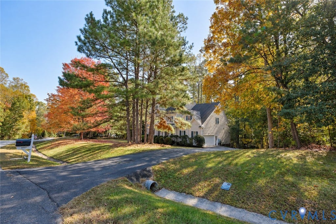
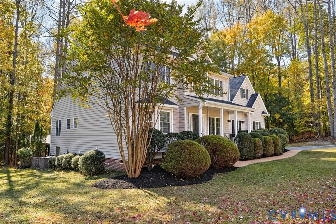
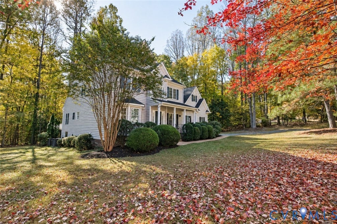
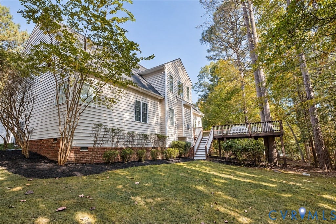
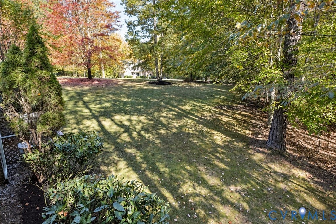
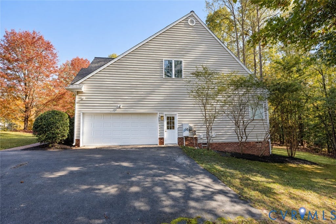
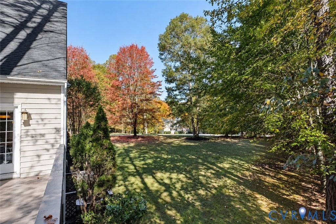
Priced under $600,000 in The Highlands! Tucked away on a quiet cul-de-sac, this 4-bedroom, 3.5-bath home offers exceptional versatility, generous storage, and the privacy you've been looking for. With TWO primary suites"”including one on the first floor with THREE closets"”you'll enjoy flexible living options and room to spread out. Grand windows fill the living room with beautiful natural light, creating an inviting setting for everyday living and entertaining. French doors add charm to the dedicated office, while the upstairs loft offers space for a lounge, game room, or your favorite hobbies. The spacious upstairs primary suite features an additional room ready for your imagination: create a dream dressing room, separate closets, a private office, or a relaxing retreat. A spacious walk-up attic provides abundant storage, and the two-car garage adds everyday convenience. Outside, the private backyard sets the scene for hosting friends, enjoying morning coffee, or unwinding at the end of the day. Updates include a downstairs HVAC unit replaced in (2025) and a roof replaced in (2017). Enjoy The Highlands' golf-course community setting, with amenities including walking trails, basketball, a playground, a pool, tennis courts, and more. The Reserve restaurant, located within the neighborhood, offers dining overlooking the golf course an inviting spot to gather with friends or enjoy an evening close to home. This is more than a neighborhood it's a lifestyle!
| DAYS ON MARKET | 1 | LAST UPDATED | 10/31/2026 |
|---|---|---|---|
| TRACT | The Highlands | YEAR BUILT | 2004 |
| COMMUNITY | 54 - Chesterfield | GARAGE SPACES | 2.0 |
| COUNTY | Chesterfield | STATUS | Active |
| PROPERTY TYPE(S) | Single Family |
| Elementary School | Gates |
|---|---|
| Jr. High School | Matoaca |
| High School | Matoaca |
| ADDITIONAL DETAILS | |
| AIR | Ceiling Fan(s), Central Air |
|---|---|
| AIR CONDITIONING | Yes |
| APPLIANCES | Cooktop, Dishwasher, Disposal, Electric Cooktop, Gas Water Heater, Refrigerator |
| AREA | 54 - Chesterfield |
| BASEMENT | Crawl Space |
| CONSTRUCTION | Block, Frame, Vinyl Siding |
| FIREPLACE | Yes |
| GARAGE | Yes |
| HEAT | Electric, Natural Gas, Zoned |
| HOA DUES | 539|Annually |
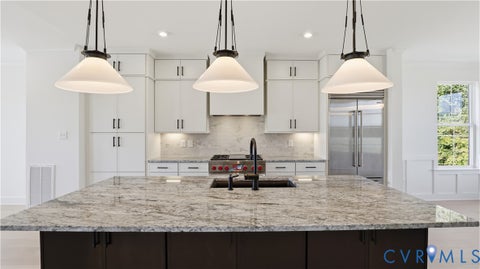
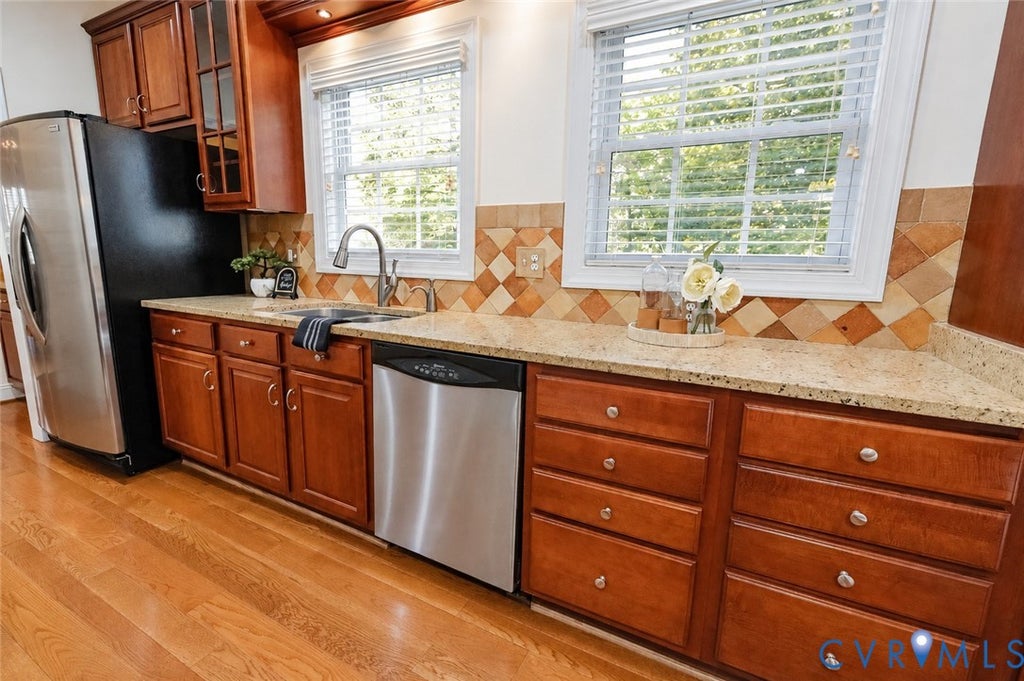
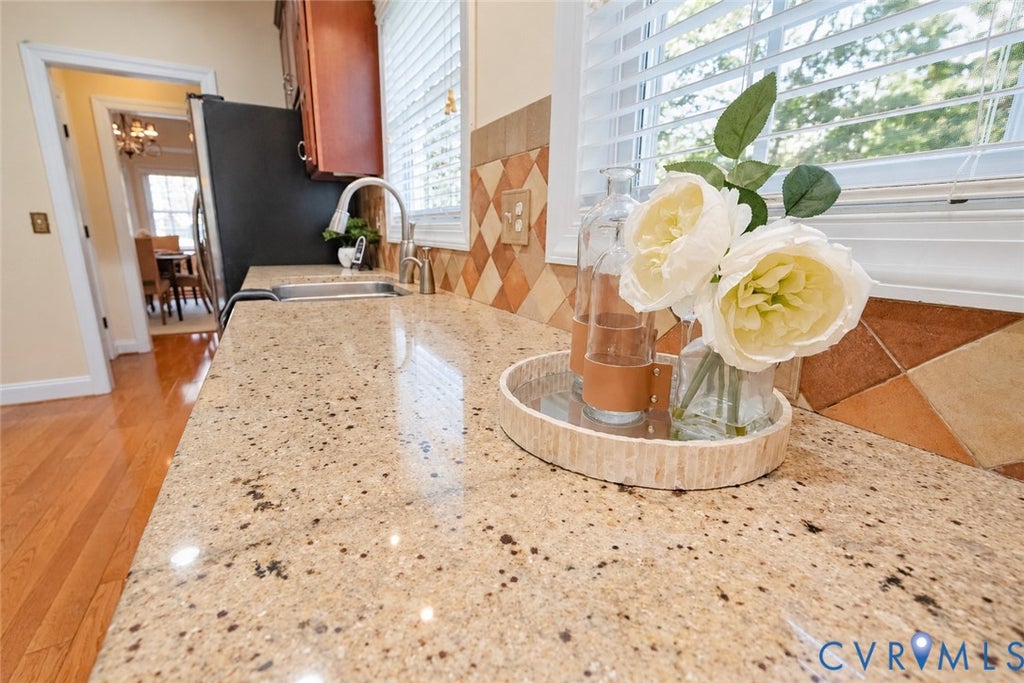
| INTERIOR | Ceiling Fan(s), Eat-in Kitchen, Granite Counters, High Ceilings, Master Downstairs, Pantry |
| LOT | 1.259 acre(s) |
| PARKING | Attached, Driveway, Garage, Off Street, Paved |
| POOL DESCRIPTION | Fenced, In Ground, None, Community |
| SEWER | Septic Tank |
| STORIES | 2 |
| STYLE | Two Story |
| SUBDIVISION | The Highlands |
| TAXES | 5259.9 |
| VIEW | Yes |
| VIEW DESCRIPTION | Water |
| WATER | Public |
| ZONING | R25 |
MORTGAGE CALCULATOR
TOTAL MONTHLY PAYMENT
0
P
I
*Estimate only
| SATELLITE VIEW |
| / | |
We respect your online privacy and will never spam you. By submitting this form with your telephone number
you are consenting for Baker
Ellett to contact you even if your name is on a Federal or State
"Do not call List".
Listed with Hardesty Homes
All or a portion of the multiple Listing information is provided by the Central Virginia Regional Multiple Listing Service, LLC, from a copyrighted compilation of Listings. All CVR MLS information provided is deemed reliable but is not guaranteed accurate. The compilation of Listings and each individual Listing are ©2026 Central Virginia Regional Multiple Listing Service, LLC. All rights reserved.
IDX information is provided exclusively for consumers’ personal, non-commercial use, that it may not be used for any purpose other than to identify prospective properties consumers may be interested in purchasing
Last Updated: 10/31/26 9:33 PM PDT
This IDX solution is (c) Diverse Solutions 2026.