Twitter
 Facebook
 Email
|
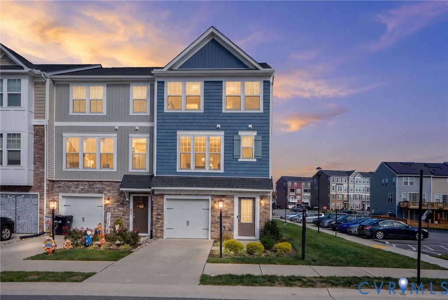
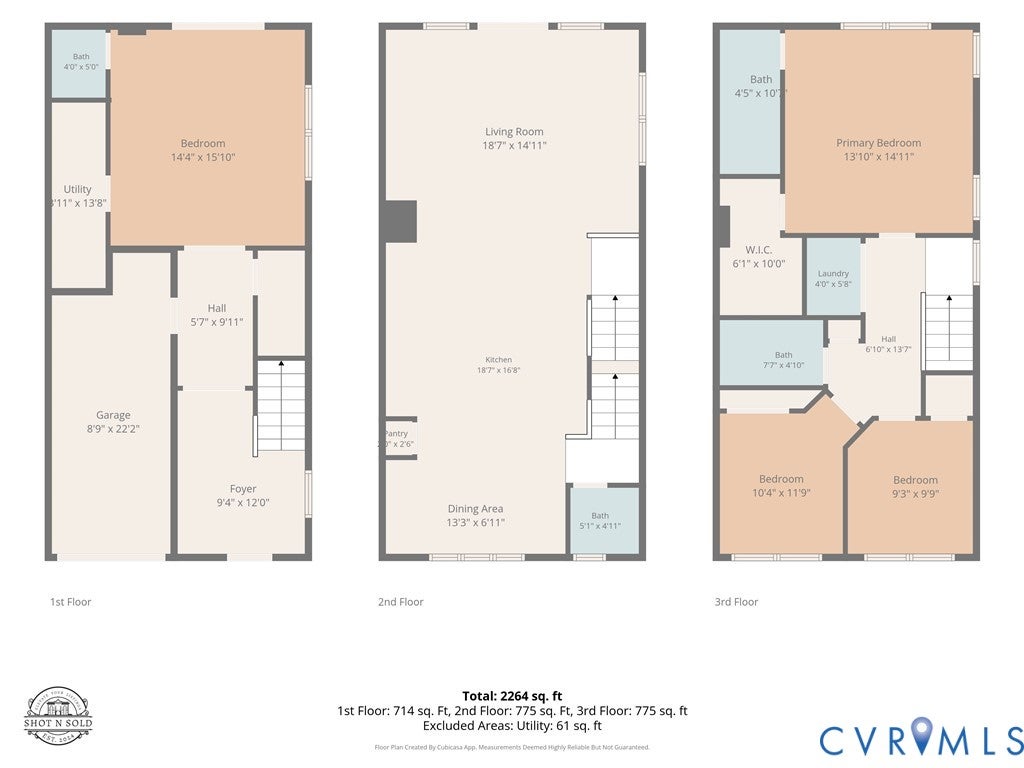
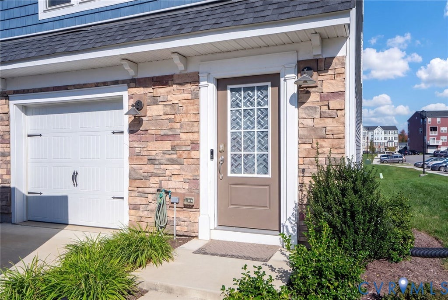
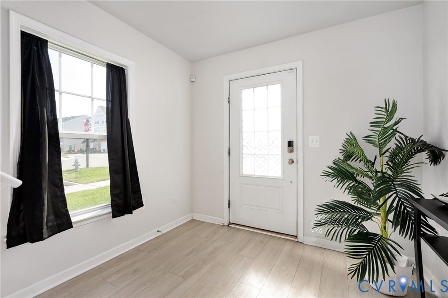


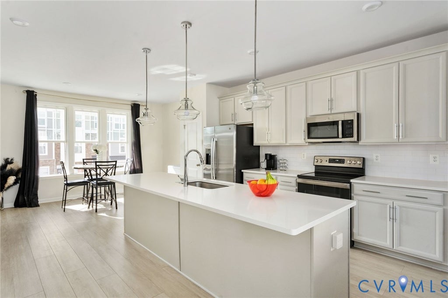

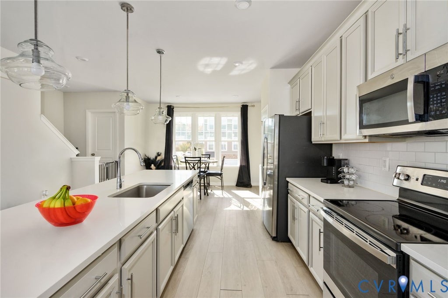

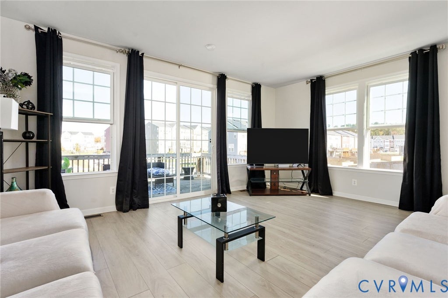
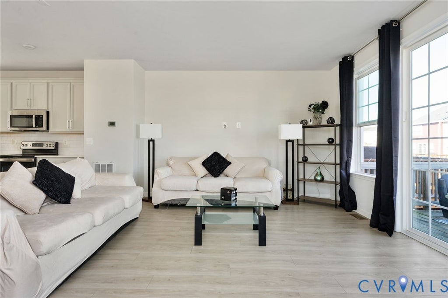

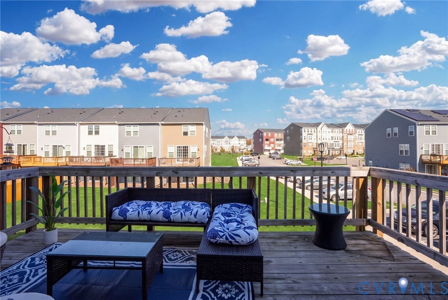
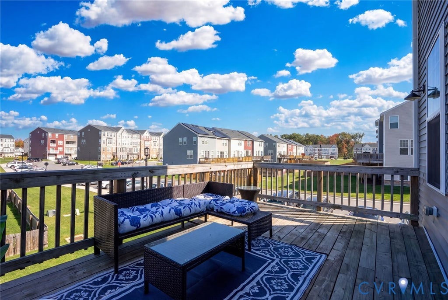


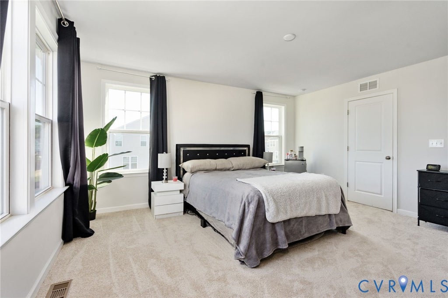
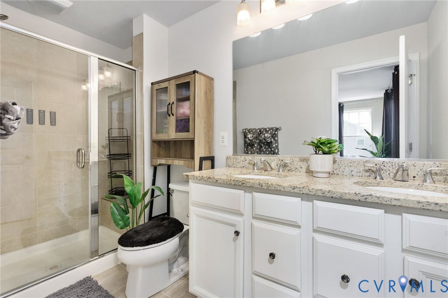
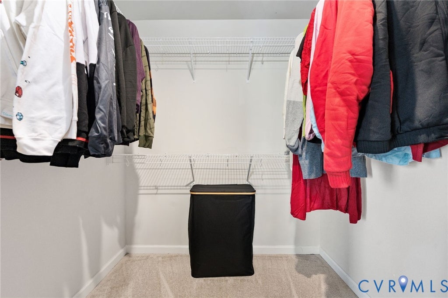
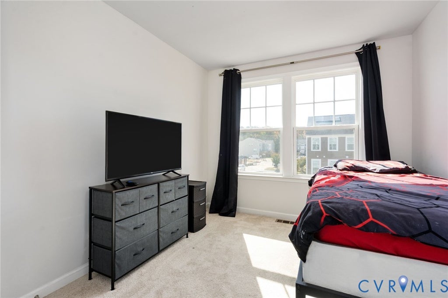
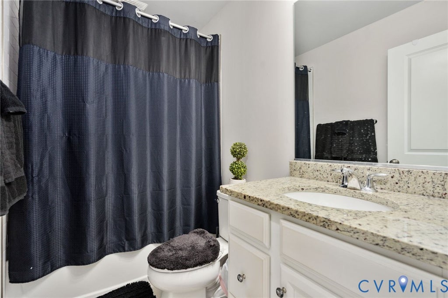
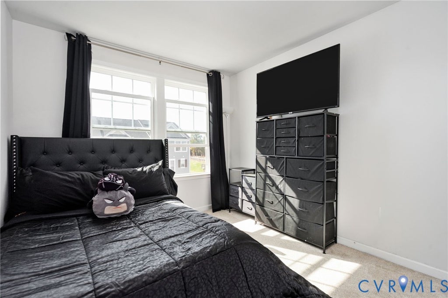
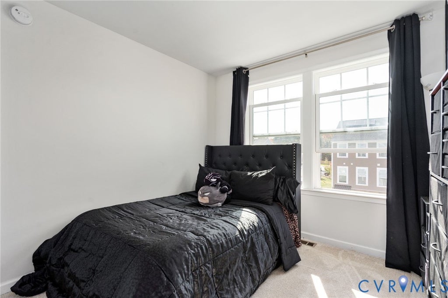


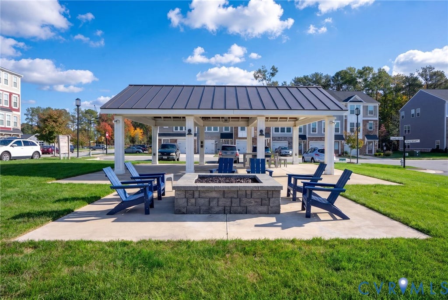
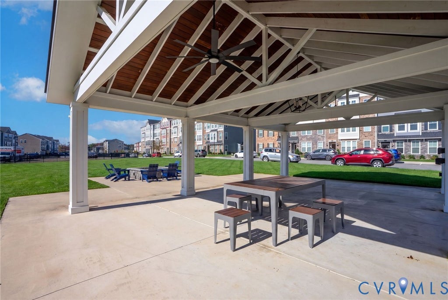
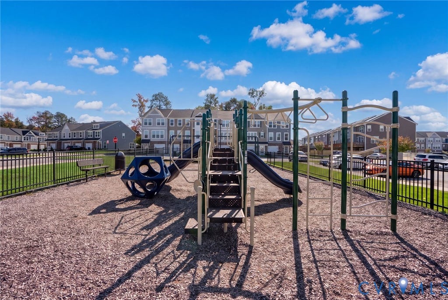


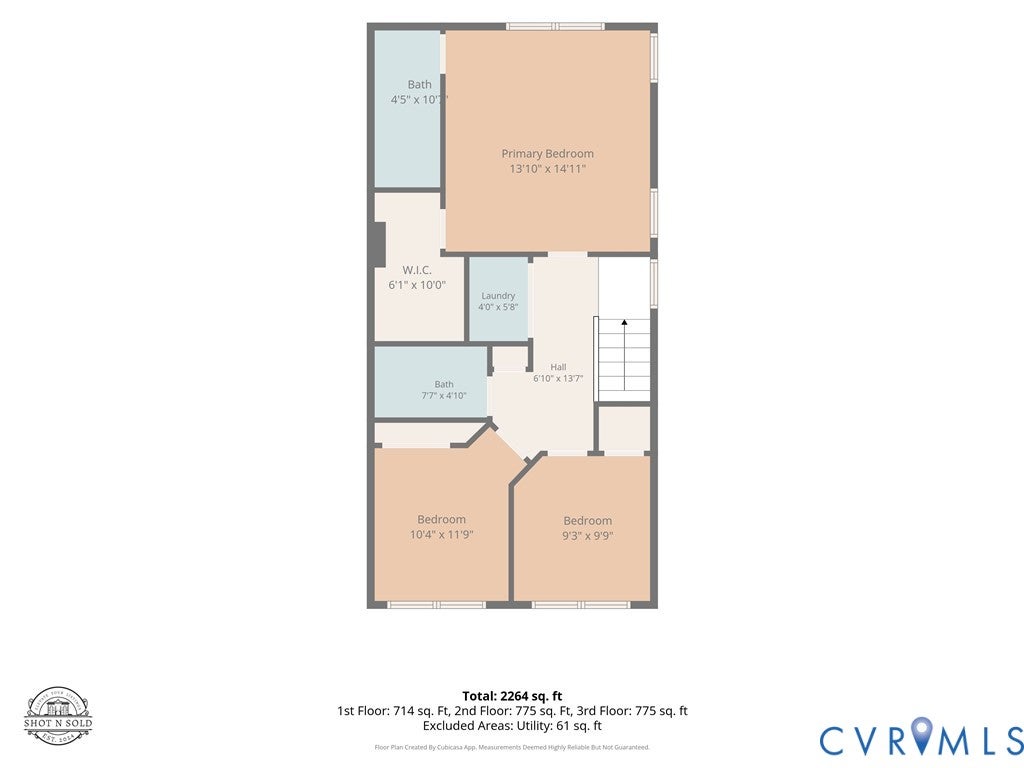

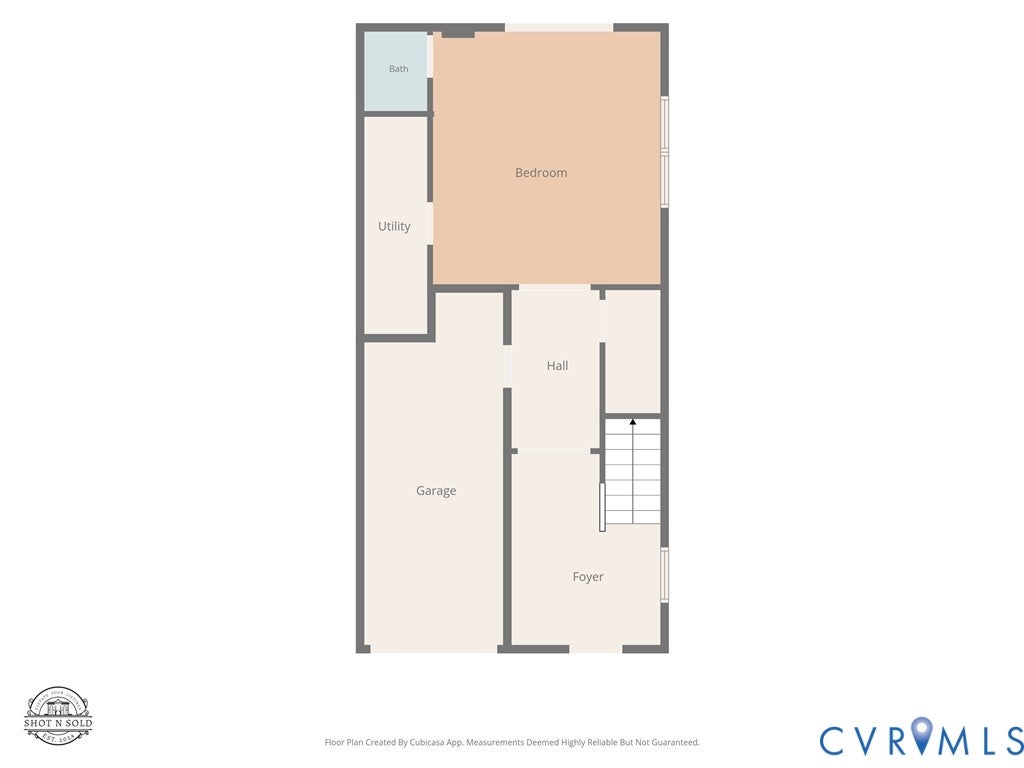

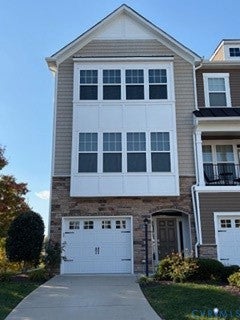
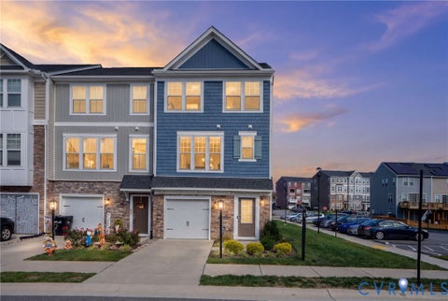
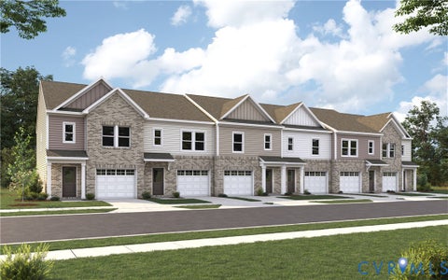
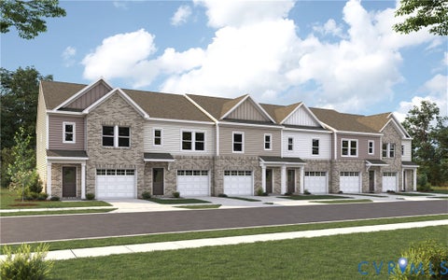
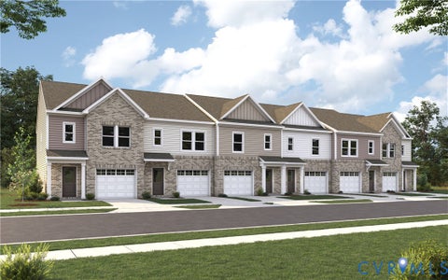
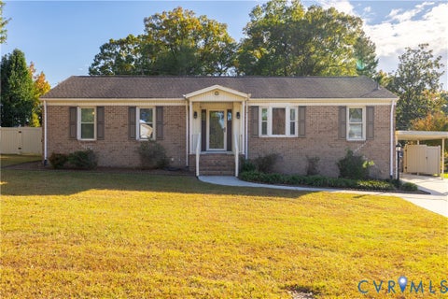
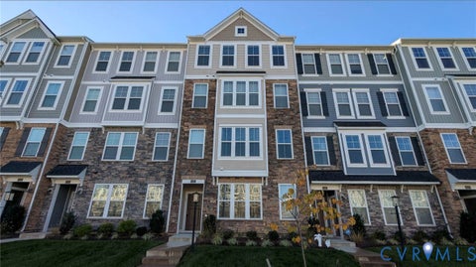
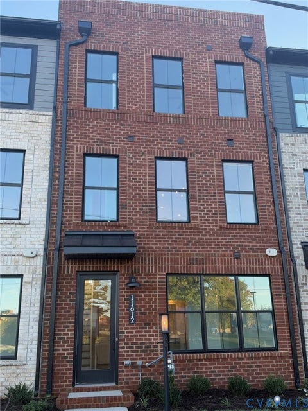
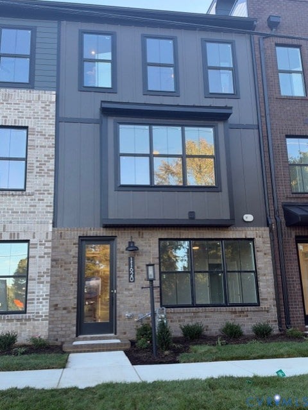
SELLER OFFERING UP TO $12,000 TOWARD CLOSING COSTS! This house comes with a REDUCED RATE Morning coffee on the back deck, friends gathered around the kitchen island, and space for work, hobbies, or movie nights"”make yourself at home in this beautifully maintained end-unit townhome in Retreat at One. Built in 2022, this three-level home offers 3 bedrooms, 2 full and 2 half baths, new carpet, Fresh paint and abundant natural light. Inside, the entryway provides a convenient spot to create a drop zone for bags and shoes. The first-floor bonus room adapts to your routine: set up a home office, fitness studio, media room, or second living area. An adjoining half bath and direct access to the rear patio make this level especially versatile, while the attached one-car garage provides parking and storage. On the main level, the open kitchen, dining, and living areas keep everyone connected, whether you're preparing dinner or hosting friends. GE appliances, generous cabinetry, pantry storage, and a large island provide room to prep, serve, and gather. Enjoy breakfast in the sunny dining area, then step onto the rear deck for an outdoor meal or a quiet evening unwinding. Upstairs, the primary suite offers a restful retreat with a walk-in closet and private bath featuring a double vanity and glass-enclosed shower. Two additional bedrooms provide space for guests or your changing needs, with a full hall bath and bedroom-level laundry with a full-size washer and dryer. Community gathering spaces, including a pavilion, fire pit, playground, fenced dog park, and sports court. Shopping, dining, entertainment, and major commuter routes are conveniently accessible. A fully paid Vivint security system and recently serviced Trane HVAC system"”with approximately one year of warranty coverage remaining.
| DAYS ON MARKET | 1 | LAST UPDATED | 10/30/2026 |
|---|---|---|---|
| TRACT | Retreat at One | YEAR BUILT | 2022 |
| COMMUNITY | 34 - Henrico | GARAGE SPACES | 1.0 |
| COUNTY | Henrico | STATUS | Active |
| PROPERTY TYPE(S) | Condo/Townhouse/Co-Op |
| Elementary School | Longdale |
|---|---|
| Jr. High School | Brookland |
| High School | Hermitage |
| ADDITIONAL DETAILS | |
| AIR | Central Air |
|---|---|
| AIR CONDITIONING | Yes |
| AMENITIES | Maintenance Grounds, Snow Removal, Trash |
| APPLIANCES | Cooktop, Dishwasher, Disposal, Dryer, Electric Cooktop, Electric Water Heater, Microwave, Oven, Refrigerator, Washer |
| AREA | 34 - Henrico |
| CONSTRUCTION | Frame, Vinyl Siding |
| GARAGE | Yes |
| HEAT | Electric, Heat Pump |
| HOA DUES | 75|Monthly |
| INTERIOR | Double Vanity, Kitchen Island, Pantry, Recessed Lighting, Walk-In Closet(s) |
| LOT | 3476 sq ft |
| PARKING | Attached, Garage, Off Street |
| POOL DESCRIPTION | None |
| SEWER | Public Sewer |
| STORIES | 3+ |
| STYLE | Craftsman |
| SUBDIVISION | Retreat at One |
| TAXES | 3343.24 |
| WATER | Public |
MORTGAGE CALCULATOR
TOTAL MONTHLY PAYMENT
0
P
I
*Estimate only
| SATELLITE VIEW |
| / | |
We respect your online privacy and will never spam you. By submitting this form with your telephone number
you are consenting for Baker
Ellett to contact you even if your name is on a Federal or State
"Do not call List".
Listed with Real Broker LLC
All or a portion of the multiple Listing information is provided by the Central Virginia Regional Multiple Listing Service, LLC, from a copyrighted compilation of Listings. All CVR MLS information provided is deemed reliable but is not guaranteed accurate. The compilation of Listings and each individual Listing are ©2026 Central Virginia Regional Multiple Listing Service, LLC. All rights reserved.
IDX information is provided exclusively for consumers’ personal, non-commercial use, that it may not be used for any purpose other than to identify prospective properties consumers may be interested in purchasing
Last Updated: 10/30/26 11:07 PM PDT
This IDX solution is (c) Diverse Solutions 2026.