Twitter
 Facebook
 Email







|

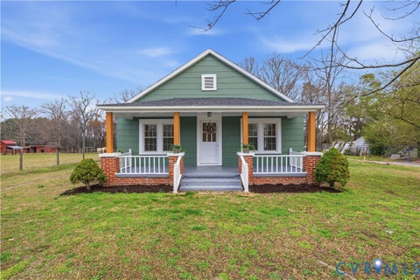
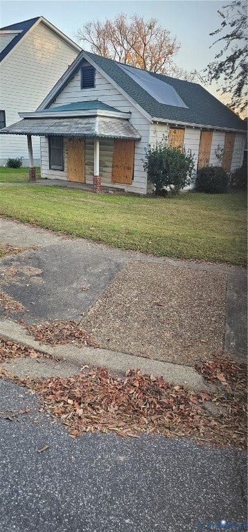
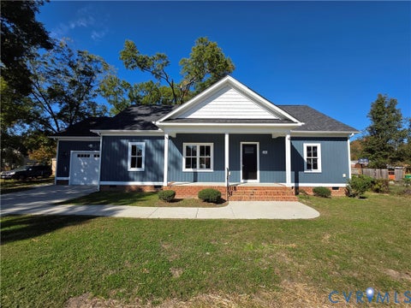
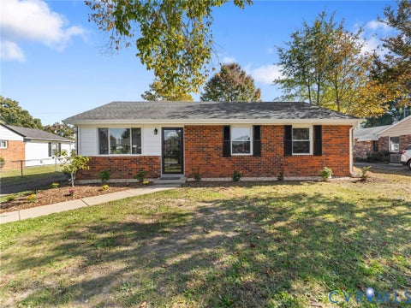
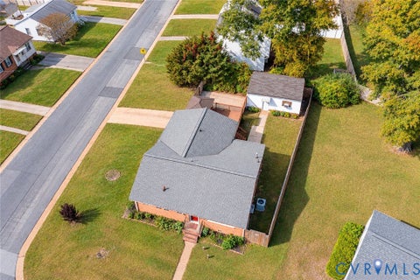
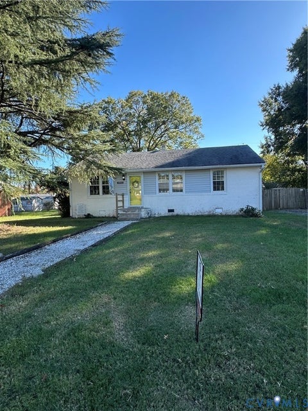
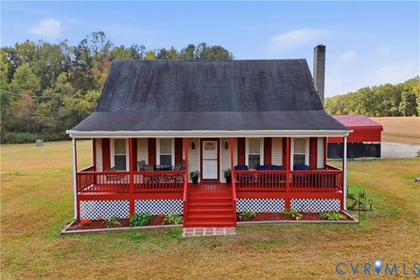
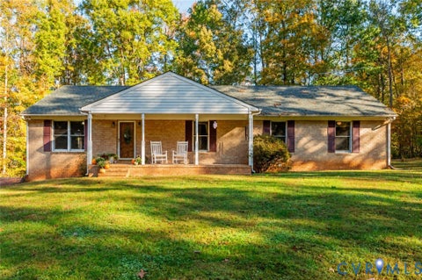
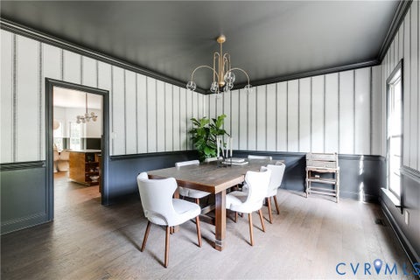
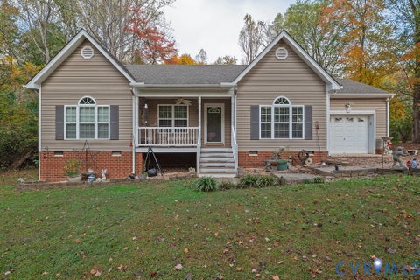
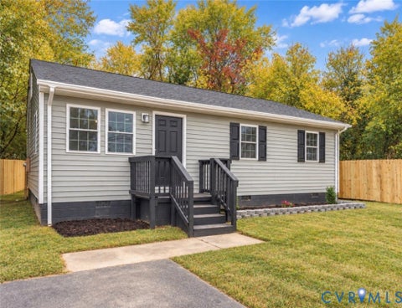
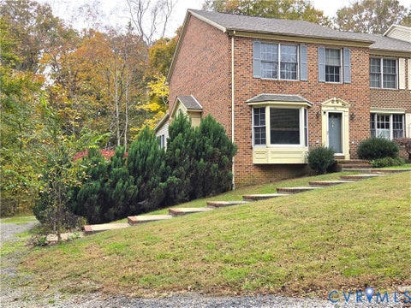
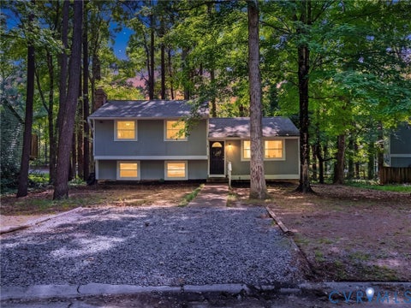
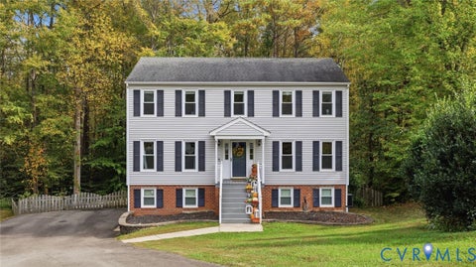
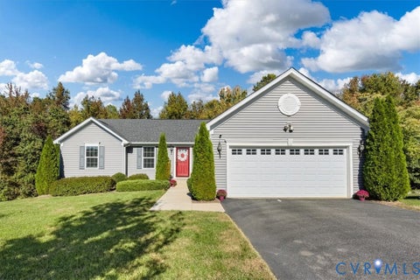
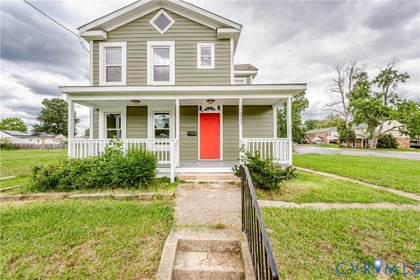
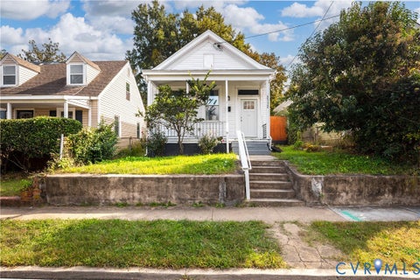
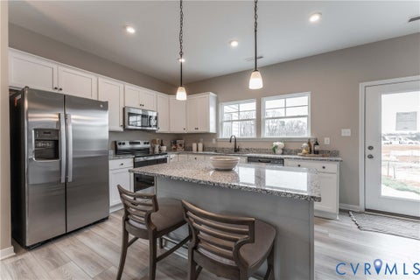
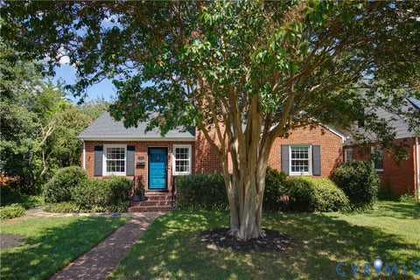
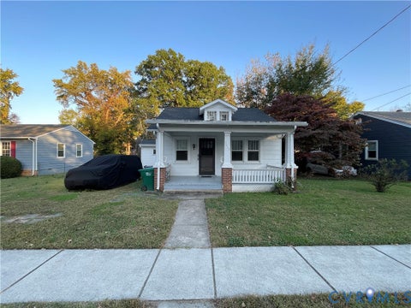
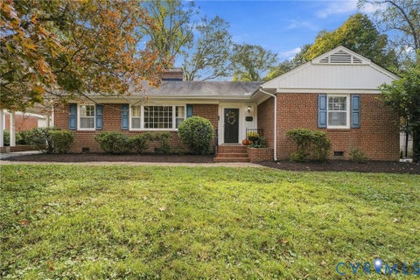
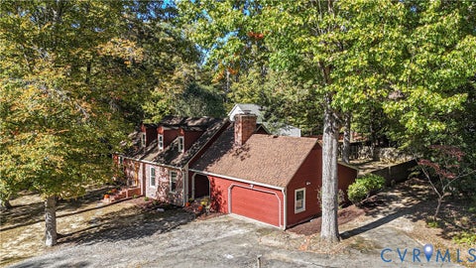
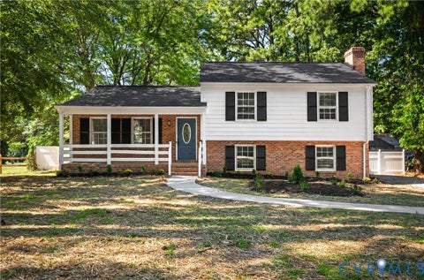
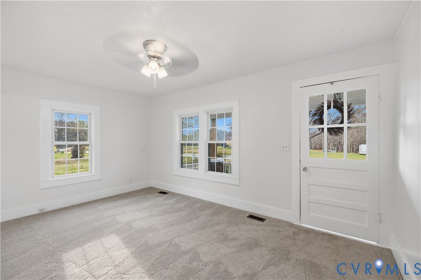
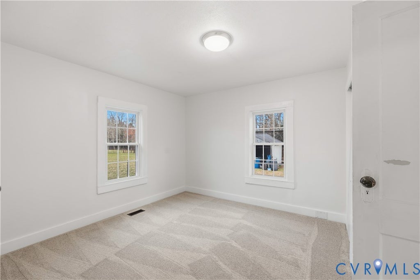
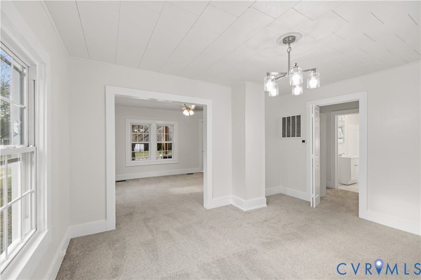
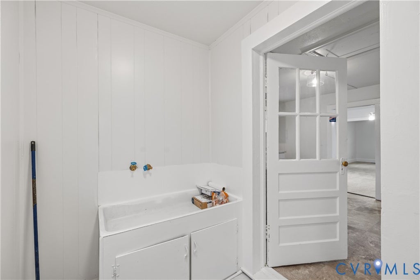
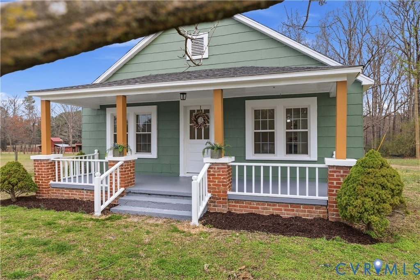
SELLER OFFERING UP TO $6,500 IN CREDITS TOWARDS BUYER'S ALLOWABLE CLOSING COSTS AND/OR MORTGAGE RATE BUYDOWN WITH AN ACCEPTABLE OFFER, subject to lender guidelines. Step inside to find fresh paint, new carpeting, updated lighting, and ceiling fans throughout. The refreshed kitchen features brand-new cabinets, countertops, and a stainless steel stove. A separate dining area connects the kitchen and living room, providing defined spaces for everyday living. Outside, enjoy a welcoming front porch, a spacious yard with plenty of room for gardening and outdoor activities, plus a convenient driveway around the house offering ample parking. With recent interior updates, generous outdoor space, and seller closing cost assistance available, this home offers an opportunity to make it your own! Schedule your showing today! Some photos have been virtually staged to illustrate the potential use of the space. Furniture and décor shown in virtually staged photos are not included in the sale.
| DAYS ON MARKET | 1 | LAST UPDATED | 10/29/2026 |
|---|---|---|---|
| TRACT | None | YEAR BUILT | 1948 |
| COMMUNITY | 73 - Greensville | GARAGE SPACES | 1.0 |
| COUNTY | Greensville | STATUS | Active |
| PROPERTY TYPE(S) | Single Family |
| Elementary School | Greensville |
|---|---|
| Jr. High School | Edward W. Wyatt |
| High School | Greensville County |
| ADDITIONAL DETAILS | |
| AIR | Ceiling Fan(s), Electric |
|---|---|
| AIR CONDITIONING | Yes |
| APPLIANCES | Cooktop, Oven, Range Hood |
| AREA | 73 - Greensville |
| BASEMENT | Crawl Space |
| CONSTRUCTION | Asbestos, Brick |
| GARAGE | Yes |
| HEAT | Heat Pump, Propane |
| INTERIOR | Ceiling Fan(s), Central Vacuum, Eat-in Kitchen, Laminate Counters, Master Downstairs, Pantry |
| LOT | 0.702 acre(s) |
| LOT DESCRIPTION | Wooded |
| PARKING | Unpaved, Circular Driveway, Driveway, Detached, Garage, Off Street, Paved |
| POOL DESCRIPTION | None |
| SEWER | Public Sewer |
| STORIES | 1 |
| STYLE | Bungalow, Cottage, Craftsman |
| SUBDIVISION | None |
| TAXES | 322.27 |
| WATER | Public |
| ZONING | R1-B |
MORTGAGE CALCULATOR
TOTAL MONTHLY PAYMENT
0
P
I
*Estimate only
| SATELLITE VIEW |
| / | |
We respect your online privacy and will never spam you. By submitting this form with your telephone number
you are consenting for Baker
Ellett to contact you even if your name is on a Federal or State
"Do not call List".
Listed with Real Broker LLC
All or a portion of the multiple Listing information is provided by the Central Virginia Regional Multiple Listing Service, LLC, from a copyrighted compilation of Listings. All CVR MLS information provided is deemed reliable but is not guaranteed accurate. The compilation of Listings and each individual Listing are ©2026 Central Virginia Regional Multiple Listing Service, LLC. All rights reserved.
IDX information is provided exclusively for consumers’ personal, non-commercial use, that it may not be used for any purpose other than to identify prospective properties consumers may be interested in purchasing
Last Updated: 10/30/26 6:36 AM PDT
This IDX solution is (c) Diverse Solutions 2026.