Twitter
 Facebook
 Email
|
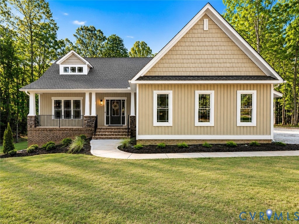
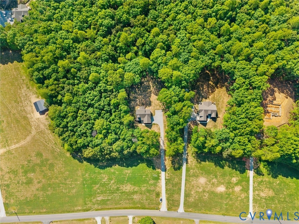
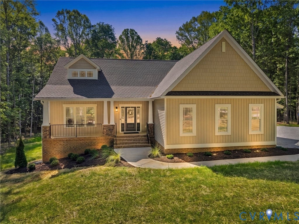

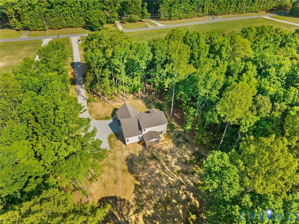
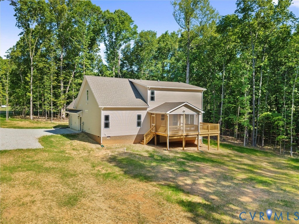
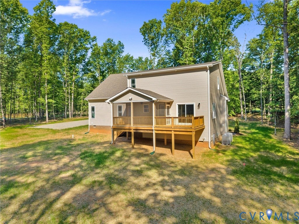
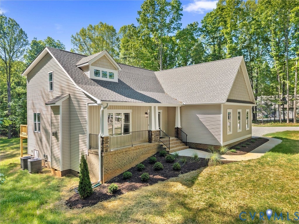
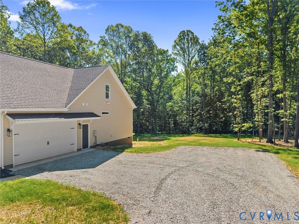
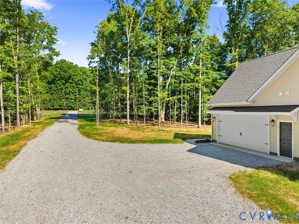
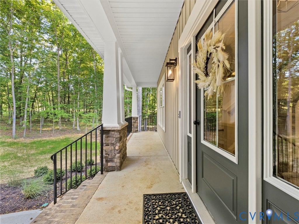
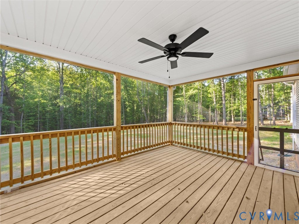
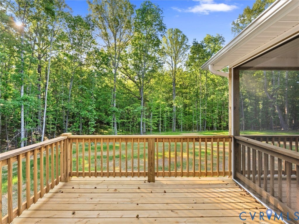
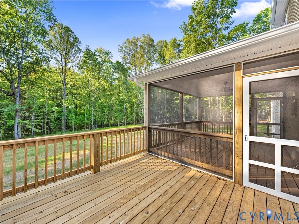
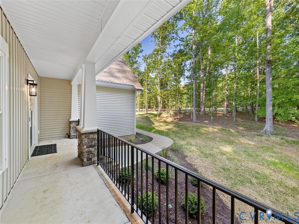
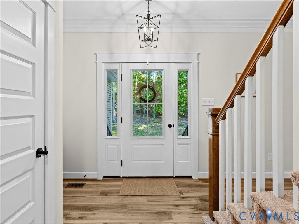
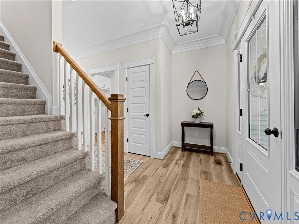
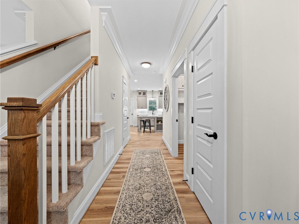
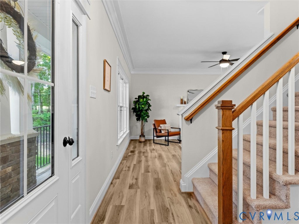
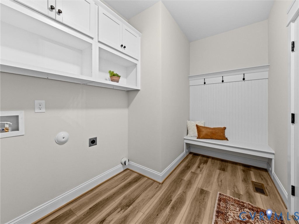
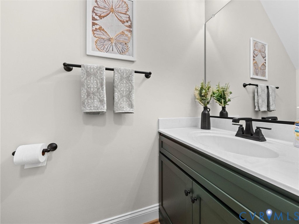
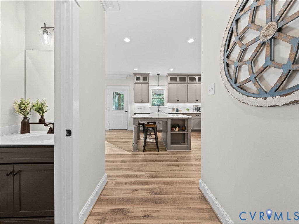
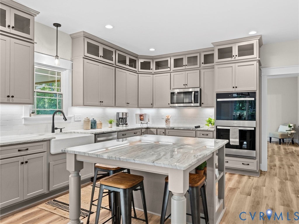
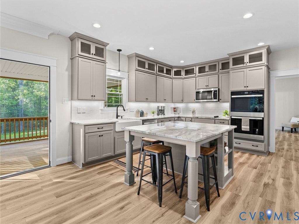
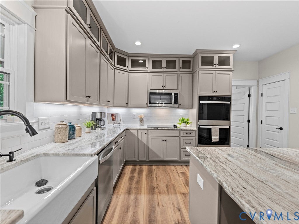
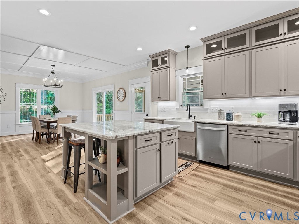
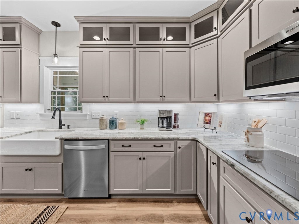
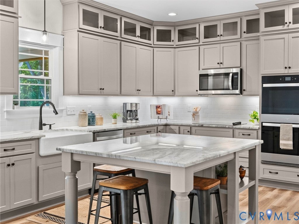
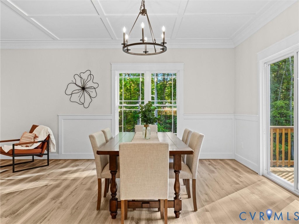
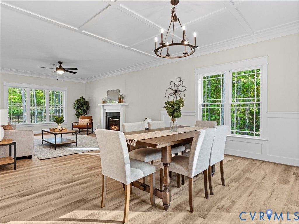
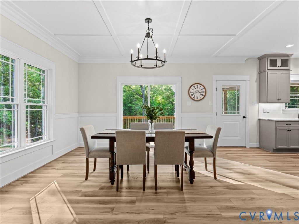
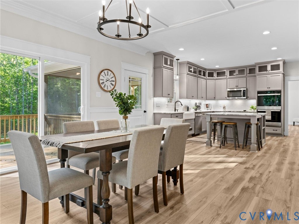
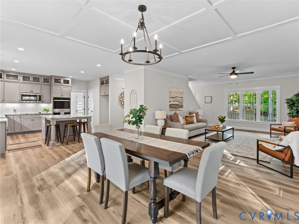
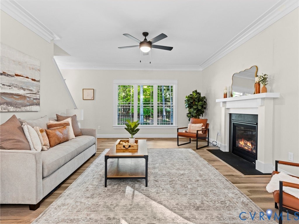
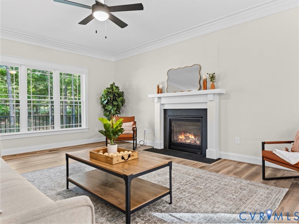
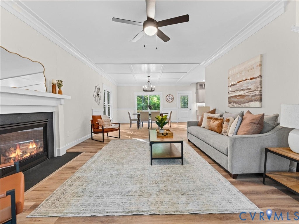
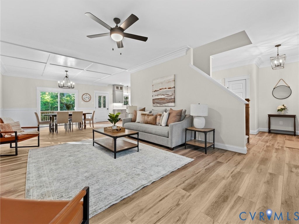
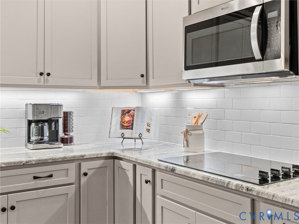
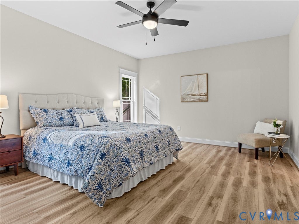
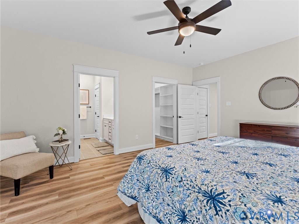
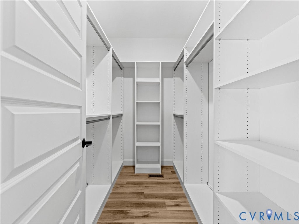
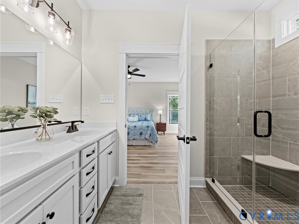
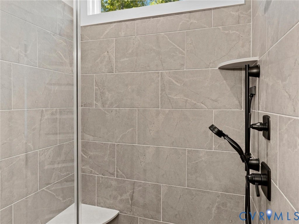
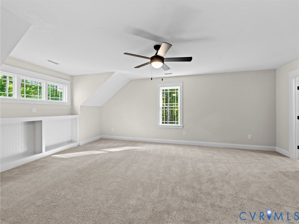
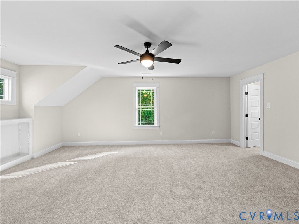
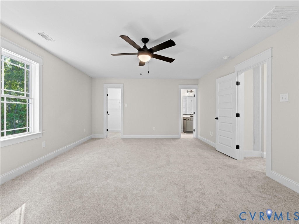
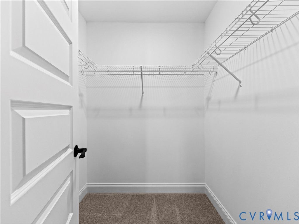
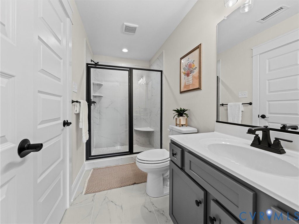
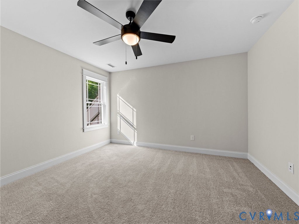
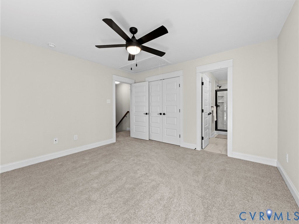
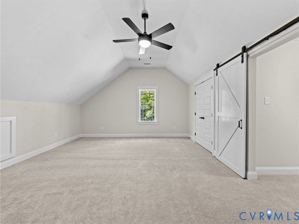
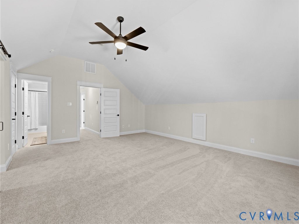
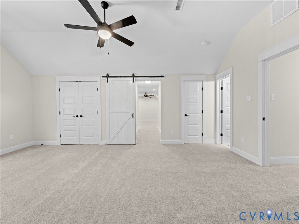
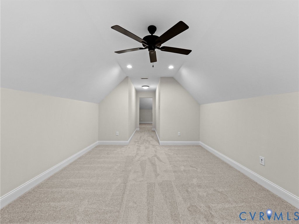
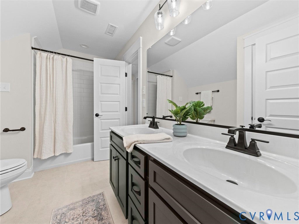
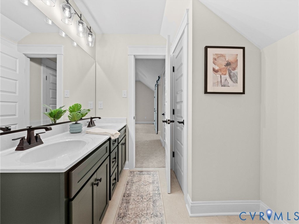
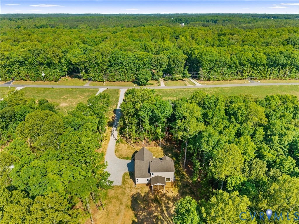
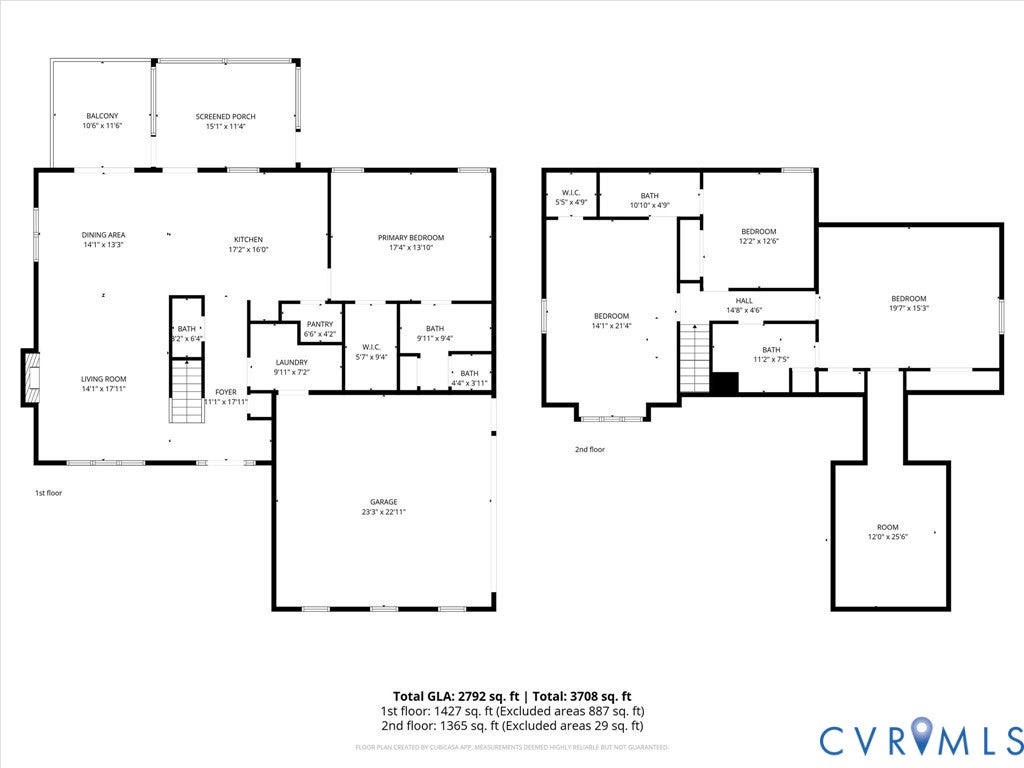

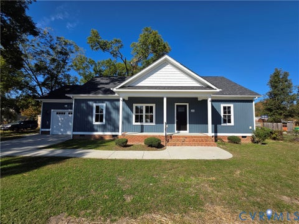
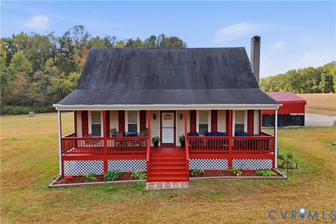
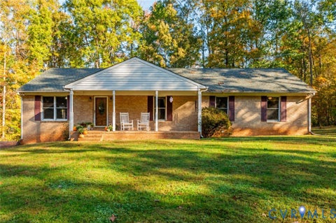
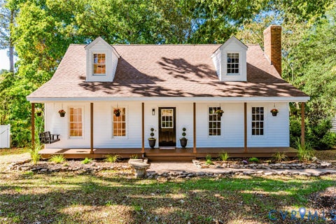
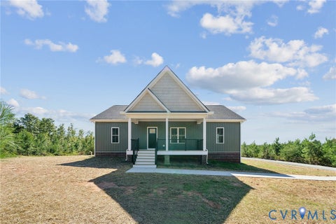
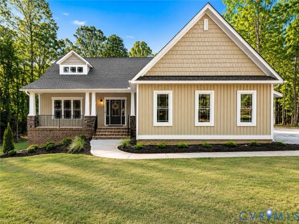
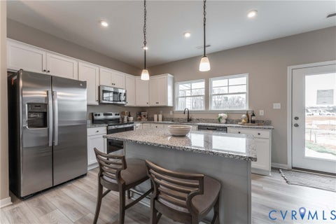
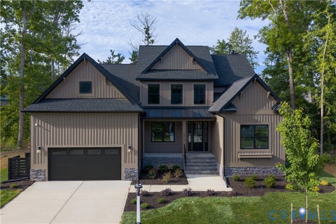
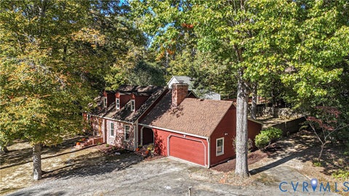
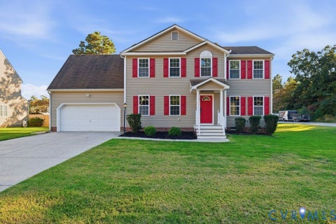
EXCEPTIONAL NEW CONSTRUCTION ON 10 PRIVATE ACRES IN CENTRAL POWHATAN! Experience refined country living with the perfect blend of privacy, space, and modern conveniences. Beautifully situated among mature hardwoods and open pastureland, this impressive custom home offers a peaceful setting just minutes from Powhatan Courthouse, schools, shopping, and dining. Designed with quality craftsmanship and attention to detail, this home offers an inviting open floor plan with a desirable first-floor Primary Suite, 9' ceilings, upgraded Craftsman-style trim, recessed lighting, and beautiful luxury vinyl plank and tile flooring throughout the main level. The spacious Great Room opens effortlessly to the Dining Area and beautifully appointed Kitchen, creating an ideal layout for everyday living and entertaining. The Kitchen is a standout, featuring double wall ovens, under-cabinet lighting, an oversized center island, and a generous walk-in pantry. Extend your living space outdoors to the screened rear porch and adjoining grilling deck, where you can relax and enjoy the surrounding natural beauty. Main level Primary Suite offers a private retreat complete with a custom-designed walk-in closet and beautifully finished bath featuring a tiled shower, linen storage, and separate water closet. A convenient mudroom with custom built-ins, bench seating, and cabinetry, entry from the attached two-car garage, complete with utility sink and additional storage. The second level offers three generously sized bedrooms, each with direct bathroom access. An additional flex room adjoining Bedroom 3 provides wonderful versatility for a home office, exercise room, playroom, hobby room, or conditioned storage. The extensive list of upgrades continues with a welcoming 26' covered front porch, professional landscaping, generator subpanel, Ring doorbell and floodlight package, Aprilaire crawl space dehumidifier, and gutters with gutter guards. THE ACREAGE IS JUST AS IMPRESSIVE AS THE HOME! MOVE-IN READY AND BEAUTIFULLY FINISHED!
| DAYS ON MARKET | 1 | LAST UPDATED | 10/29/2026 |
|---|---|---|---|
| TRACT | None | YEAR BUILT | 2026 |
| COMMUNITY | 66 - Powhatan | GARAGE SPACES | 2.0 |
| COUNTY | Powhatan | STATUS | Active |
| PROPERTY TYPE(S) | Single Family |
| Elementary School | Powhatan |
|---|---|
| Jr. High School | Powhatan |
| High School | Powhatan |
| ADDITIONAL DETAILS | |
| AIR | Central Air |
|---|---|
| AIR CONDITIONING | Yes |
| APPLIANCES | Electric Water Heater |
| AREA | 66 - Powhatan |
| BASEMENT | Crawl Space |
| CONSTRUCTION | Frame, Vinyl Siding |
| FIREPLACE | Yes |
| GARAGE | Yes |
| HEAT | Electric, Heat Pump |
| INTERIOR | Master Downstairs |
| LOT | 10 acre(s) |
| LOT DESCRIPTION | Pasture, Wooded |
| PARKING | Unpaved, Attached, Driveway, Garage, Paved |
| POOL DESCRIPTION | None |
| SEWER | Septic Tank |
| STORIES | 2 |
| STYLE | Cape Cod |
| SUBDIVISION | None |
| TAXES | 1340 |
| WATER | Well |
MORTGAGE CALCULATOR
TOTAL MONTHLY PAYMENT
0
P
I
*Estimate only
| SATELLITE VIEW |
| / | |
We respect your online privacy and will never spam you. By submitting this form with your telephone number
you are consenting for Baker
Ellett to contact you even if your name is on a Federal or State
"Do not call List".
Listed with Village Concepts Realty Group
All or a portion of the multiple Listing information is provided by the Central Virginia Regional Multiple Listing Service, LLC, from a copyrighted compilation of Listings. All CVR MLS information provided is deemed reliable but is not guaranteed accurate. The compilation of Listings and each individual Listing are ©2026 Central Virginia Regional Multiple Listing Service, LLC. All rights reserved.
IDX information is provided exclusively for consumers’ personal, non-commercial use, that it may not be used for any purpose other than to identify prospective properties consumers may be interested in purchasing
Last Updated: 10/29/26 10:00 PM PDT
This IDX solution is (c) Diverse Solutions 2026.