Twitter
 Facebook
 Email
|
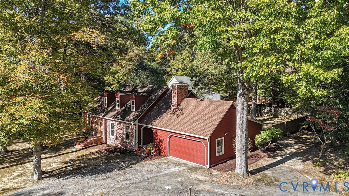
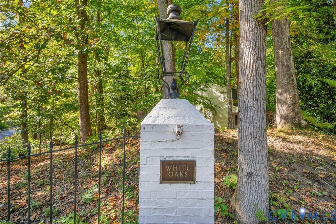
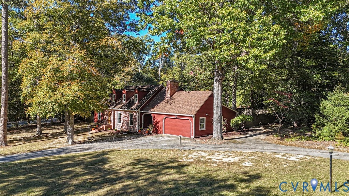
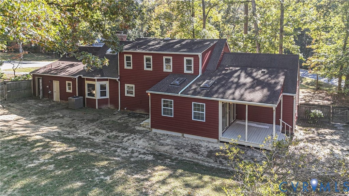
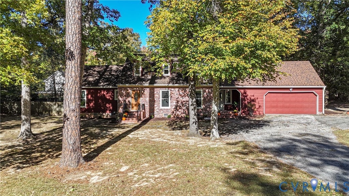
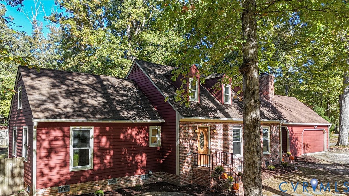
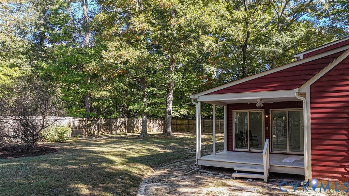
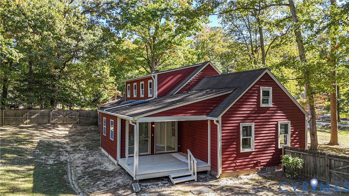
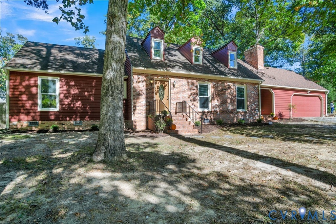
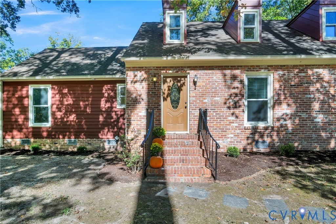
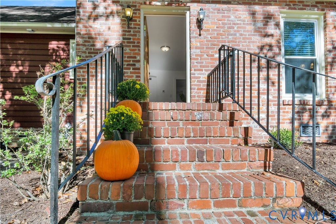
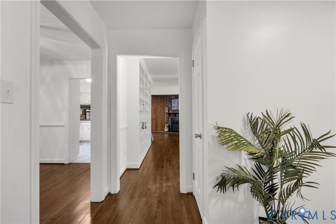
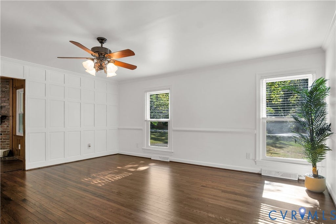
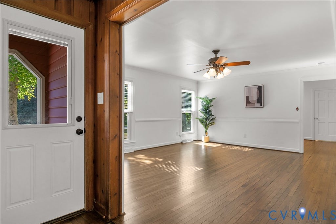
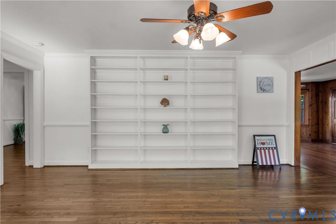
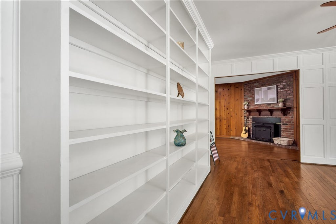
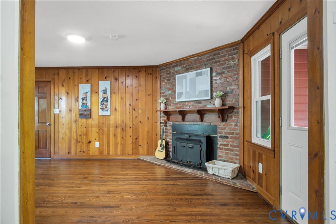
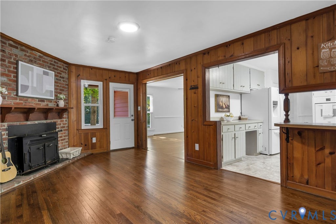
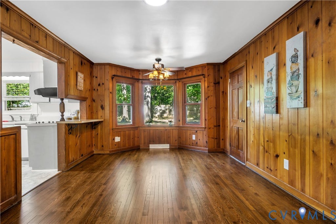
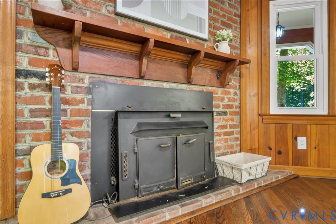
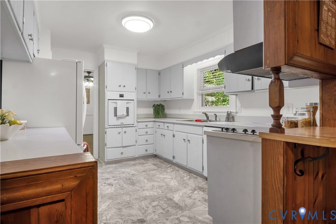
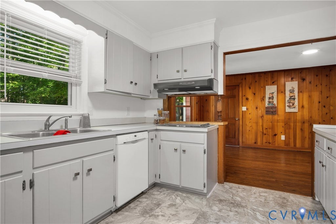
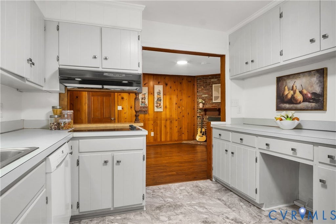
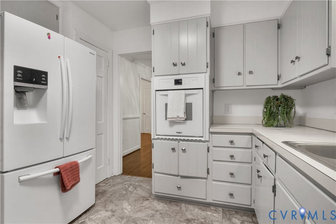
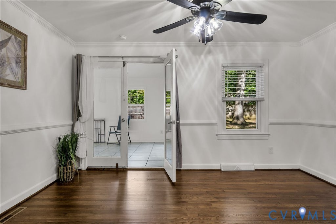
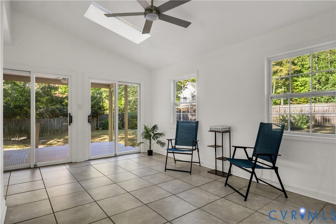
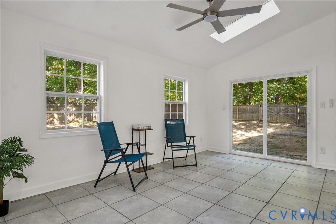
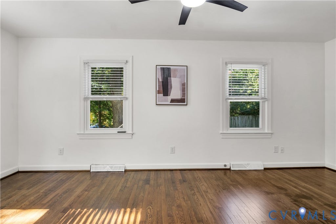
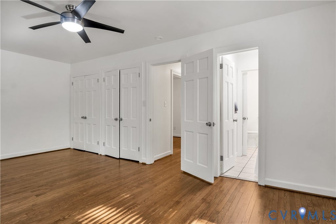
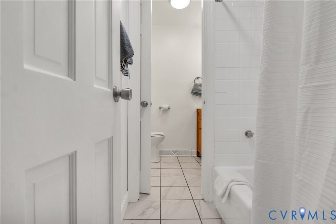
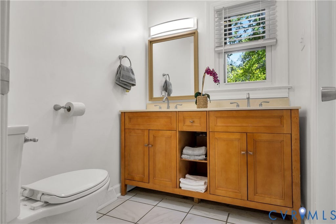
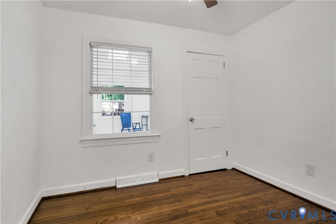
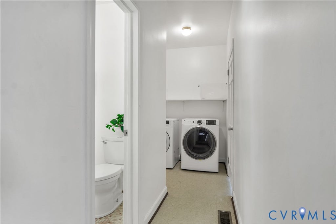
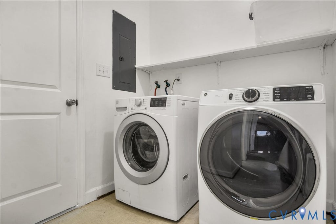
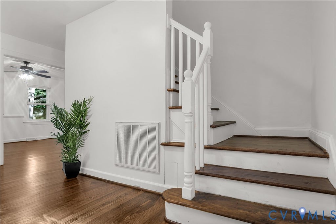
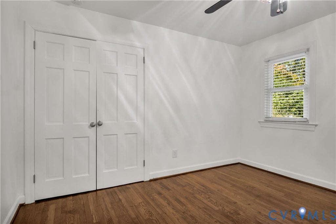
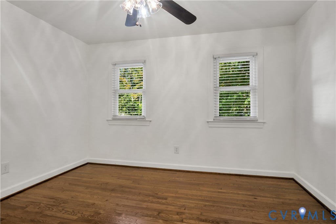
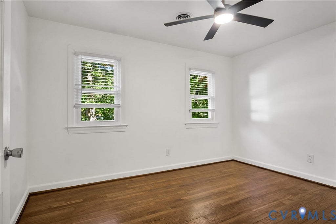
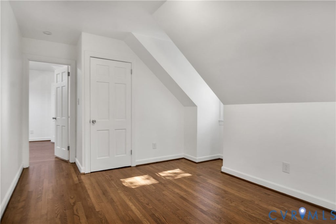
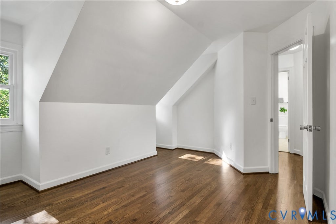
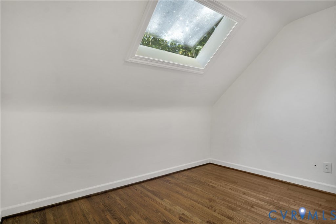
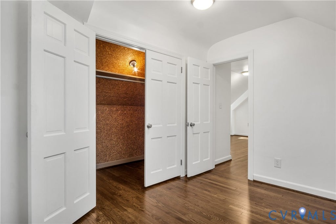
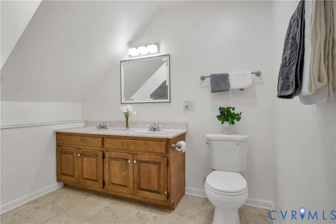
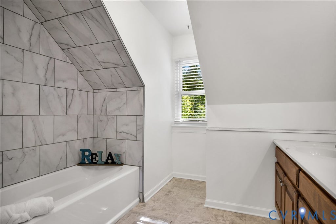
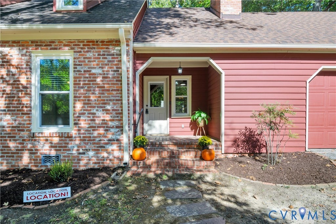
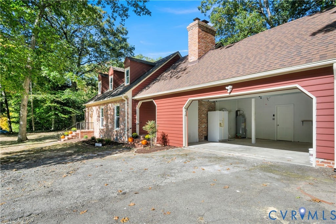
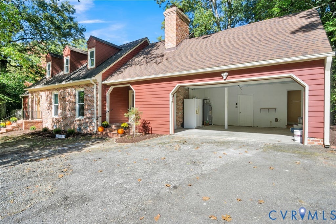
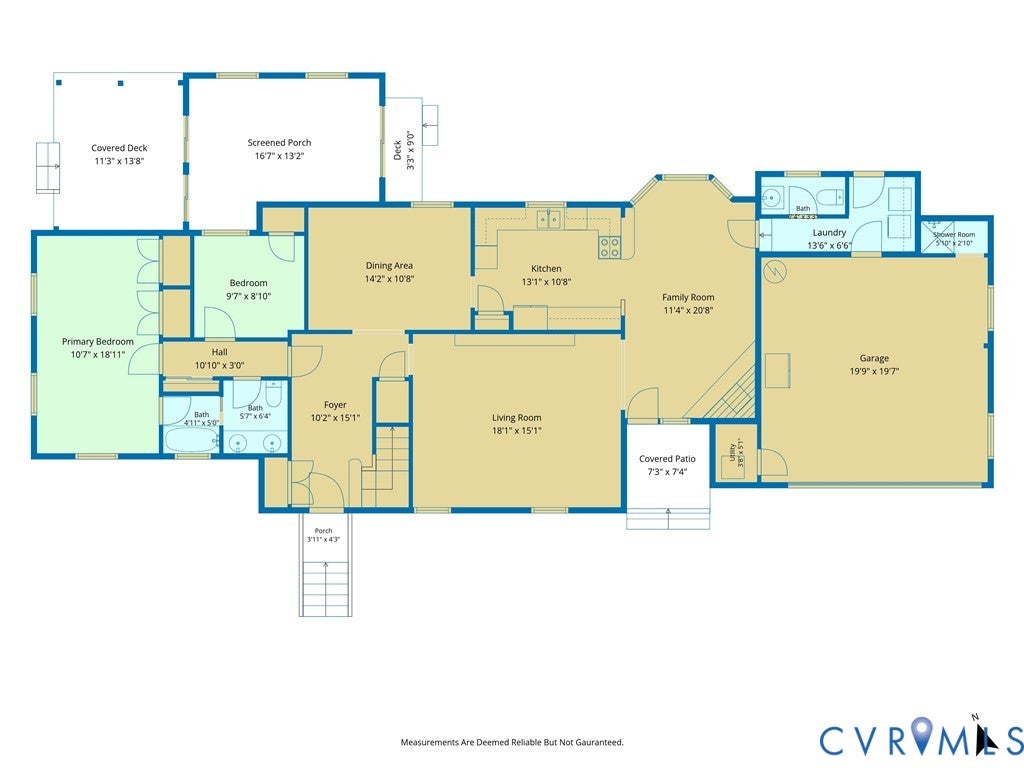
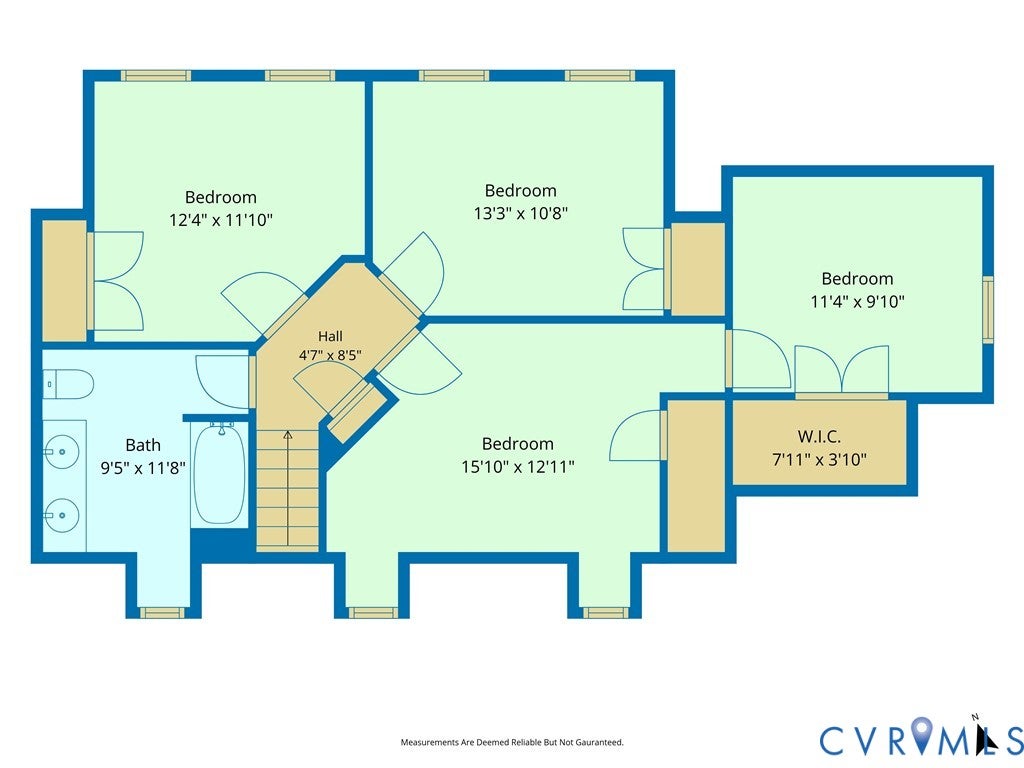

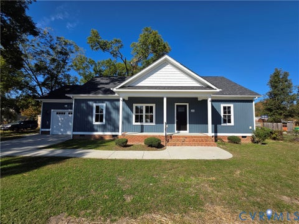
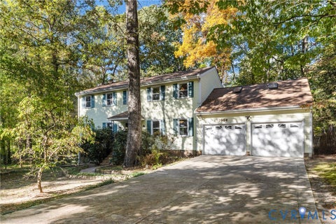
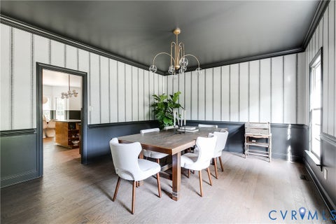
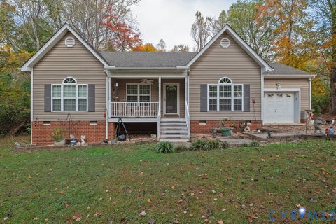
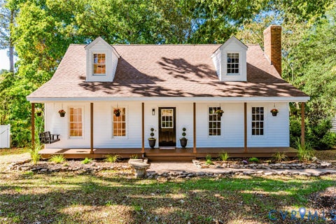
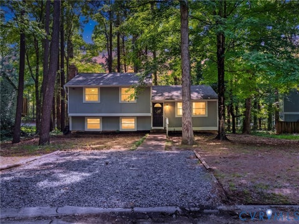
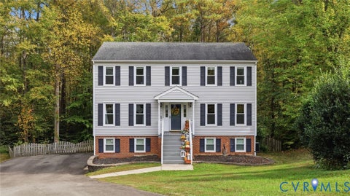
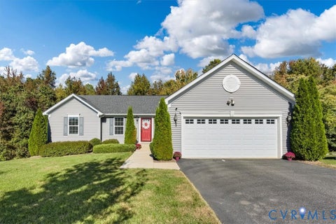
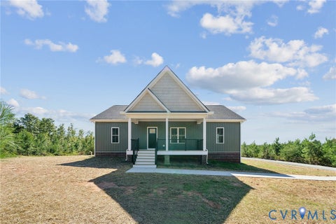
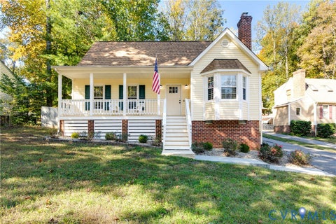
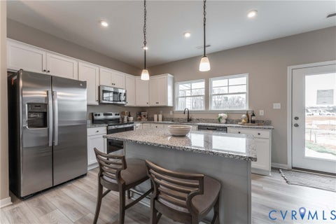
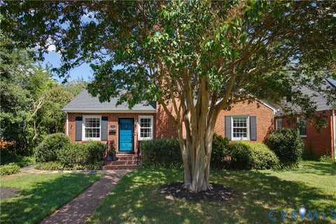
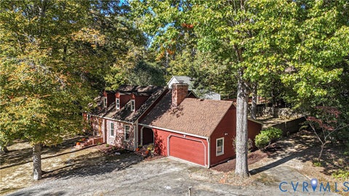
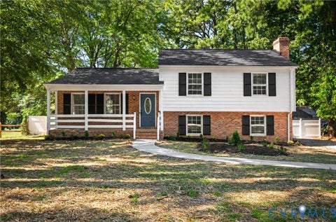
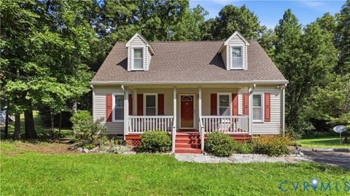
Welcome to 2 Coventry Road, a beautifully updated Cape Cod nestled on a picturesque .56-acre corner homesite in Williamsburg's established White Oaks community. Framed by mature hardwoods and enhanced by a welcoming circular driveway, this distinctive property offers a rare combination of privacy, character, and timeless curb appeal. Inside, more than 2,800 square feet of thoughtfully designed living space and 5 bedrooms provide the flexibility and comfort today's buyers desire. Come inside to discover a bright, welcoming foyer and absolutely stunning refinished hardwood floors, immediately setting the tone for the home. Designed for both everyday living and entertaining, the spacious family room features a brick surround wood burning fireplace, a charming bay window, and seamless connection to the dining area and kitchen. The beautifully updated kitchen offers an abundance of modern gray cabinetry. Distinctive architectural details continue throughout the home, including a formal living room highlighted by custom built-in shelving and elegant carpentry accents, while the dining room's bay window creates an inviting backdrop for gatherings with family and friends. The first floor primary suite provides comfort and convenience, complete with an adjoining flex room that can easily serve as a nursery, private home office or fifth bedroom. The upper level continues the home's theme of flexibility, offering three additional bedrooms along with bonus spaces. Outdoor living is equally impressive. Relax year round in the spacious sunroom featuring vaulted ceilings, skylights, and views of the wooded backyard. Enjoy morning coffee on the covered deck or host gatherings in the large fenced backyard. Ideally located near Williamsburg's shopping, dining, entertainment, historic attractions, William & Mary, Route 199, the Jamestown-Scotland Ferry, area military installations, and major commuter routes. Make 2 Coventry Road your new address and start creating lasting memories!
| DAYS ON MARKET | 2 | LAST UPDATED | 10/29/2026 |
|---|---|---|---|
| TRACT | White Oaks | YEAR BUILT | 1967 |
| COMMUNITY | 118 - James City Co. | GARAGE SPACES | 2.0 |
| COUNTY | James City | STATUS | Active |
| PROPERTY TYPE(S) | Single Family |
| Elementary School | Clara Byrd Baker |
|---|---|
| Jr. High School | Berkeley |
| High School | Lafayette |
| ADDITIONAL DETAILS | |
| AIR | Ceiling Fan(s), Central Air, Electric, Heat Pump |
|---|---|
| AIR CONDITIONING | Yes |
| APPLIANCES | Cooktop, Dishwasher, Disposal, Electric Cooktop, Electric Water Heater, Microwave, Oven, Refrigerator |
| AREA | 118 - James City Co. |
| BASEMENT | Crawl Space |
| CONSTRUCTION | Block, Brick, Frame, HardiPlank Type |
| EXTERIOR | Lighting |
| FIREPLACE | Yes |
| GARAGE | Yes |
| HEAT | Electric, Heat Pump |
| INTERIOR | Bookcases, Built-in Features, Ceiling Fan(s), Double Vanity, Eat-in Kitchen, Master Downstairs, Pantry, Walk-In Closet(s) |
| LOT | 0.56 acre(s) |
| LOT DESCRIPTION | Corner Lot, Landscaped, Level |
| PARKING | Attached, Circular Driveway, Direct Access, Garage, Garage Door Opener, Oversized, Workshop in Garage |
| POOL DESCRIPTION | None |
| SEWER | Public Sewer |
| STORIES | 2 |
| STYLE | Cape Cod, Two Story |
| SUBDIVISION | White Oaks |
| TAXES | 2828 |
| WATER | Public |
| ZONING | R1 |
MORTGAGE CALCULATOR
TOTAL MONTHLY PAYMENT
0
P
I
*Estimate only
| SATELLITE VIEW |
| / | |
We respect your online privacy and will never spam you. By submitting this form with your telephone number
you are consenting for Baker
Ellett to contact you even if your name is on a Federal or State
"Do not call List".
Listed with All Homes Real Estate Group LLC
All or a portion of the multiple Listing information is provided by the Central Virginia Regional Multiple Listing Service, LLC, from a copyrighted compilation of Listings. All CVR MLS information provided is deemed reliable but is not guaranteed accurate. The compilation of Listings and each individual Listing are ©2026 Central Virginia Regional Multiple Listing Service, LLC. All rights reserved.
IDX information is provided exclusively for consumers’ personal, non-commercial use, that it may not be used for any purpose other than to identify prospective properties consumers may be interested in purchasing
Last Updated: 10/29/26 9:59 PM PDT
This IDX solution is (c) Diverse Solutions 2026.